
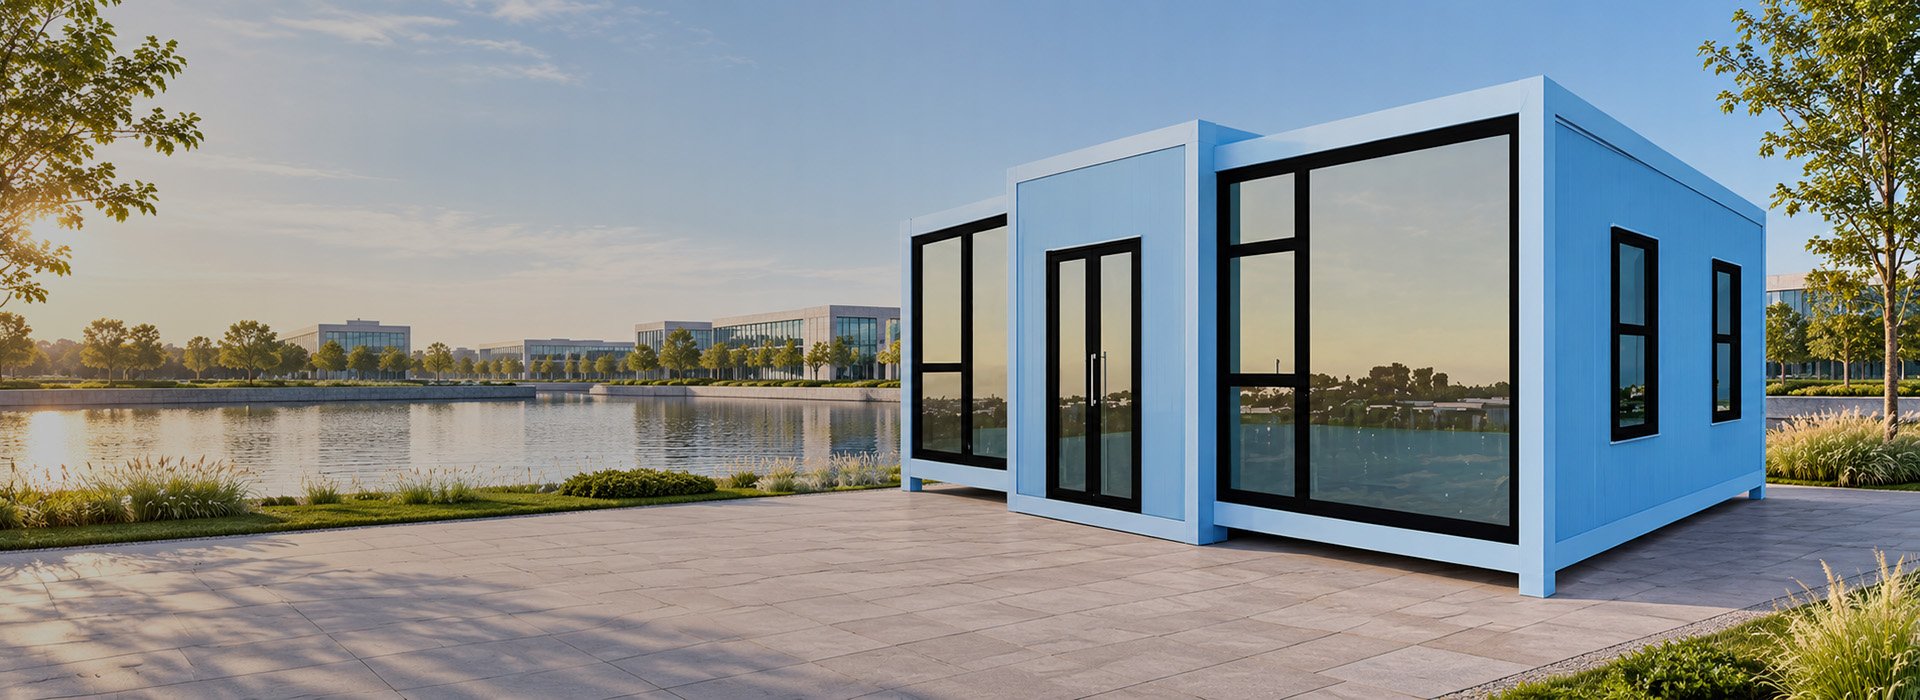
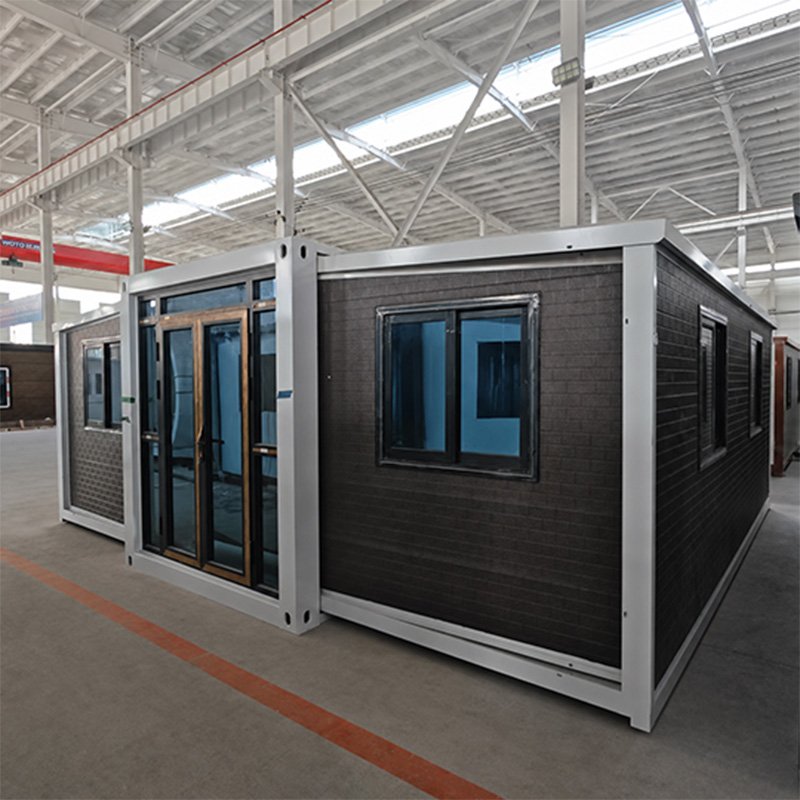
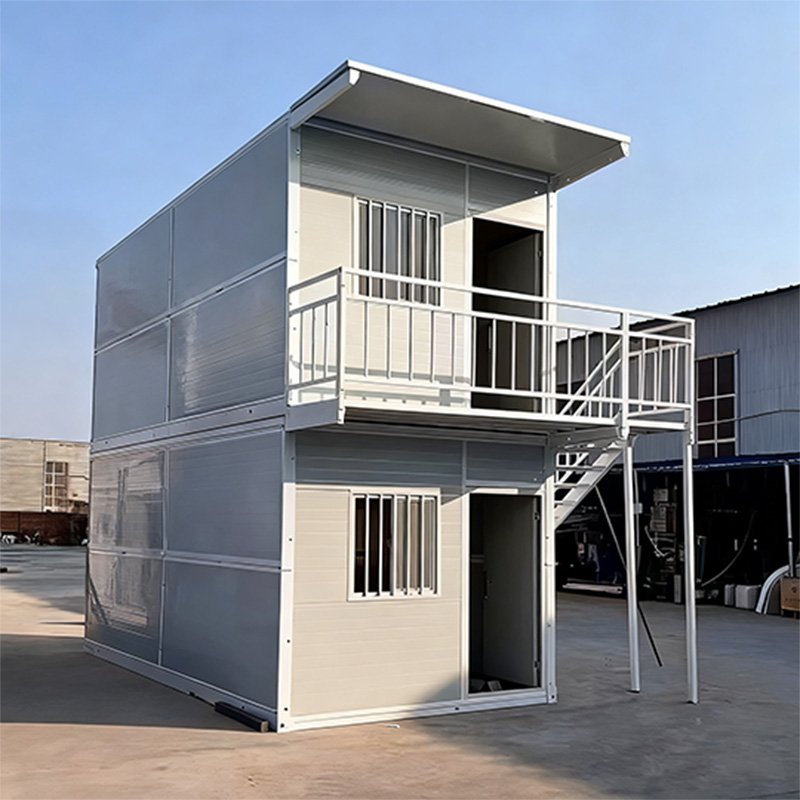
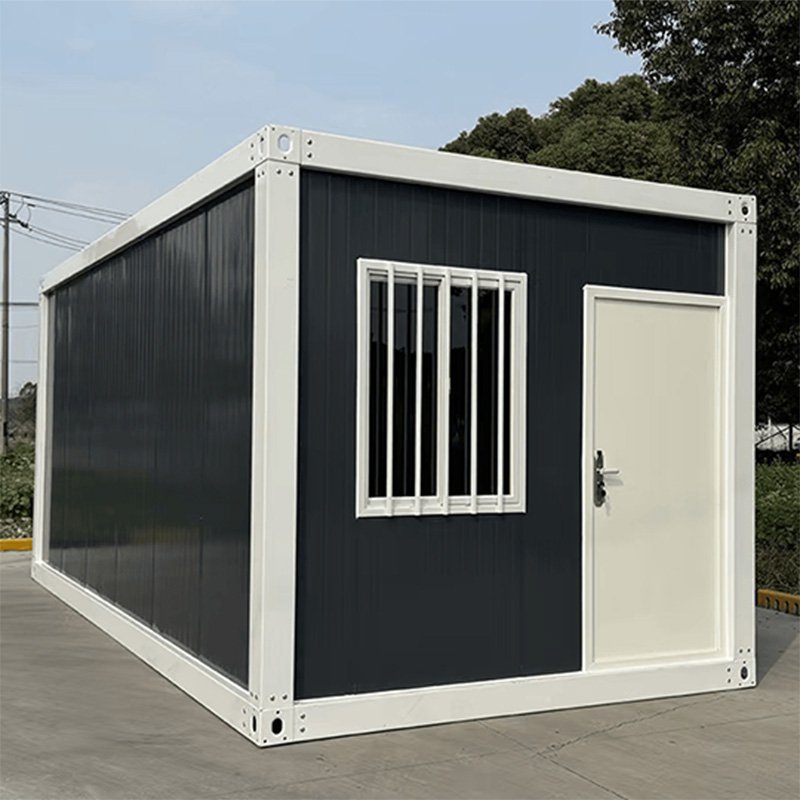
What Is a Tiny Container Home?
- Factory-built compact modular housing for independent living
- Planned as a complete home rather than an empty container shell
- Structure and interior zones developed as one coordinated system
- Smaller footprint makes better use of limited sites
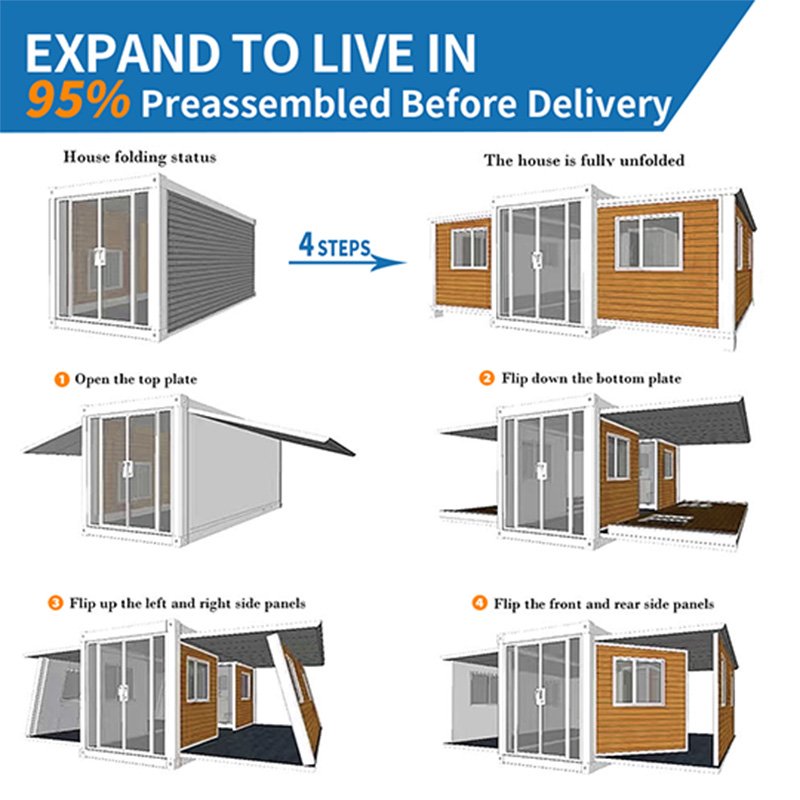
- Expandable, folding and quick-assembly structures available
- Layout arranged around occupancy, privacy and intended use
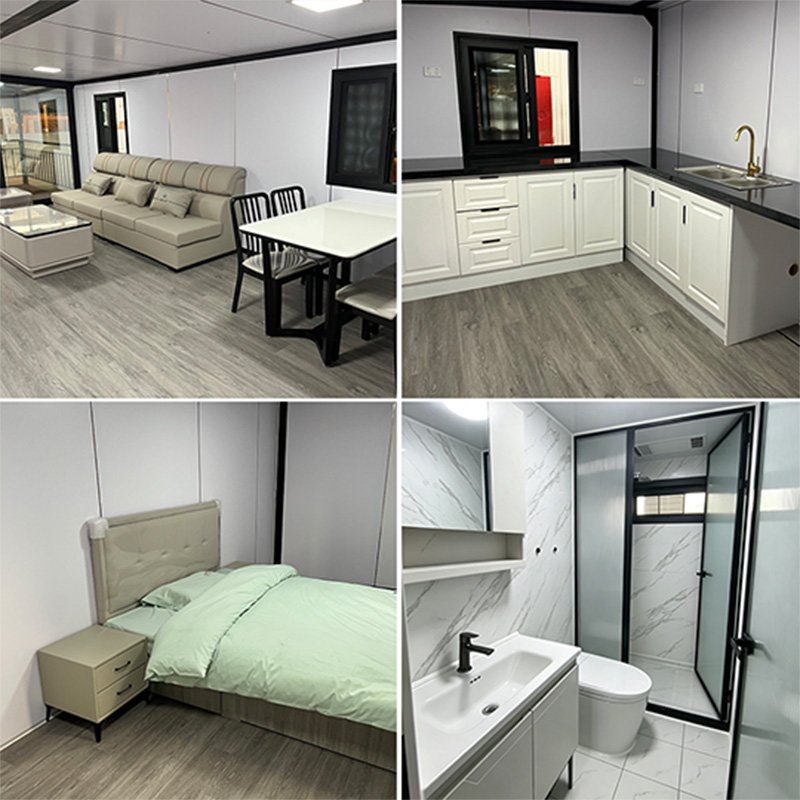
Real Living Space Inside a Tiny Container Home
- Bedrooms planned for privacy without wasting floor space
- Living and dining areas arranged around everyday routines
- Kitchens organised with cabinets, sinks and practical worktops
- Bathrooms designed with functional fixtures and optional wet-and-dry separation
- Doors, windows and walkways positioned for daylight and easy movement
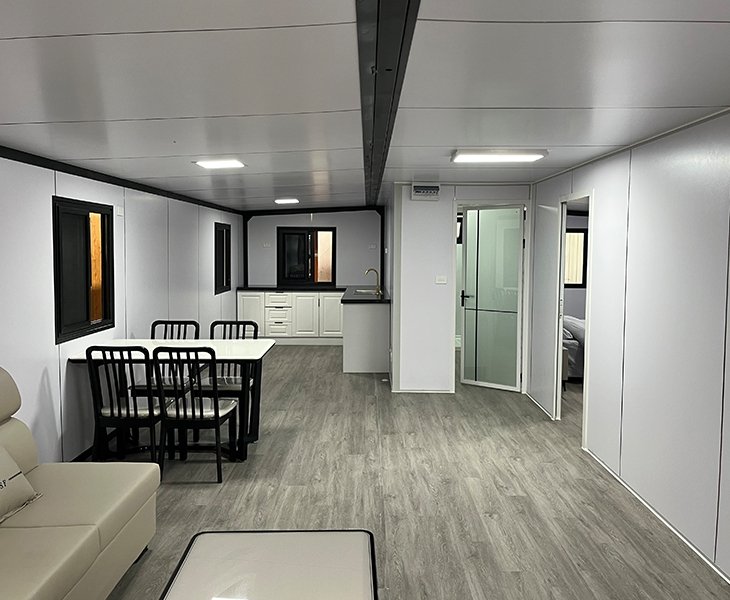
- Real interior photos show wall and floor finishes across different layouts
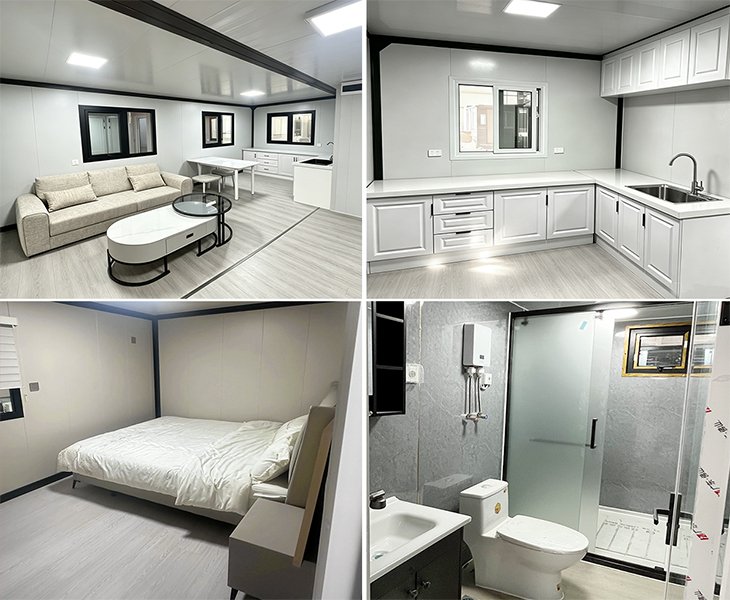
Tiny Home, Full-Scale Manufacturing
Compact living requires precise planning. At Yihang Xinnuo, more than 20 design specialists translate your space, layout and usage requirements into production drawings, while our teams coordinate steel fabrication, complete house assembly, inspection and export packing. With annual capacity of up to 8,000 units, we can manufacture one customised tiny container home or maintain consistent specifications across dealer and multi-unit project orders.
Choose the Right Tiny Container Home
Compare eight compact solutions by space, structure, layout, transport and intended use.
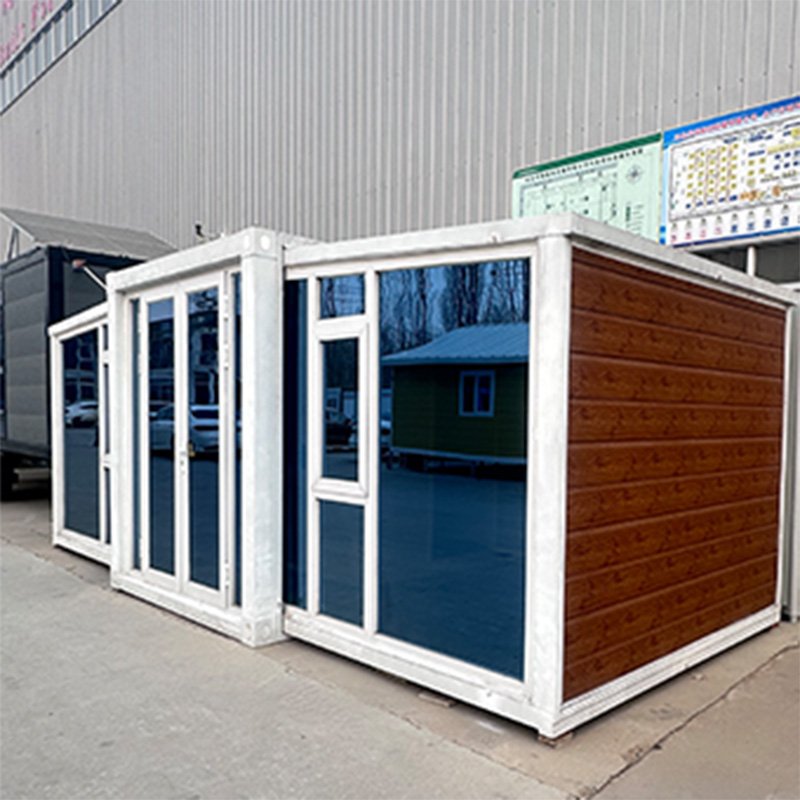
A compact 2.9 m expandable studio, shipped folded for solo living, guest accommodation and small functional spaces.
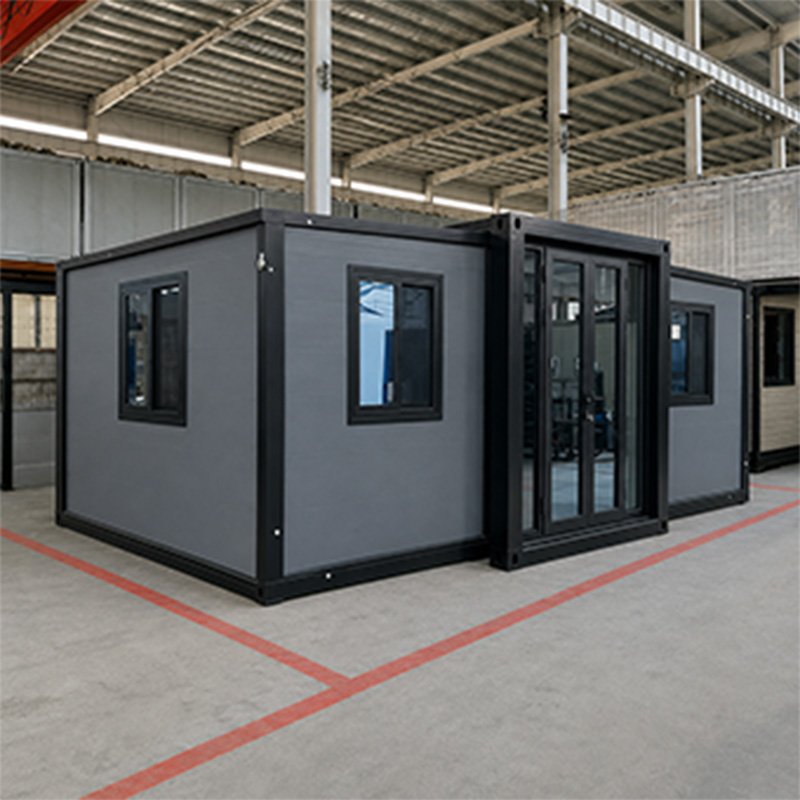
Shipped folded, this 15FT model expands to approximately 24.5 m² with a practical one-bedroom layout for backyard living, guest accommodation or rentals.
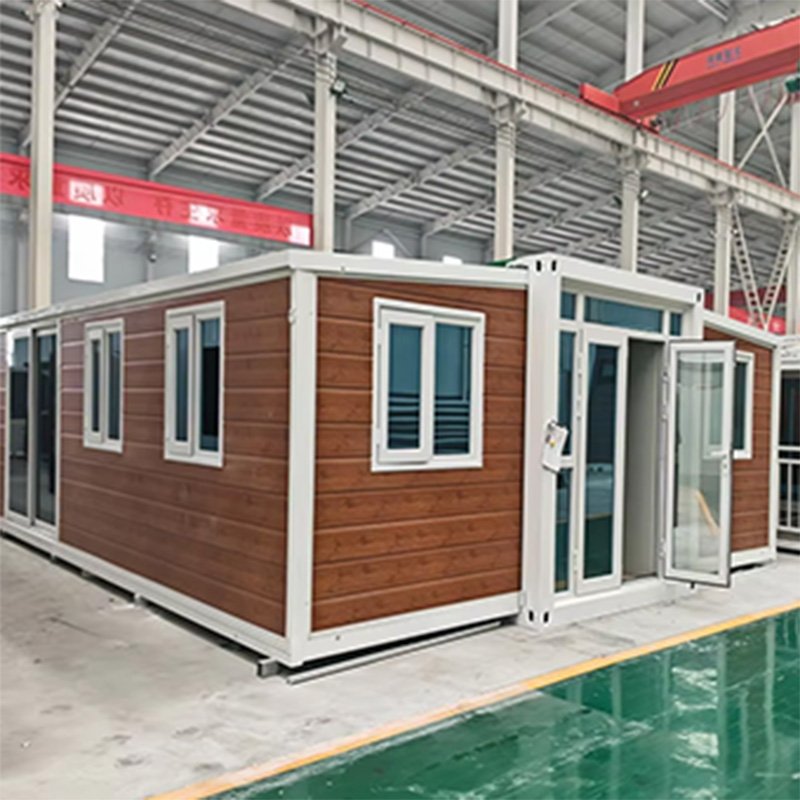
A 37 m² expandable home with 1–3 bedrooms, shipped folded for family living, Granny Flats, rentals and holiday stays.
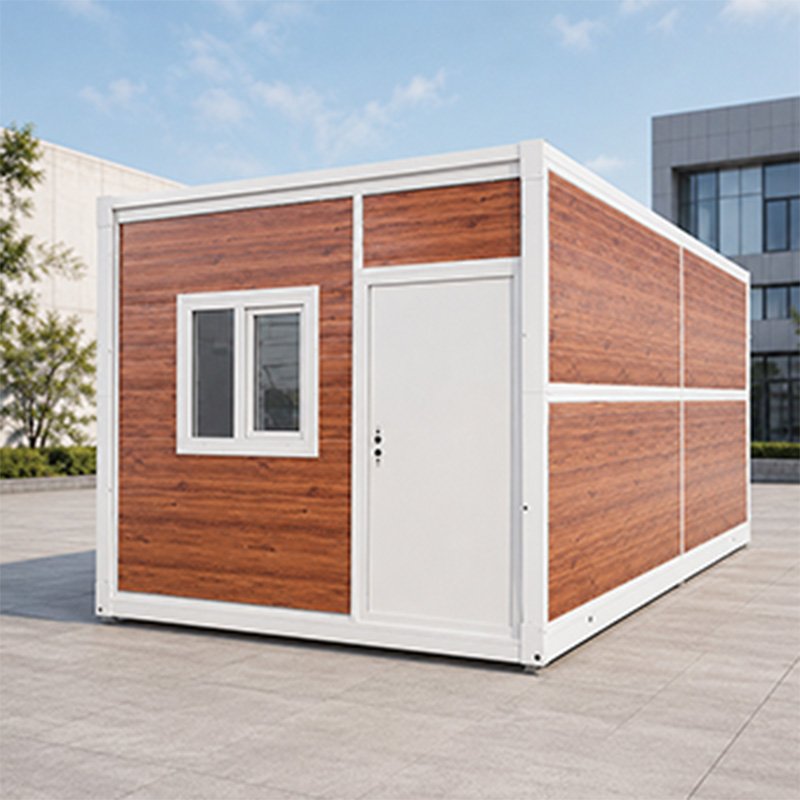
A factory-finished unit that travels folded and unfolds onsite for staff housing, camps and temporary accommodation.
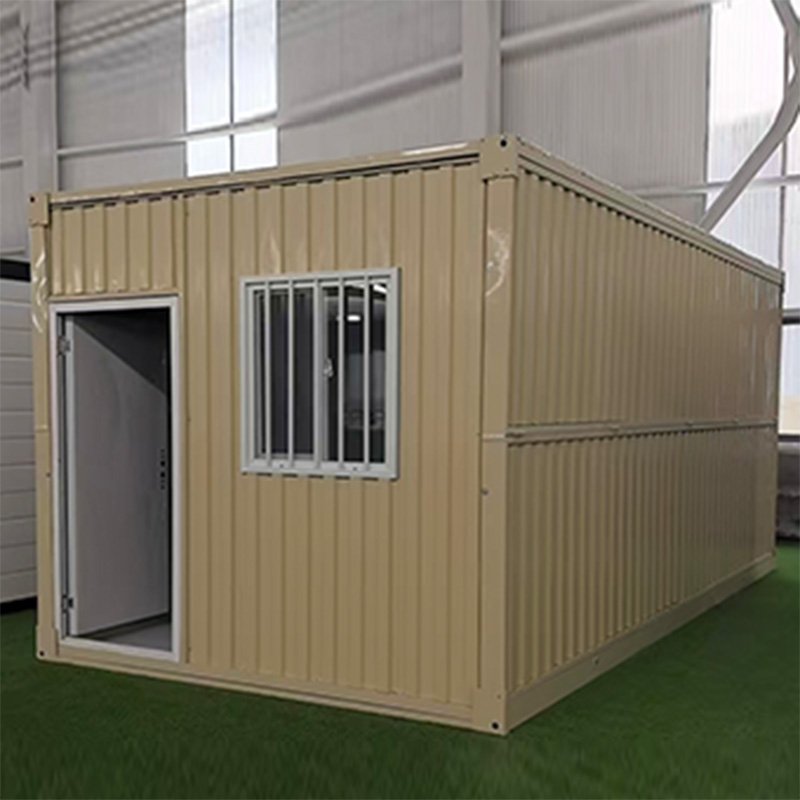
A folding unit with a corrugated exterior and flexible interior for accommodation, offices and project facilities.
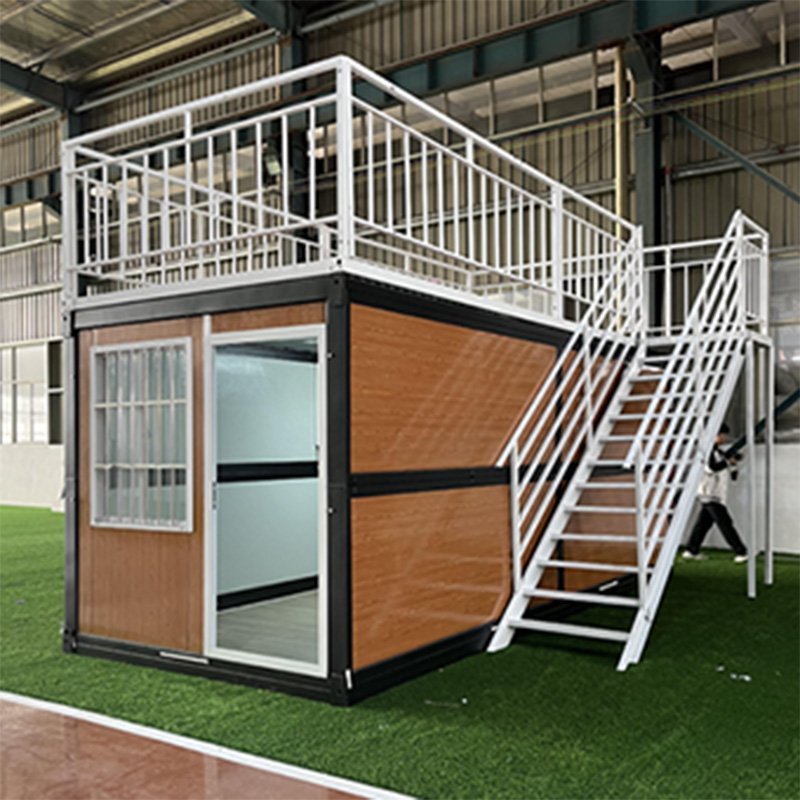
A compact folding unit with coordinated color steel finishes, suited to batch orders and camp accommodation.
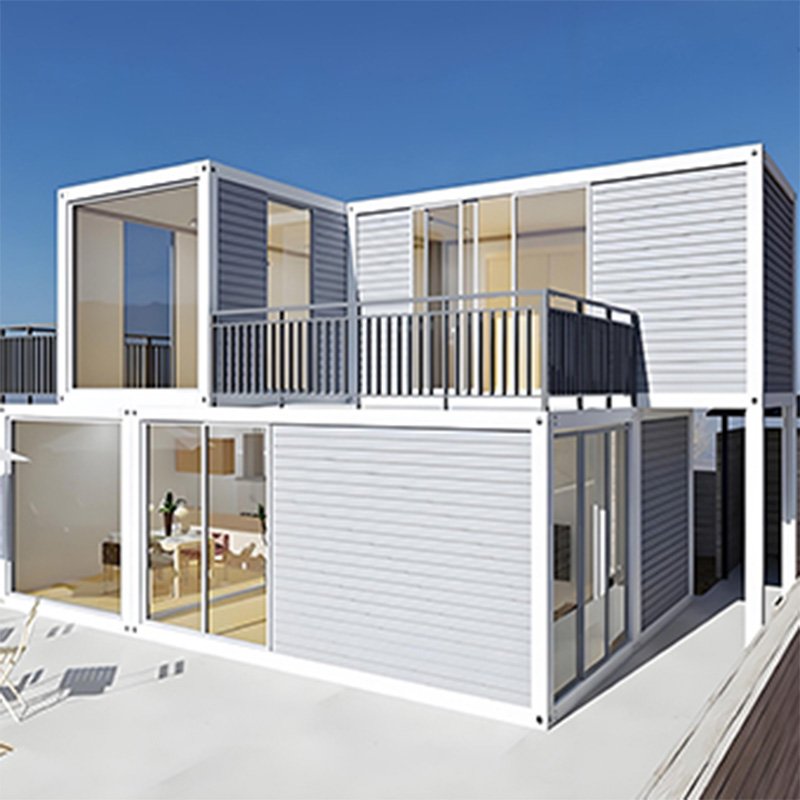
A component-based system shipped flat-packed and assembled onsite for dormitories, offices and supporting project facilities.
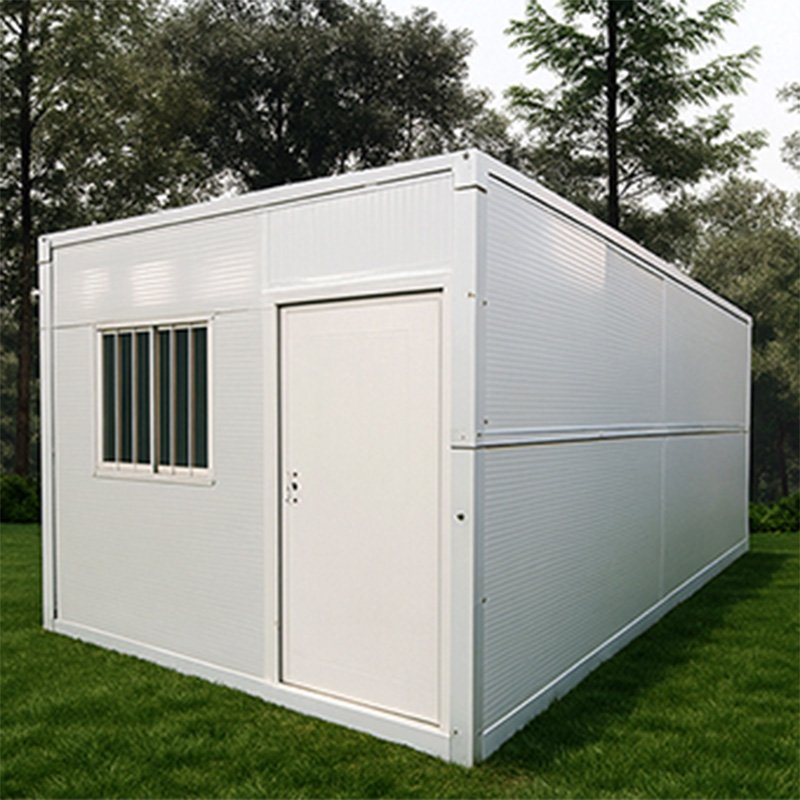
A made-to-order solution with layouts, modules, storeys, roofs and terraces developed around your project requirements.
Configure Your Tiny Container Home
Options vary by structure and size. We confirm every standard, optional and customised item with you before production.

Hot-dip galvanized steel and electrostatic coating improve corrosion and rust resistance.

Select EPS, PU or rock wool panels in thicknesses suited to your climate and budget.

Choose PVC or SPC flooring in colours and textures matched to your use.

Confirm frame material, glazing, size, colour, quantity and opening direction before production.

Plan cabinets, worktops, sinks and bathroom fixtures around your approved layout and available space.

Set voltage, sockets, lighting and water points according to your confirmed local requirements.

Coordinate wall colours and finishes across one home or an entire project.

Combine room layouts, modules, roof styles and terraces where your selected structure allows.
From Private Living to Project Use
Choose a tiny container home according to who will use it, how long it will remain onsite and how many units you need.

Create an independent residence for a small household or a private suite for parents beside the main home.

Add a Granny Flat, guest room or flexible backyard unit without taking space from your main residence.

Plan a self-contained unit for Airbnb, guest rentals, holiday homes and other income-generating accommodation.

Coordinate compact guest units for farm stays, resorts or camps while maintaining a consistent appearance across the site.

Configure sleeping or working areas for staff housing, project accommodation, construction offices and temporary operations.

Use a finished unit as a local display so buyers can inspect its layout, finishes and setup method.
Tiny Container Home Installation
We show you how each house changes from its transport form into an installed space. Our videos record unfolding or assembly, fixing, joint sealing, the completed exterior and the finished interior—not only the final result.
Expandable | Folding | Quick-Assembly
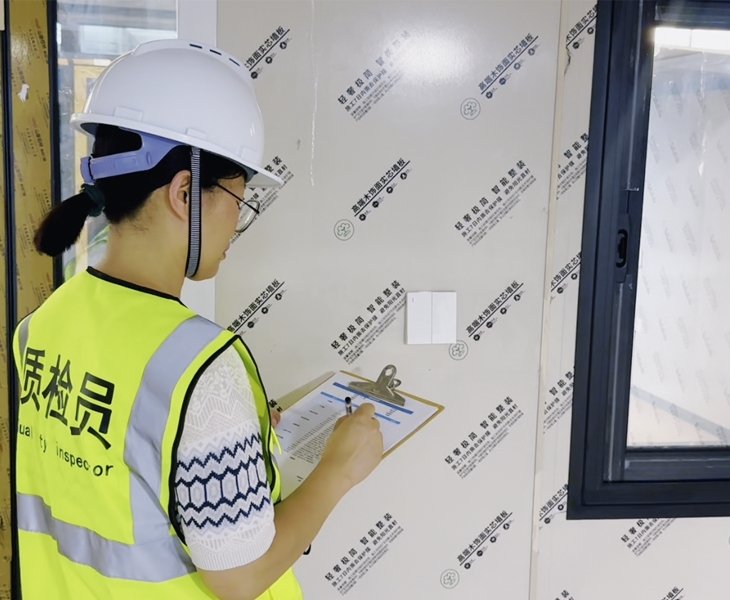
Pre-Shipment Quality Inspection
Before packing your tiny container home, our inspectors check the frame, connections, panels, joints, doors, windows, seals, wiring, lighting, plumbing, fittings, interior finishes and accessory quantities against your approved specification.
We correct and recheck every identified issue. Only after the inspection is completed do we pack your house for shipment.
Browse Models & Interiors

See how different structures are manufactured, unfolded or assembled, inspected, packed, loaded and prepared for shipment.

Request specifications, floor plans, configuration lists, installation guidance, utility information, applicable certificates, our supply scope and your local preparation checklist.

Compare available models, structural options, dimensions, materials, finishes and customization possibilities to find the right solution for your project.
From Factory to Shipment
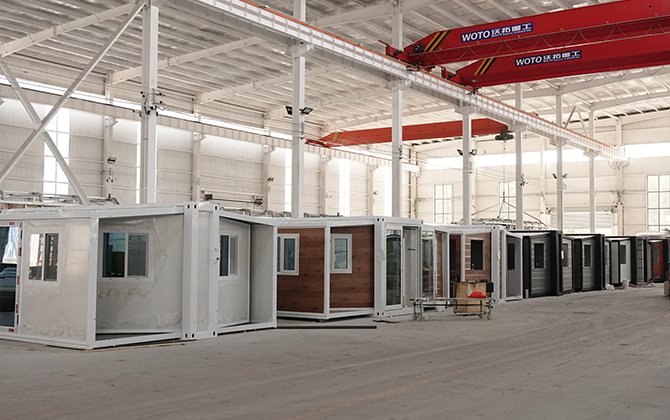
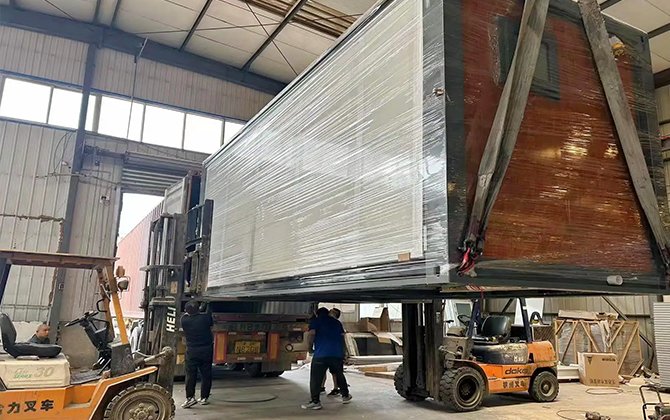
See our teams fabricate the frame, install wall panels, complete the interior and check each tiny container home against its approved specification.
Follow your finished house through protective packing, accessory checks, container loading and dispatch preparation before it leaves our factory.
Built for Different Needs
Four projects show how we adapt each tiny container home to different buyers and uses.
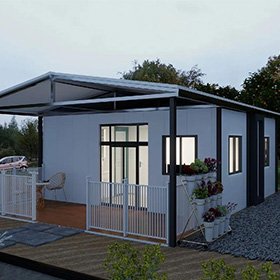
We delivered a two-bedroom backyard Granny Flat with one bathroom, an open kitchen-living area and installation documents.
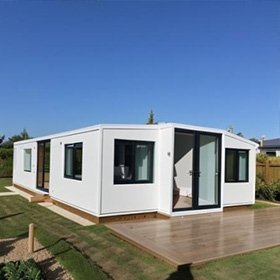
We produced two matching one-bedroom guest rentals with kitchenettes, bathrooms and coordinated interior finishes.
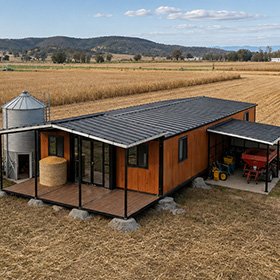
We supplied five compact studios with sleeping, kitchenette and bathroom zones under one approved specification.
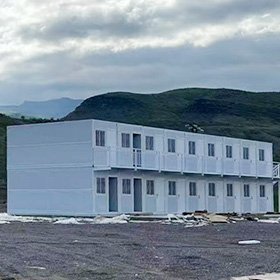
We delivered twelve staff units with repeatable sleeping layouts, coordinated colours and preplanned lighting points.
Customer Feedback
We selected a one-bedroom layout for a rental unit. The team adjusted the kitchen and bathroom positions, then confirmed every detail before production. The finished interior matched our drawings, and the installation information and quick technical replies made onsite setup much easier.
 Private Rental Customer1-Bedroom Expandable Tiny Home
Consistency was our main concern for the batch order. We received regular production updates, and the inspection records showed that doors, finishes and fittings were checked across every unit. The houses were well protected, the packing list was clear and our after-delivery questions were answered promptly.
 Dealer / Project CustomerMulti-Unit Tiny Container Home Order
The price of a tiny container home depends on its type, size, layout, materials, installed equipment, order quantity and destination. We quote according to your confirmed requirements.
Expandable models can be ordered from one unit. For folding and quick-assembly models, we recommend starting with two units.
Standard orders usually require approximately 3–7 days. Quantity, customisation, material selection and the current production schedule may affect the final lead time.
Only the house, equipment, accessories and services listed in your quotation are included. Furniture, appliances, freight and local costs must be confirmed separately.
Changes are normally possible before production begins. Modifications requested after materials are prepared may increase the cost or extend the delivery schedule.
Some models can be relocated, but utilities, fixings and seals must first be removed correctly. Please tell us in advance if repeated relocation is part of your plan.
Check the shipment before installation and record any issue with photos or videos. We will compare the evidence with our inspection and packing records, then assist according to the agreed order terms.
No. Land, planning and building requirements vary by location. You should confirm local approval conditions with the relevant authority or professional adviser before ordering.

