
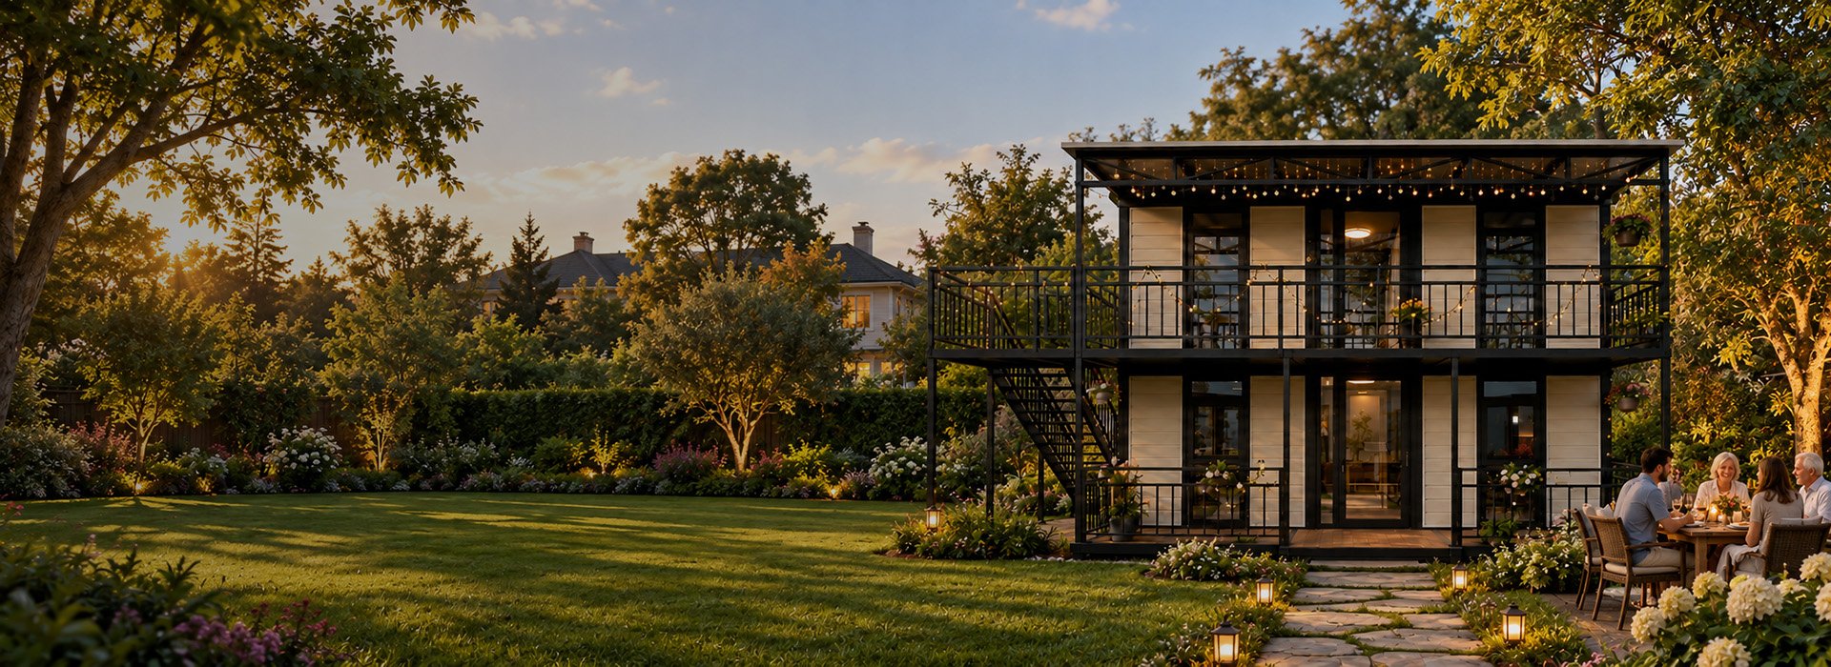
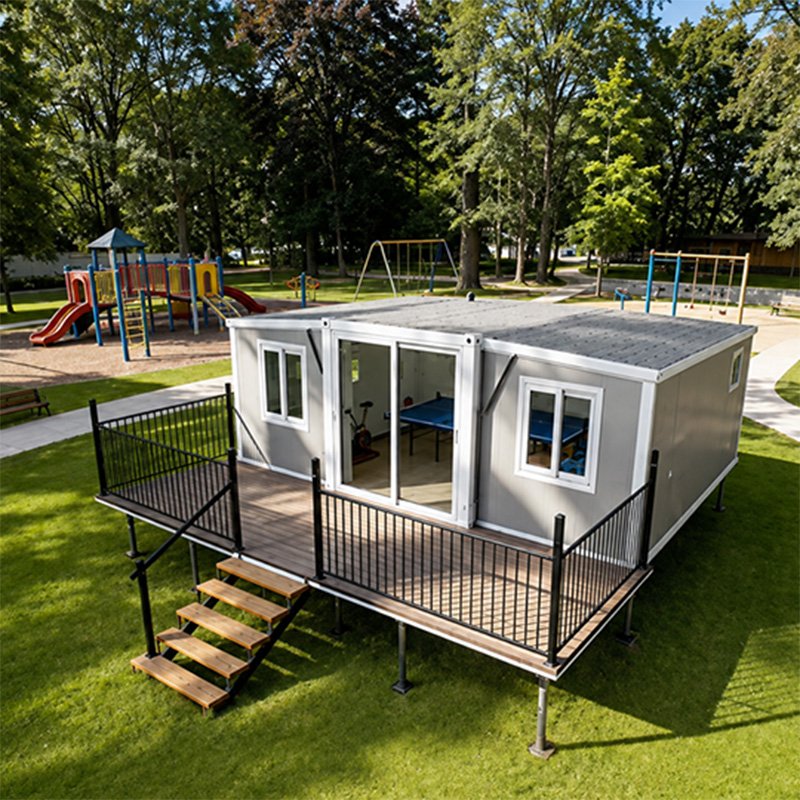
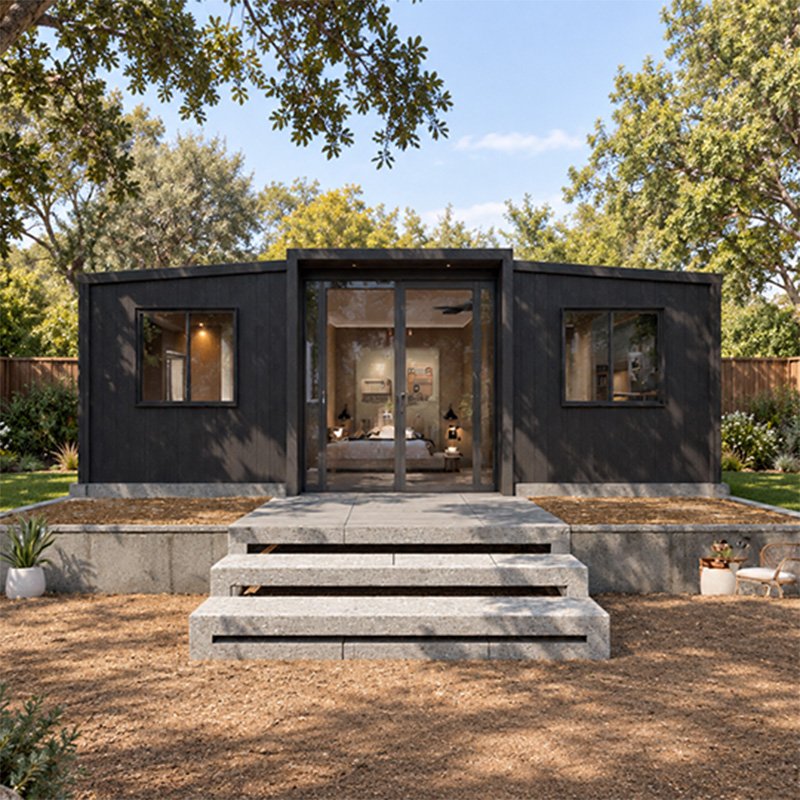
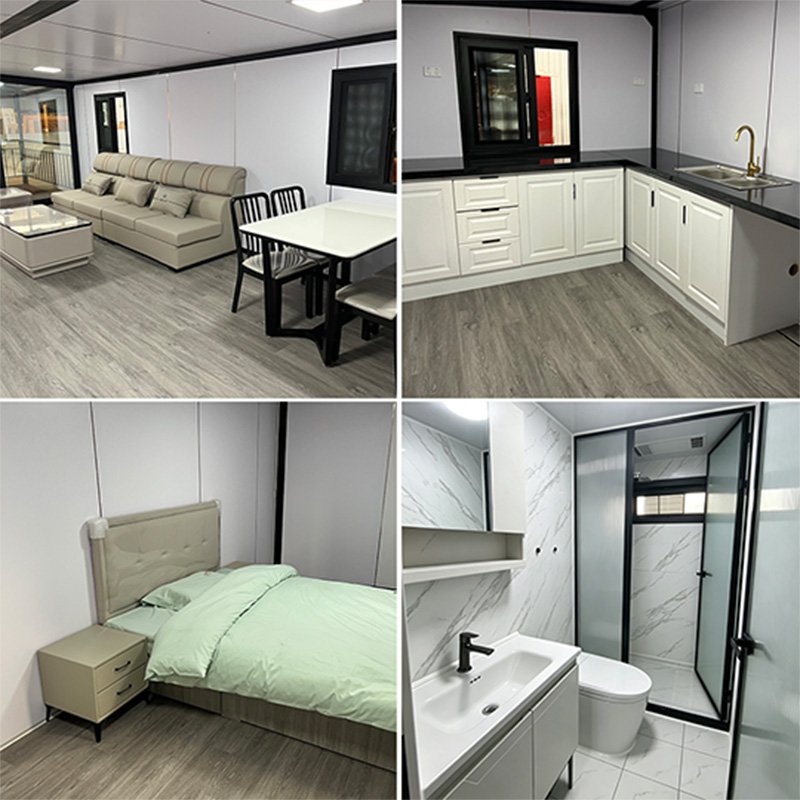
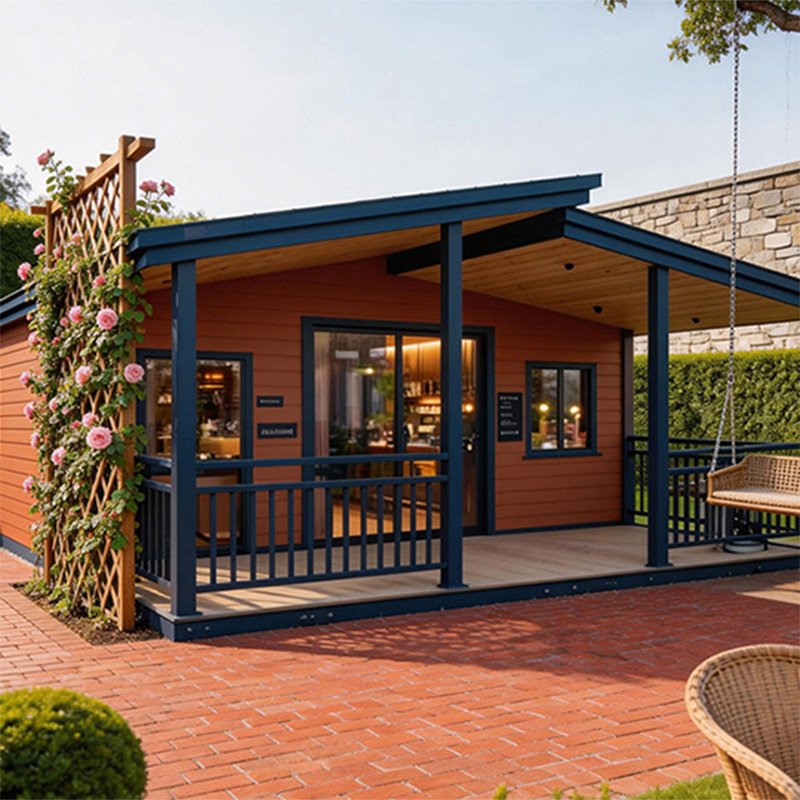
More Room for Everyday Family Life
- Add practical living space without crowding the main house.
- Give elderly parents or adult children a private place to live.
- Adapt the space as your family’s living needs change.
- Keep the bedroom separate from everyday activities in the living area.
- Use a private kitchen and bathroom without returning to the main house.
- Plan furniture and walkways for easier, more comfortable movement.
A Garden Granny Flat Built Around Your Plans
Tell us who will live there, how many bedrooms you need and how much space your garden allows. Our 20+ designers turn those details into drawings and a configuration list you can approve before production. Yihang Xinnuo has 30+ years of experience, a 30,000 m² factory and capacity for 8,000 units a year, with products delivered to 130+ countries. As a manufacturer, we handle both single homes and repeat orders, and you can check photos and videos of your finished house before shipment.
Choose a Garden Granny Flat by Household Size
Below are some of our most popular layouts. If you need additional bedrooms, we can customize the floor plan to suit your requirements.
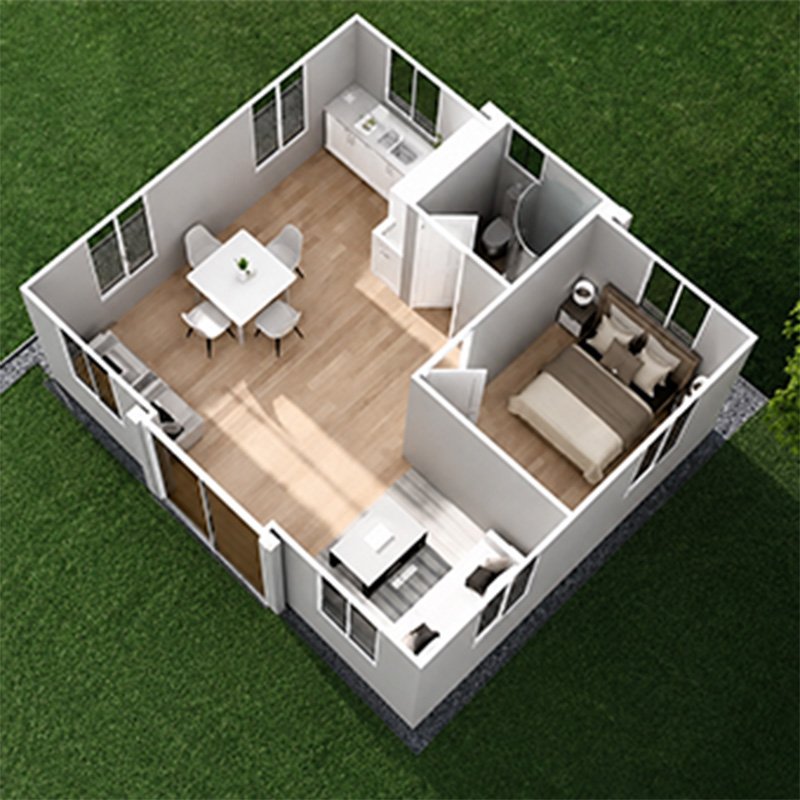
With approximately 37 m² of expanded floor area, this layout provides one private bedroom, a living room, kitchen and bathroom. It suits one or two people who prefer a more spacious shared living area.
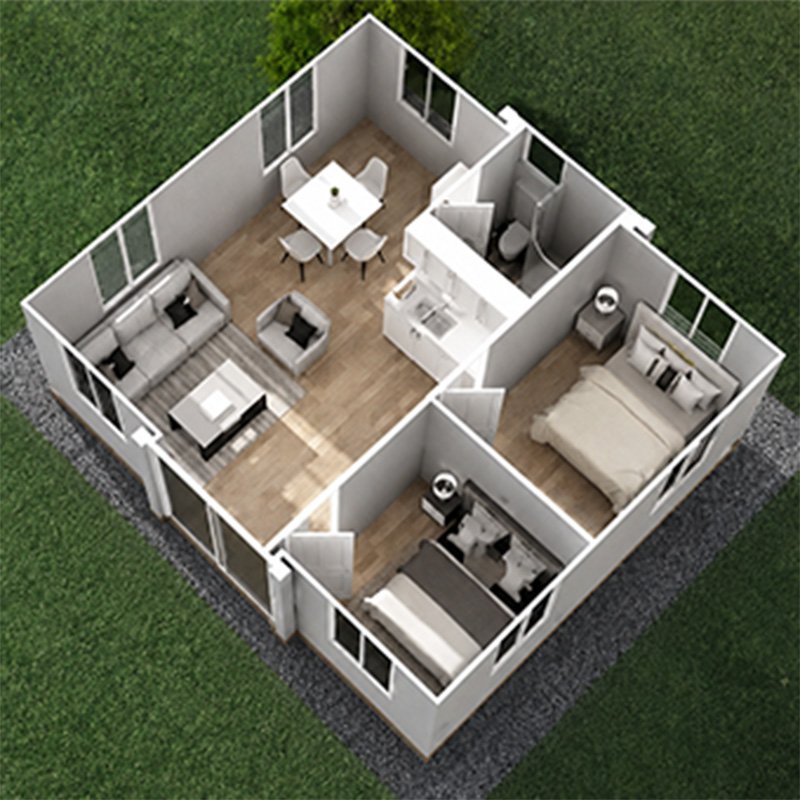
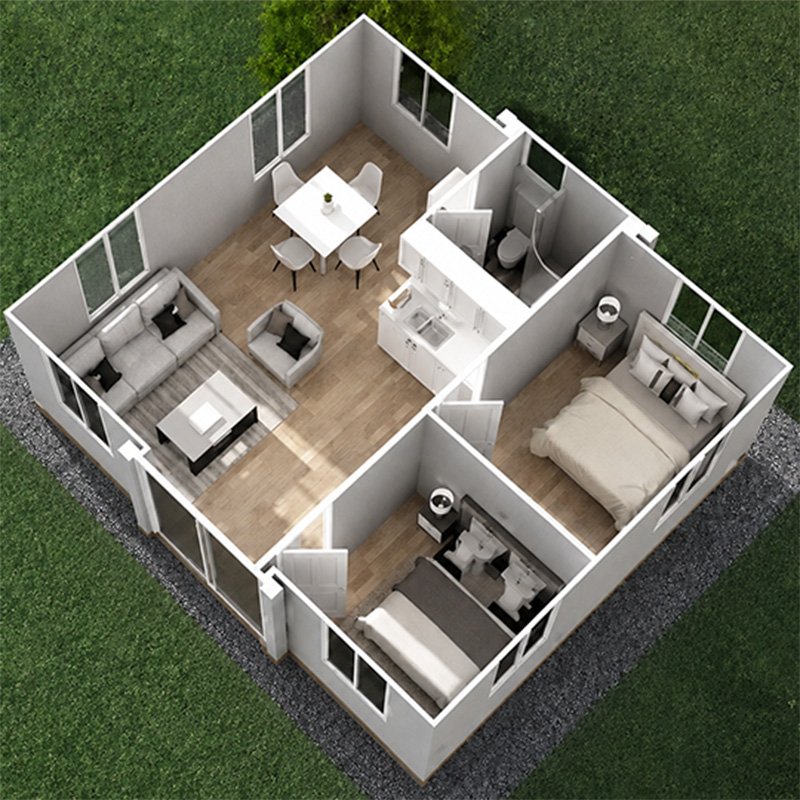
Within approximately 37 m² of expanded floor area, this layout fits two separate bedrooms alongside the main living facilities. It works well for family members, overnight guests or a bedroom combined with a home office.
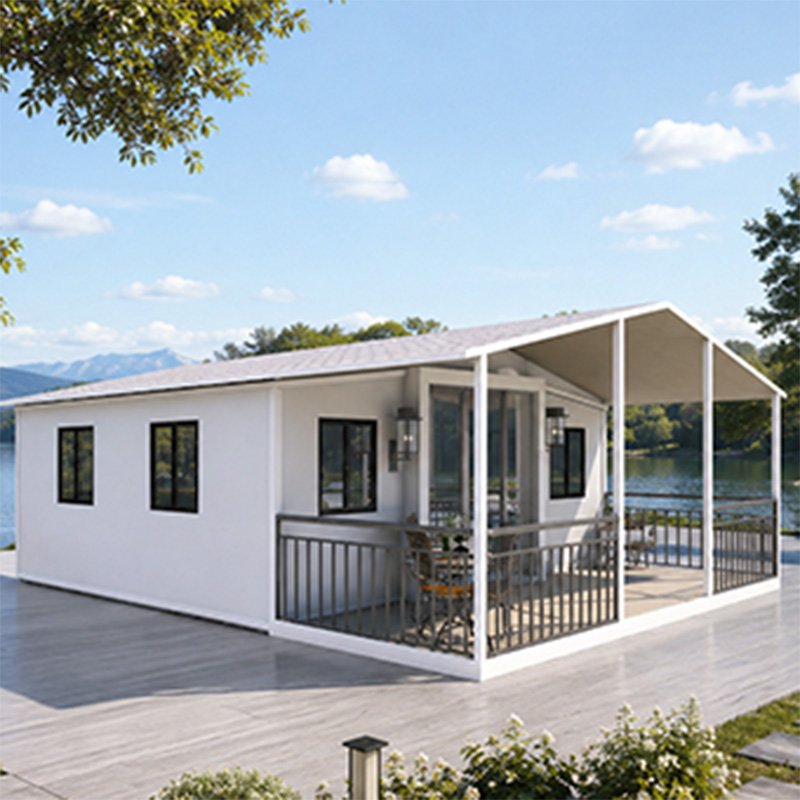
With approximately 57 m² of expanded floor area, this option provides two bedrooms and more room for living, dining and everyday furniture. It is a practical choice for longer stays and residents with different routines.
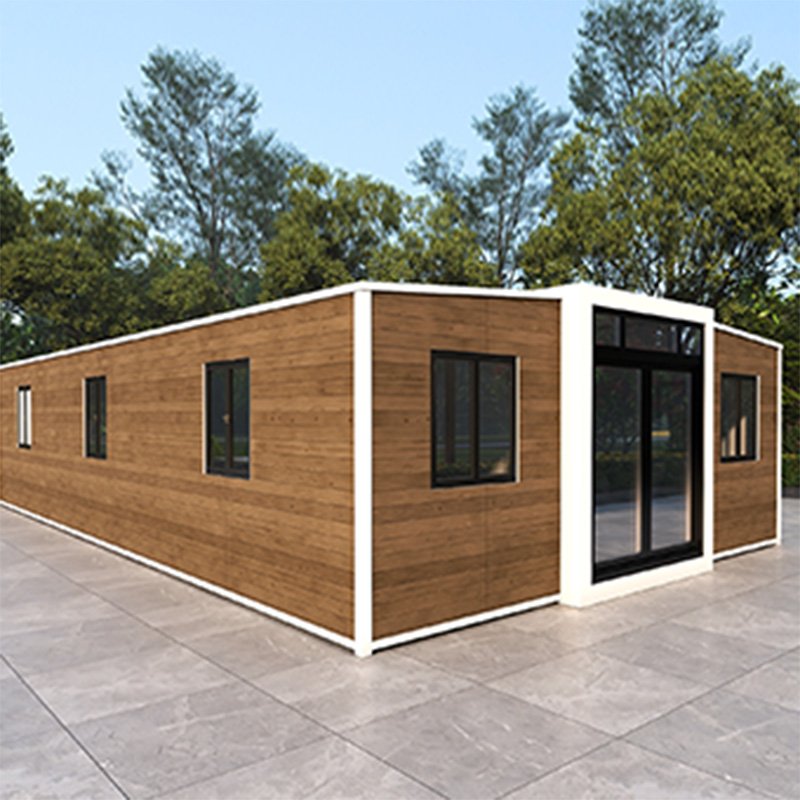
Offering approximately 74 m² of expanded floor area, this layout accommodates three private bedrooms while retaining a shared family living area. Site access, installation space and lifting conditions should be checked in advance.
Customize Your Garden Granny Flat
Configure the layout, exterior, materials and interior functions around your household needs. All selected options are confirmed in the final drawings and configuration list before production.

Adjust the bedroom count and living area; the bathroom remains fixed within the central folding core.

Change the kitchen position while confirming cabinets, plumbing routes and connection points before production.

Choose a flat, sloped or gable roof to suit the house design and site conditions.

Coordinate exterior colors, finishes, doors and windows with your main house and garden setting.

Hot-dip galvanized steel with electrostatic spraying improves the frame’s corrosion and rust resistance.

Choose standard EPS sandwich panels or optional rock wool and PU panels for different project requirements.

Select flooring, wall finishes, kitchen cabinets, quartz countertops, sanitary fixtures and an instant water heater.

Confirm voltage, sockets, wiring and plumbing connections according to the buyer’s local requirements before production.
From Folded Unit to Full Living Space
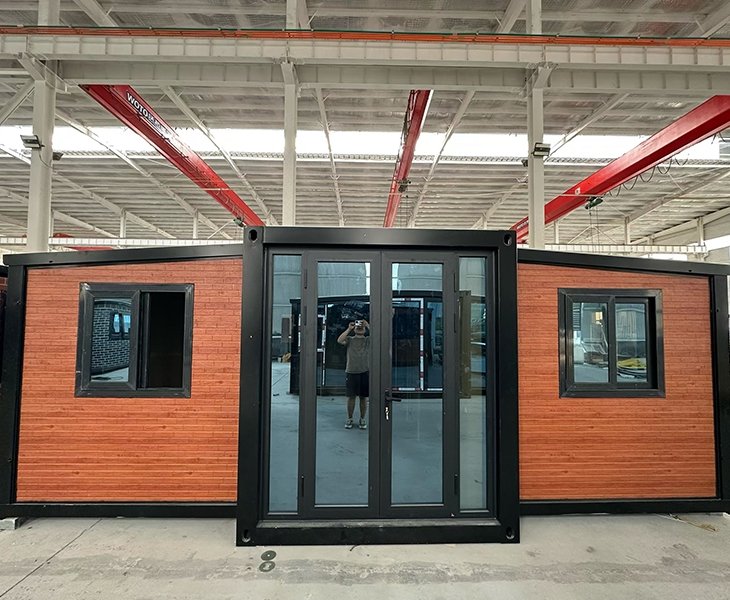
Our factory video shows how a garden granny flat changes from its folded transport form into a complete living space. The unit is positioned, both wings are unfolded, the structure is secured, and the main joints are checked before shipment.
Before delivery, you should prepare the foundation, crane, installation team and external utility connections. We can provide installation drawings, an unfolding video and remote guidance to support the work on site.
Waterproofing Checks at Critical Joints
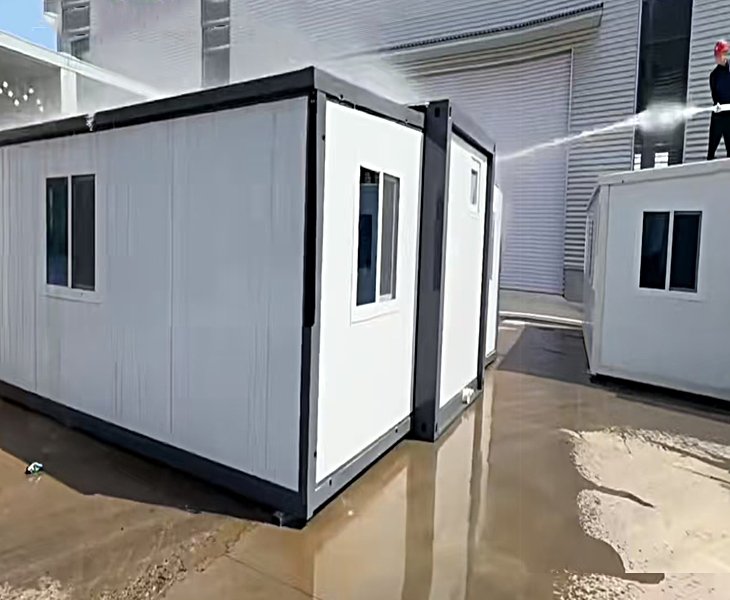
After the garden granny flat is fully expanded, our team checks the areas most affected by installation, including roof connections, expandable joints, wall interfaces, and the edges around doors and windows.
The waterproof test images show the actual inspection process at our factory. Final waterproof performance also depends on correct on-site levelling, joint sealing and installation, so these areas should be checked again after the house is installed.
Garden Granny Flat Resources

Compare 20FT, 30FT and 40FT models, bedroom layouts and available configurations. Dealers can also use these files to confirm requirements with local customers.

View interior tours, unfolding and installation guidance, production processes and shipping videos to better understand the house and its delivery.

Request documents relevant to the selected product and target market. Certificate coverage varies by model and should be confirmed against the official file.
Garden Granny Flat Projects Built Around Real Family Needs
Each project began with a specific household need. We selected the house size first, then adjusted the layout, finishes and practical details around the residents and the available backyard space.
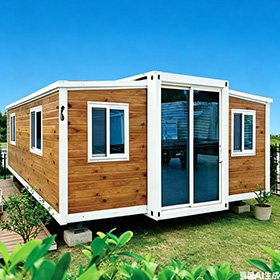
The client wanted an elderly parent to live nearby while retaining a private daily routine. We configured a 20FT one-bedroom garden granny flat with a wider internal doorway, fewer floor transitions, non-slip flooring, bathroom grab rails, brighter lighting and switches positioned within easier reach. The living area was kept open to provide more comfortable movement between the bedroom, kitchen and bathroom.
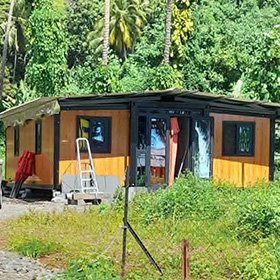
This family regularly hosted friends and needed more overnight accommodation without changing the main house. We selected a 20FT two-bedroom layout with two separate sleeping rooms and a shared living area. Additional bedside sockets, reading lights, built-in storage and easy-clean flooring were included, while the exterior color was coordinated with the existing garden setting.
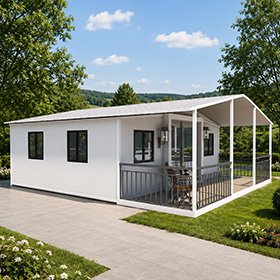
The owner planned to use the backyard as a long-term rental space and selected a 30FT two-bedroom model. We specified durable flooring, easy-clean interior surfaces, lockable bedroom doors, practical kitchen storage and electrical fittings suited to local requirements. Window positions were adjusted to improve privacy, and the external utility connection points were confirmed for the local installation team.
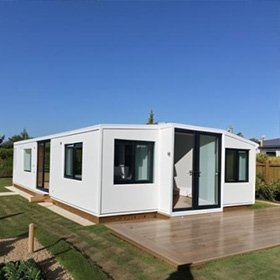
The client needed additional space for adult children and visiting relatives as the household changed. We configured a 40FT three-bedroom garden granny Flat with a larger shared living and dining area, additional wardrobe storage and an adjusted kitchen arrangement. The exterior finish was matched to the main house, while the entrance and windows were positioned around the existing garden path and outdoor space.
Garden Granny Flat Production and Inspection
See how each Garden Granny Flat is produced, tested and checked before shipment through real factory videos and inspection images.
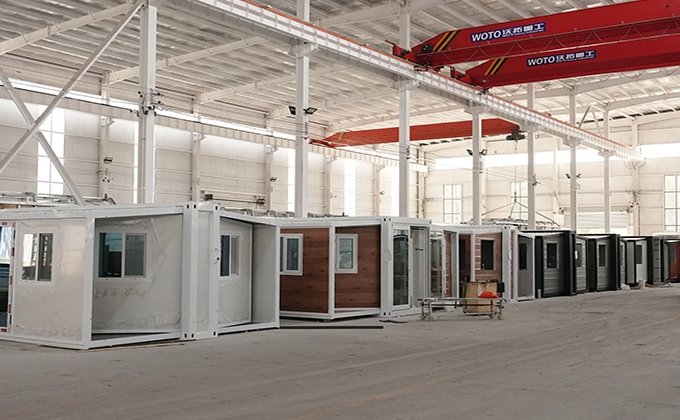
Production begins after the layout, materials, colors and utility requirements are confirmed. The process moves in order through material verification, steel frame fabrication, anti-corrosion treatment, wall and roof assembly, door and window installation, electrical and plumbing work, and interior finishing. Each team works from the same approved documents, helping custom details remain consistent from the drawing to the completed house.
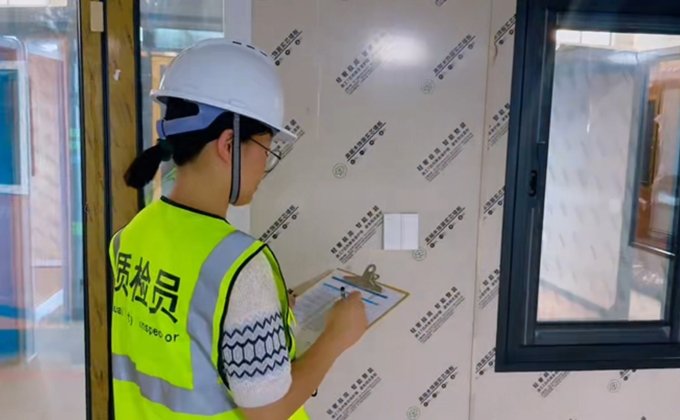
Our inspection team checks the frame, connections, expandable joints, doors, windows, interior finishes, kitchen and bathroom fixtures, electrical system and plumbing interfaces. Compression test images show testing performed under defined conditions for the relevant model. Before packing, the completed house is compared with the configuration checklist, and key details are recorded through photos and videos. Any item requiring correction is handled before the unit is approved for shipment.
Authentic Feedback
“We ordered a 20FT garden granny flat for my mother. The finished layout and selected finishes matched the drawings we approved, and the pre-shipment photos allowed us to check the details before delivery. The installation video was easy to follow, and the completed space gives her the privacy and comfort she needs while keeping her close to our family.”
 Family BuyerAustralia
“Communication was clear throughout the order, from confirming the floor plan and specifications to the final inspection and shipment. We received detailed configuration documents, installation materials and pre-shipment photos as agreed. When our installers had questions, the team responded quickly and provided practical support.”
 Garden Housing DealerAustralia
Some standard garden granny flat configurations can be completed within 3–7 days. Custom floor plans, exterior finishes, interior materials and order quantities may affect the schedule. The confirmed lead time will be provided after the drawings and specifications are finalized.
Yes. You can send us your proposed floor plan or space requirements for review. Our design team will assess the house dimensions, structural feasibility and room arrangement before preparing the final drawings for your approval and production.
Please provide the destination, preferred house size, number of bedrooms and main configuration requirements. Garden dimensions, local electrical standards and plumbing requirements are also helpful for confirming the most suitable solution and defining the quotation scope.
It depends on the agreed delivery terms. The house configuration, sea freight, import duties, customs clearance, foundation, crane hire and local installation labour should be confirmed separately so you can estimate the complete project cost.
Keep the original packaging and take clear photos or videos of the damaged areas. Send us the order details and supporting evidence so we can identify the affected components and determine the appropriate replacement parts or solution.
Eligible products include a 10-year structural warranty. The detailed coverage, conditions and responsibilities are defined in the contract and warranty document. If a problem occurs, provide photos and videos so our team can assess the cause and recommend the next step.

