
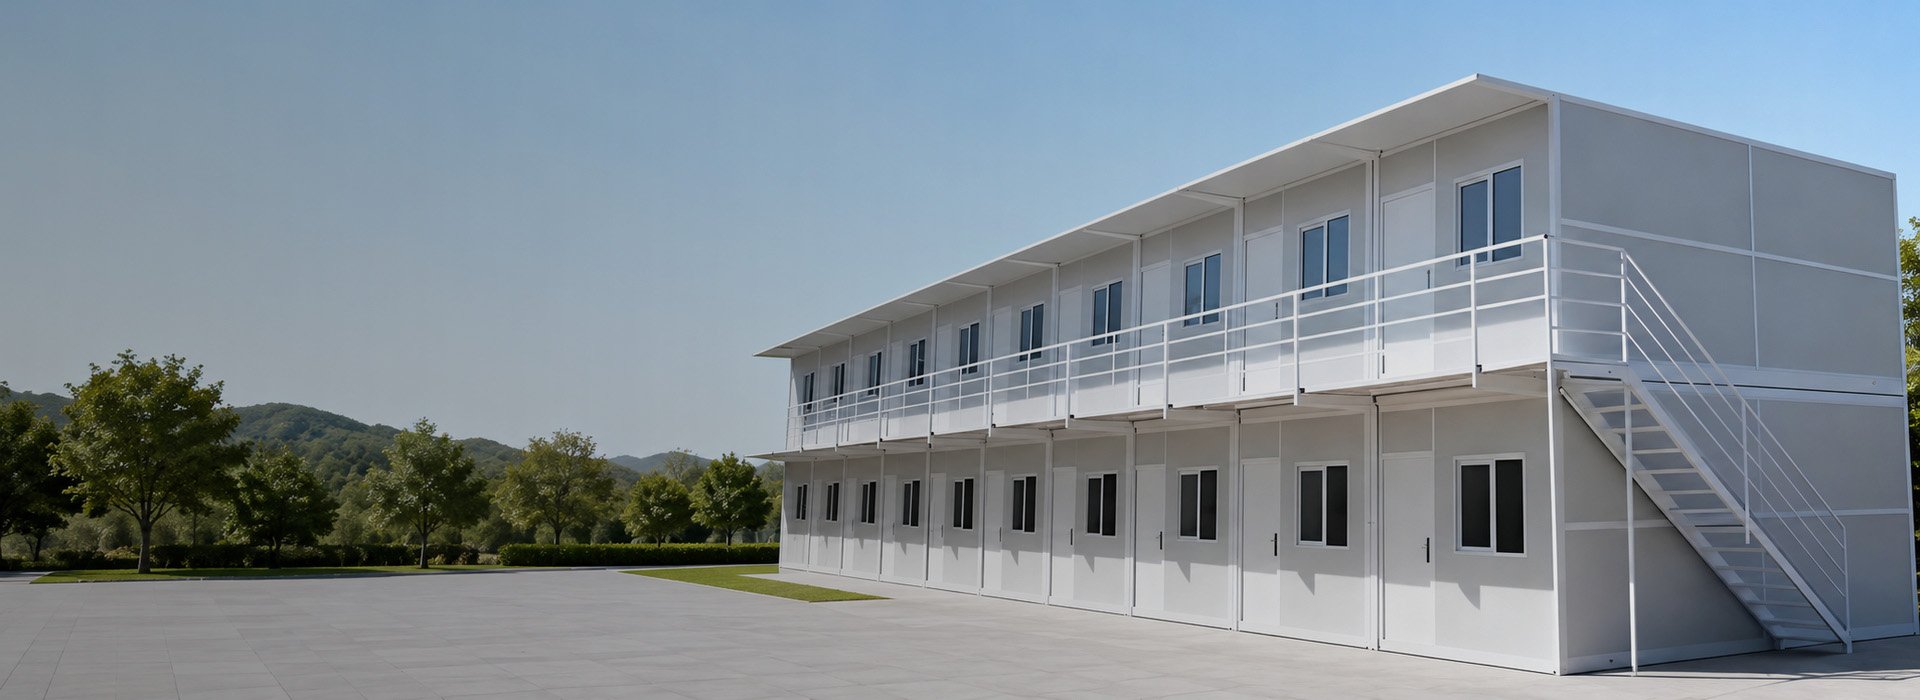
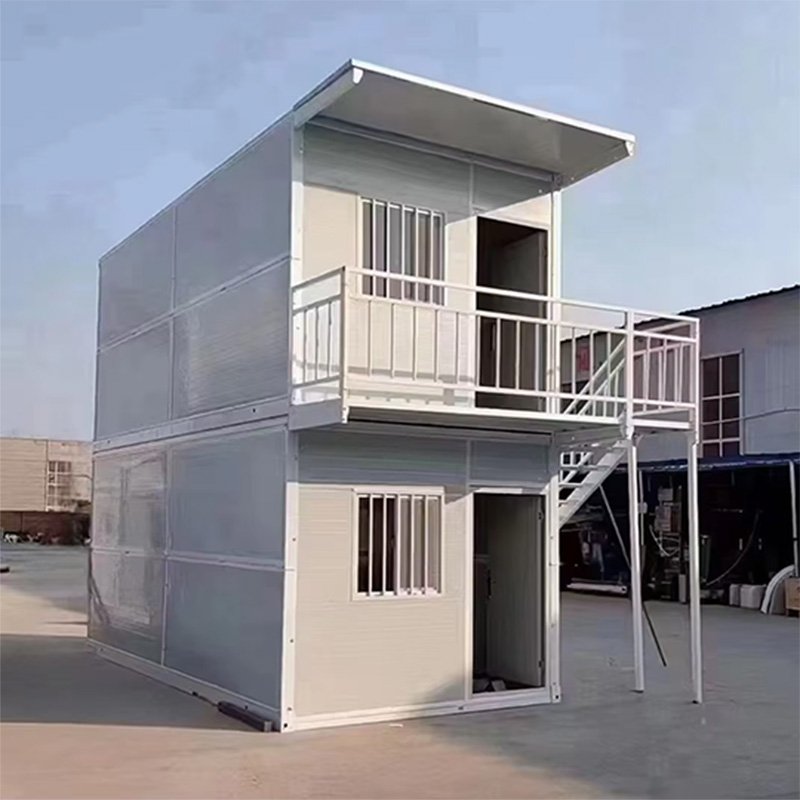
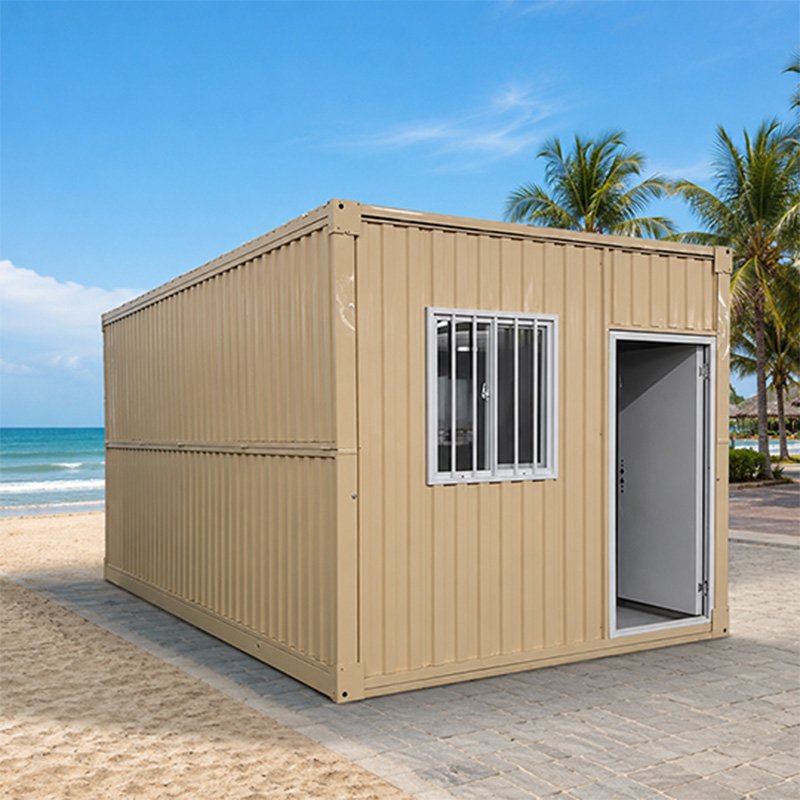
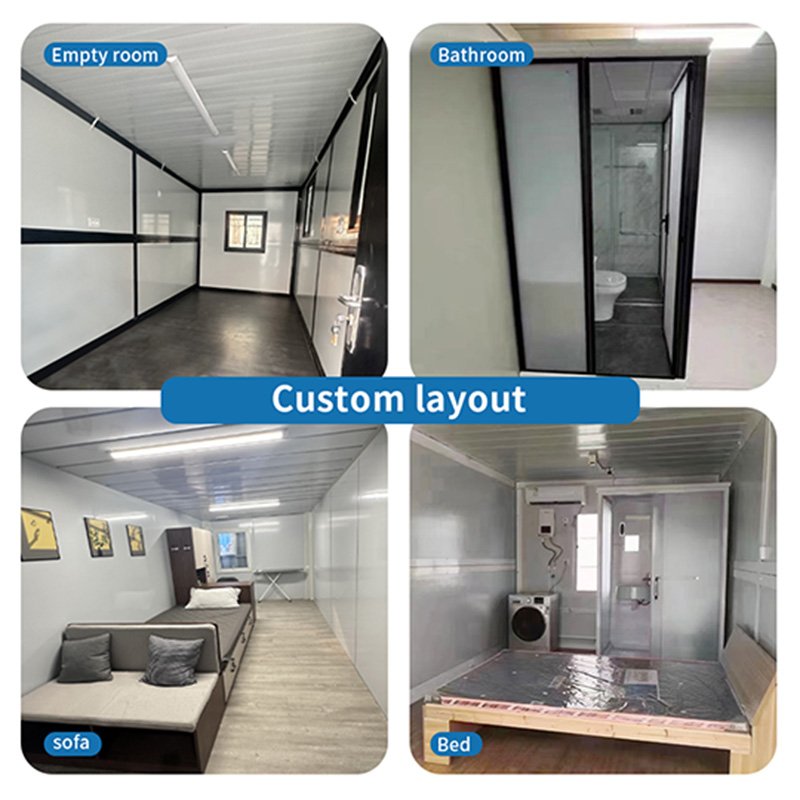
Folding Container House Delivered as One Complete Unit
- Roof, floor and wall panels connected before shipment
- Folded for efficient container loading and bulk delivery
- Unfolds on site without separate component assembly
- Front and rear walls secured with bolts on site
- Joints sealed and checked after installation
- Suited to worker housing, offices, camps and utility rooms
Why Choose Yihang Xinnuo?
We manufacture each folding container house in our 30,000 m² facility, supported by 30+ years of experience, 20+ designers and an annual capacity of around 8,000 units. Our products have reached 130+ countries, and we provide photos and videos for confirmation before shipment.
8 Folding Container House Options for Different Projects
Choose a folding container house based on use, budget, appearance and configuration. Custom and two-storey options are confirmed through final drawings, specifications, site conditions and local engineering requirements.
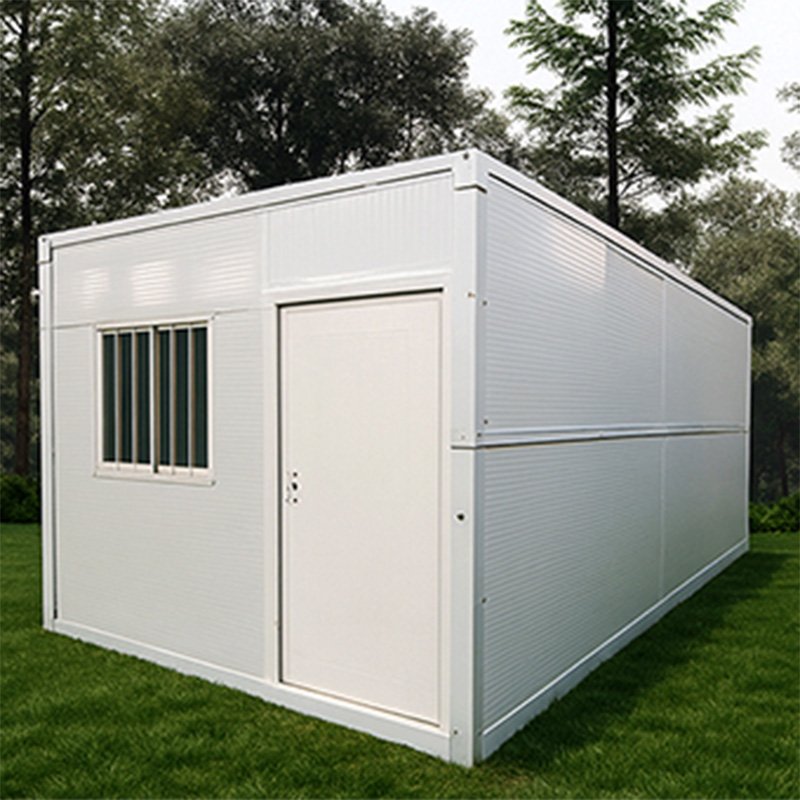
A practical configuration for worker housing, site offices, storage and repeat project orders.
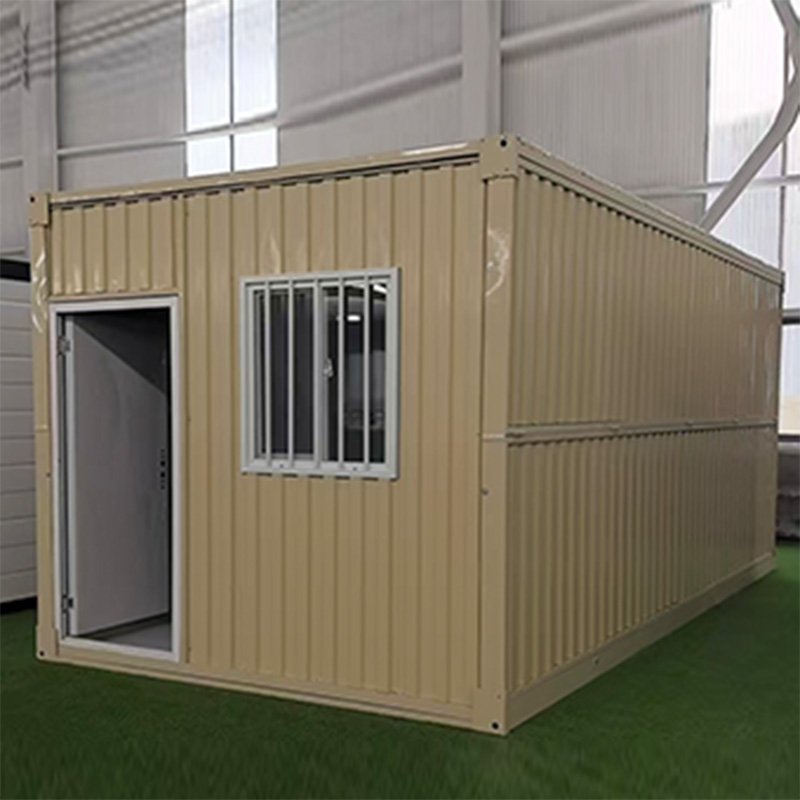
A corrugated exterior creates a functional industrial look for camps, storage and temporary facilities.
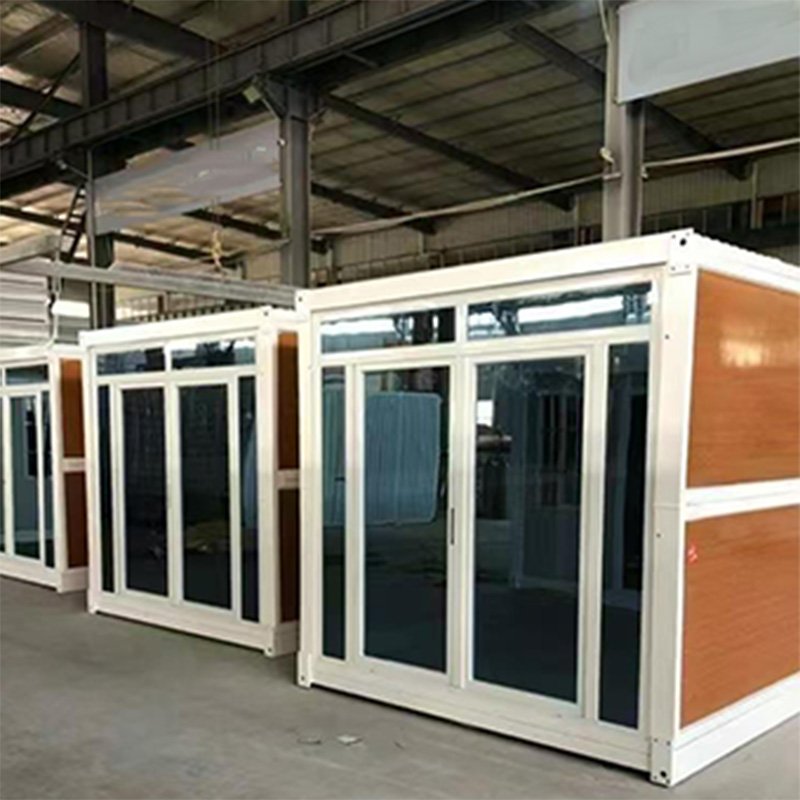
Larger glass doors and windows improve daylight and visibility for offices, reception areas, shops and showrooms.
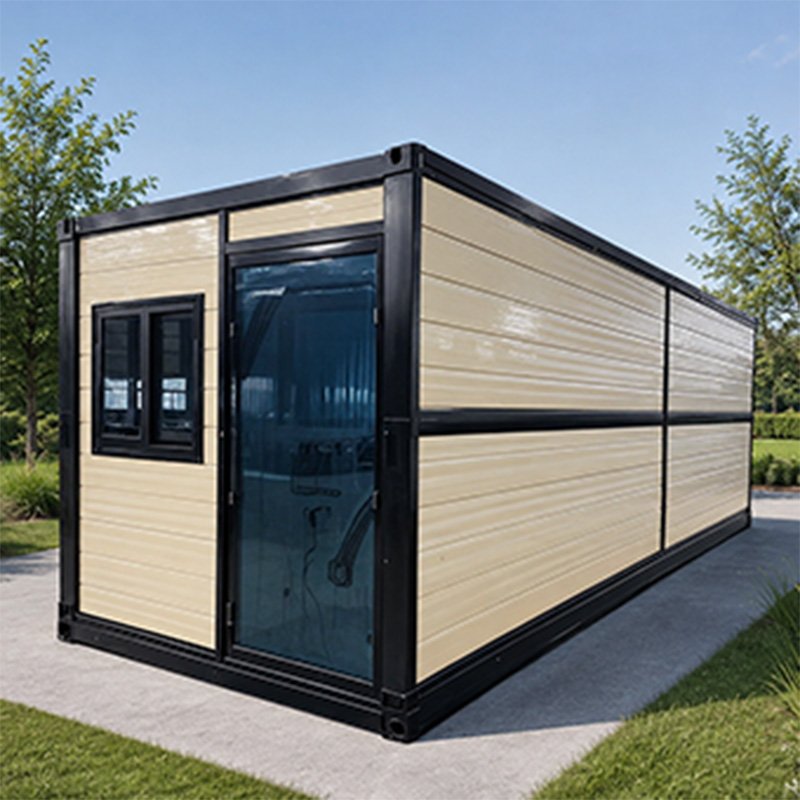
Coordinated exterior colors can match company branding, camp zones or other project requirements.
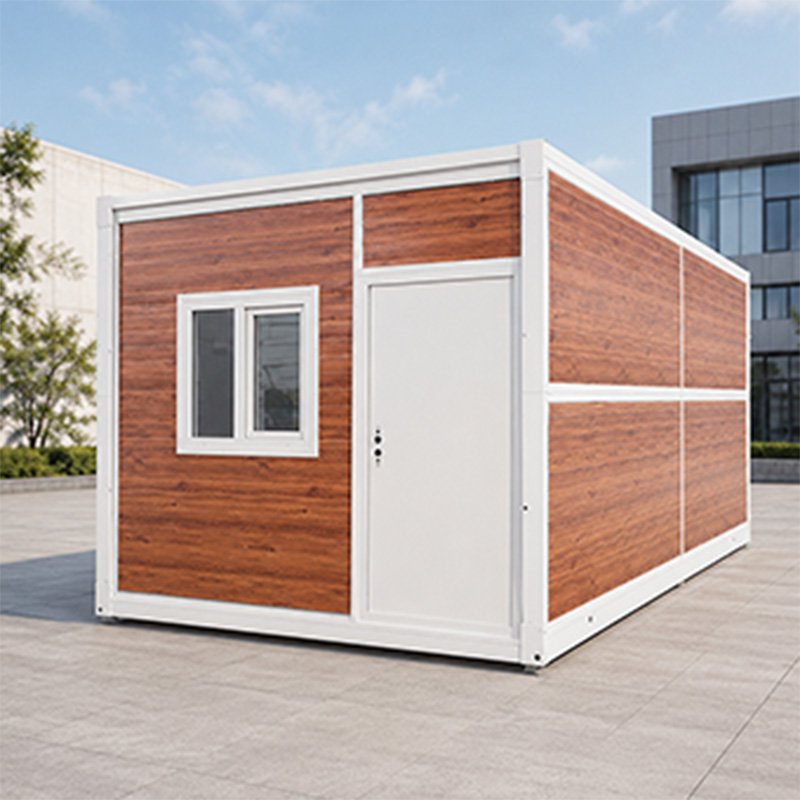
Decorative exterior panels add depth and a more finished appearance to the building façade.
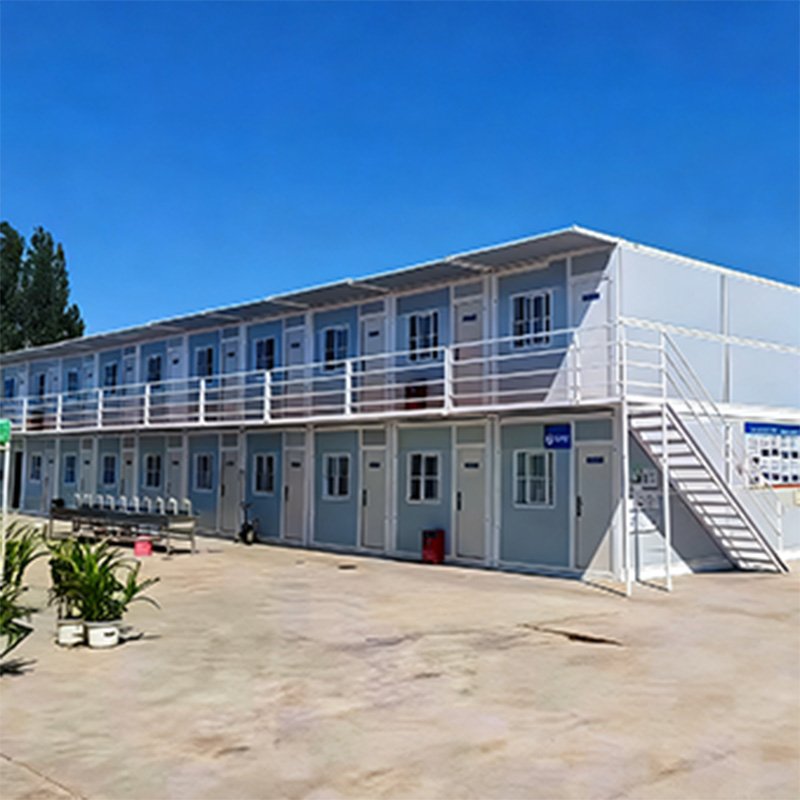
Multiple units can form connected dormitories, offices, washrooms and other functional spaces.
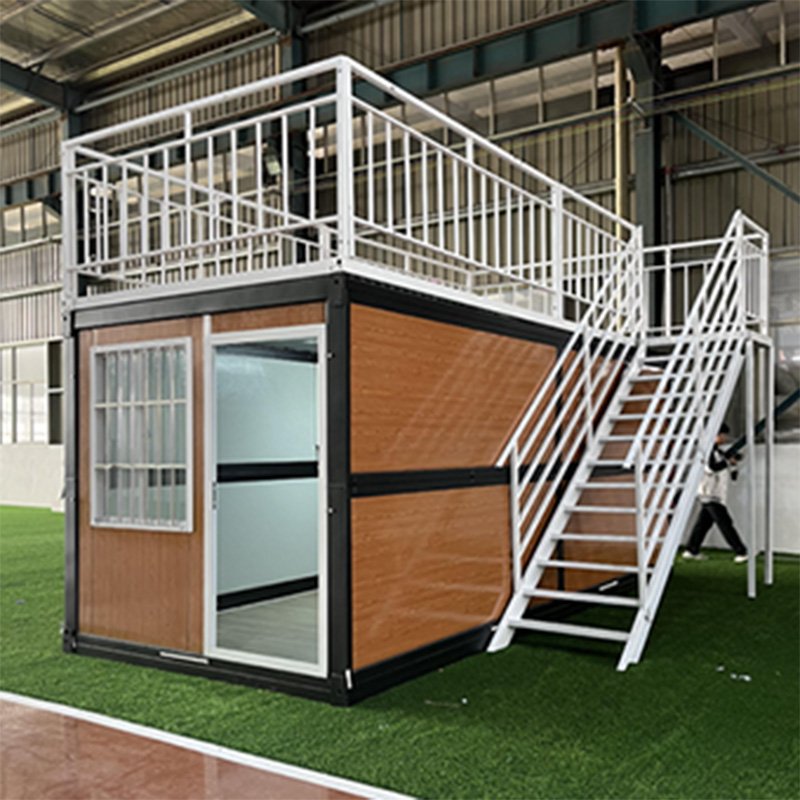
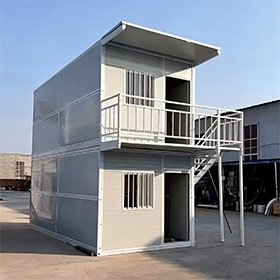
Units can be combined with external stairs, walkways or terraces for planned two-storey projects.
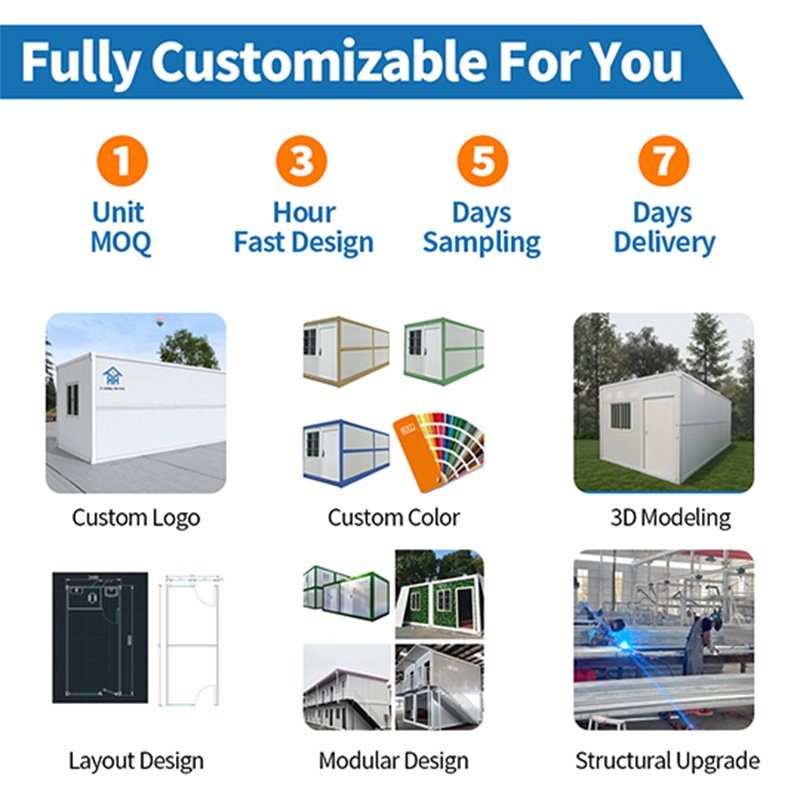
Colors, doors, windows, wall finishes, flooring and electrical systems can be adjusted. An integrated bathroom unit is available when required.
Folding Container House Quality Starts at Every Connection
We do not define quality with broad claims alone. A folding container house depends on its frame, hinges, bolts, panels, sealing, installation and site conditions.

Q235B steel tubes, profiles, bottom beams and lifting plates are used for different positions within the folding structure.

We inspect hinges, lifting points, bolt holes and panel connections to support smooth unfolding and correct on-site fixing.

Panel thickness varies by structural position. The standard specification includes a 15 mm glass-magnesium floor board.

Roof connections, folding joints, panel gaps, corners and bottom-frame connections are checked and sealed after setup.

We check opening, alignment and perimeter seals. Electrical connections and optional integrated bathroom connections are inspected when included.

Each unit is checked in folded and unfolded states, including key connections and exterior finish. Photos or videos can be provided before shipment.
8 Strict Quality Inspection Before Shipment
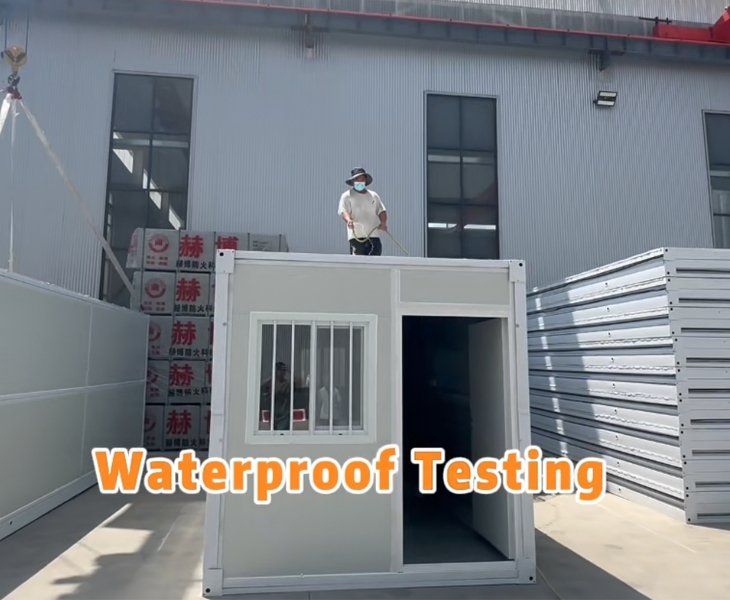
Before shipment, we perform a water-spray test on each Folding Container House, focusing on the roof joints, wall connections, corners and other critical seams. Any area requiring additional sealing is corrected and checked again, helping ensure that the unit you receive meets the confirmed quality requirements.
Explore Folding Container House Resources

Open the catalog to compare standard, corrugated, glass-front and exterior-finish models, along with available equipment and integrated bathroom options.

Review dimensions, folded size, reference weight, Q235B steel frame and standard component details before planning loading or site preparation.

Share your order requirements to receive detailed specifications, the installation guide, material lists, applicable certification documents, loading advice and a quotation.
From Production to On-Site Unfolding
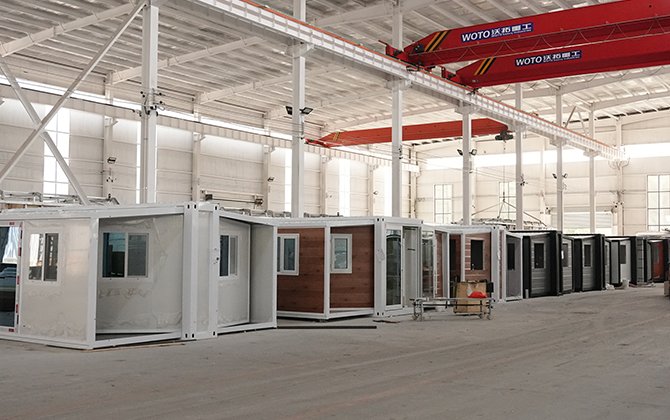
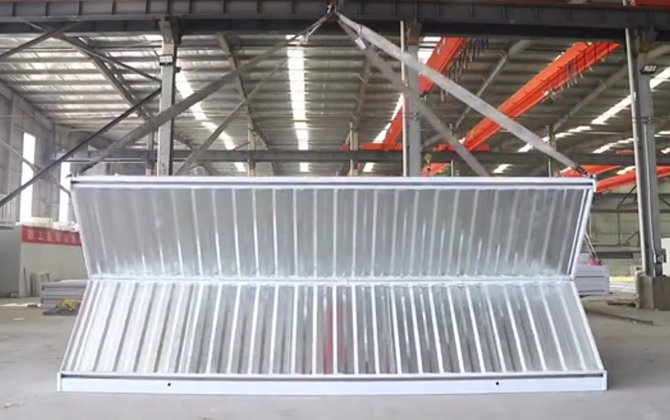
The first video takes you inside our factory to see how we manufacture the folding container house frame, panels, floor, roof and folding connections, followed by pre-shipment checks.
The second video shows how the complete unit is lifted, unfolded, bolted and sealed on site, so you can understand the work required after delivery.
Four Folding Container House Projects
See how projects in Azerbaijan, Saudi Arabia, the Philippines and Argentina used different unit combinations, access systems and exterior finishes.
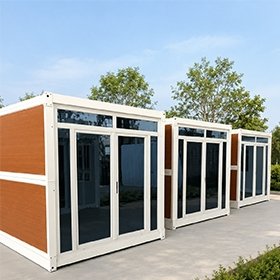
Several units were arranged side by side to form a larger accommodation block with consistent exterior finishes, windows and access.
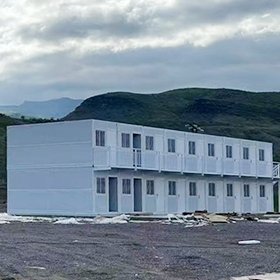
Folding units were stacked to create a two-storey building, with glass-front lower units and windowed units on the upper level.
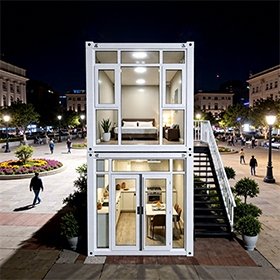
The project added an external steel staircase and upper walkway, providing independent access to units on both levels.
A glass-front unit was prepared as a site office, providing a brighter entrance and practical workspace within the standard folding structure.
Global Exhibitions & Factory Visits
Meet us at international exhibitions or visit the Yihang Xinnuo factory to discuss your Folding Container House requirements directly with our team.
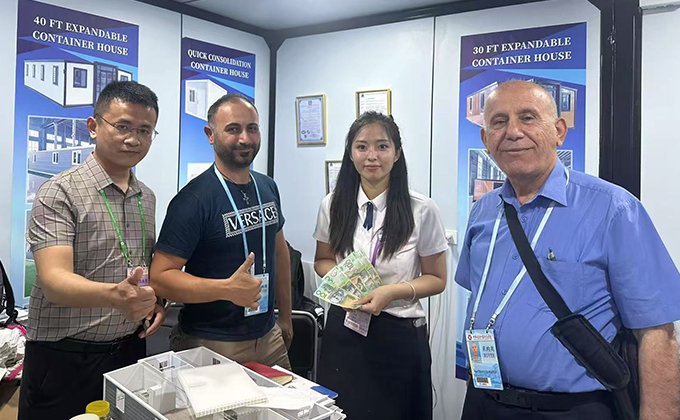
Watch highlights from exhibitions in Australia, Saudi Arabia, Indonesia, Dubai, Central Africa and Russia, where we present our products and meet buyers from different markets.
At each exhibition, we discuss order quantities, exterior options, container loading and project schedules face to face, helping buyers compare solutions before placing an order.
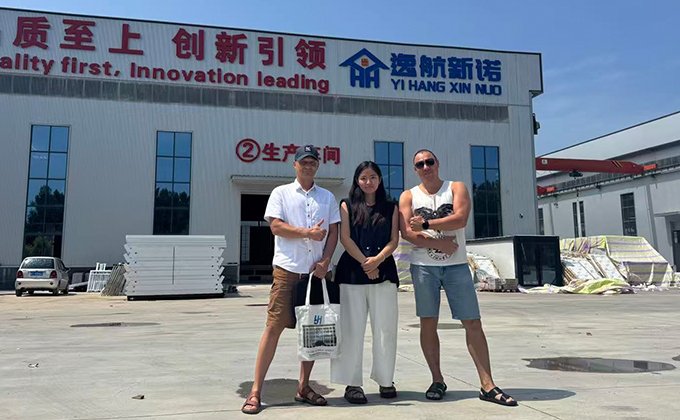
See customers visiting our production workshops, finished units and quality-control areas to understand how each order is manufactured and checked.
During a factory visit, you can inspect the folding structure and materials, compare product options, and confirm specifications, packaging and delivery details with our team.
Real Feedback
We ordered several Folding Container House units for an accommodation project. Communication was clear from the quotation through production, and the team confirmed the finishes and unit details before shipment. The units arrived consistent and were arranged together on site as planned.
 Jonathan MillerAzerbaijan Multi-Module Project
We chose a glass-front Folding Container House for our site office. It provides better natural light and looks more professional than a basic temporary office. The configuration matched what we approved, and the team responded quickly when we had installation questions.
 Leia YohoArgentina Site Office Project
The MOQ is 2 units. Standard orders normally require 3–10 days for production and shipment preparation. Customized models and bulk projects are scheduled according to the confirmed specifications.
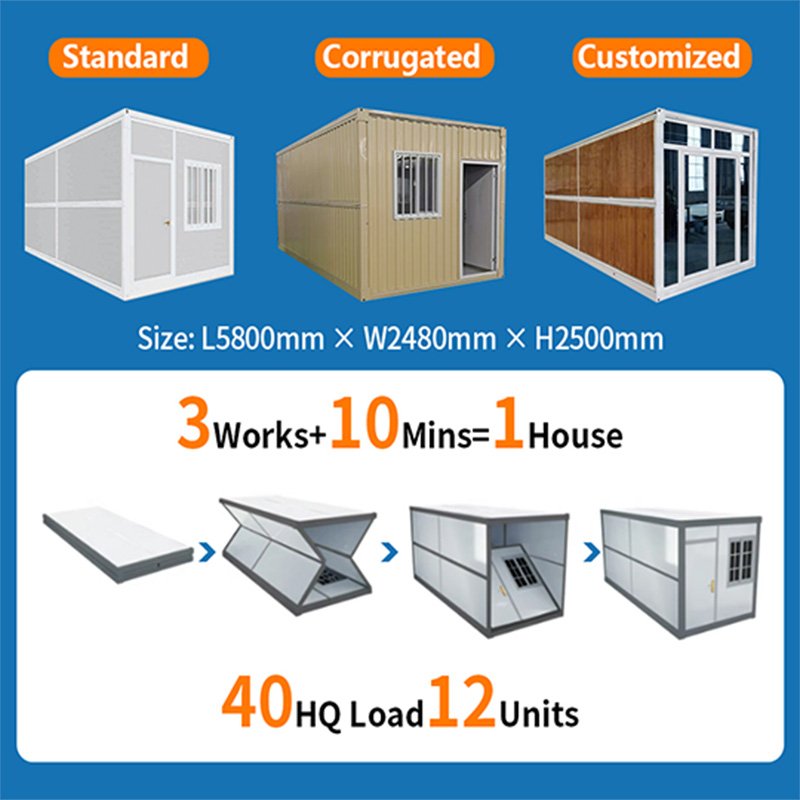
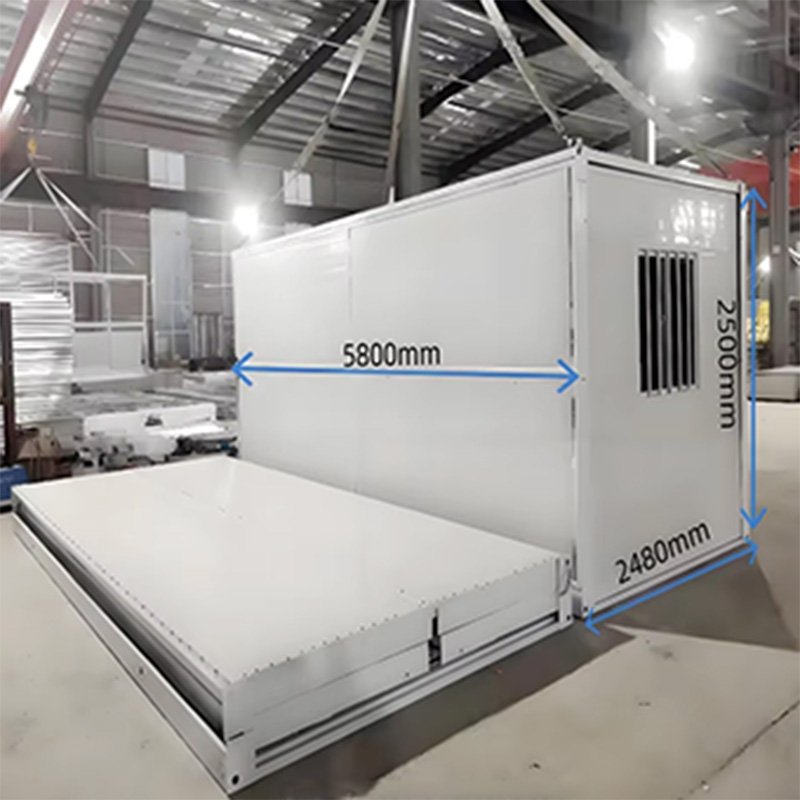
The unfolded dimensions are 5800 × 2480 × 2500mm. The folded height is 380mm, with a reference weight of approximately 930kg per unit.
A 40HQ can hold approximately 12 standard empty units. Integrated bathrooms, glass façades and other optional configurations may affect the final loading quantity.
We recommend 3 workers, 1 crane, lifting straps and an impact wrench. With the site properly prepared, the main unit can be unfolded and secured in around 10 minutes. Sealing and utility connections require additional time.
The standard package includes the folding unit, wall panels, roof, floor, doors, windows and basic electrical fittings. Connecting bolts, support rods and sealing materials are also supplied. Final inclusions are subject to the confirmed specification sheet.
An independent integrated bathroom can be supplied, but the internal layout cannot be customized. Air conditioners, beds, furniture and other equipment can be locally sourced and shipped with the order. Sockets and wiring can also be adjusted to confirmed local requirements.
Yes. Multiple Folding Container House units can be arranged for accommodation, offices or two-storey buildings. External stairs, walkways and terraces can also be added according to the project plan.
Yes. The unit can be folded and redeployed. Before each relocation, the frame, hinges, doors, windows and sealing points should be inspected to prevent damage during handling and reinstallation.
We provide installation documents, remote guidance, troubleshooting assistance and spare-parts support. Warranty coverage and duration will be confirmed in the quotation and contract
A level and stable foundation must be prepared before installation. The foundation type for a Folding Container House should be confirmed according to the ground conditions, project requirements and local engineering standards.
The voltage, sockets, wiring and electrical components can be adjusted to confirmed destination-country requirements. Final compliance should be verified by the buyer with local engineers or authorities.
Yes. We can provide a loading and shipping plan based on your destination, order quantity and trade terms. Customs clearance, import duties and local delivery are normally handled by the buyer or local agent unless otherwise agreed.

