
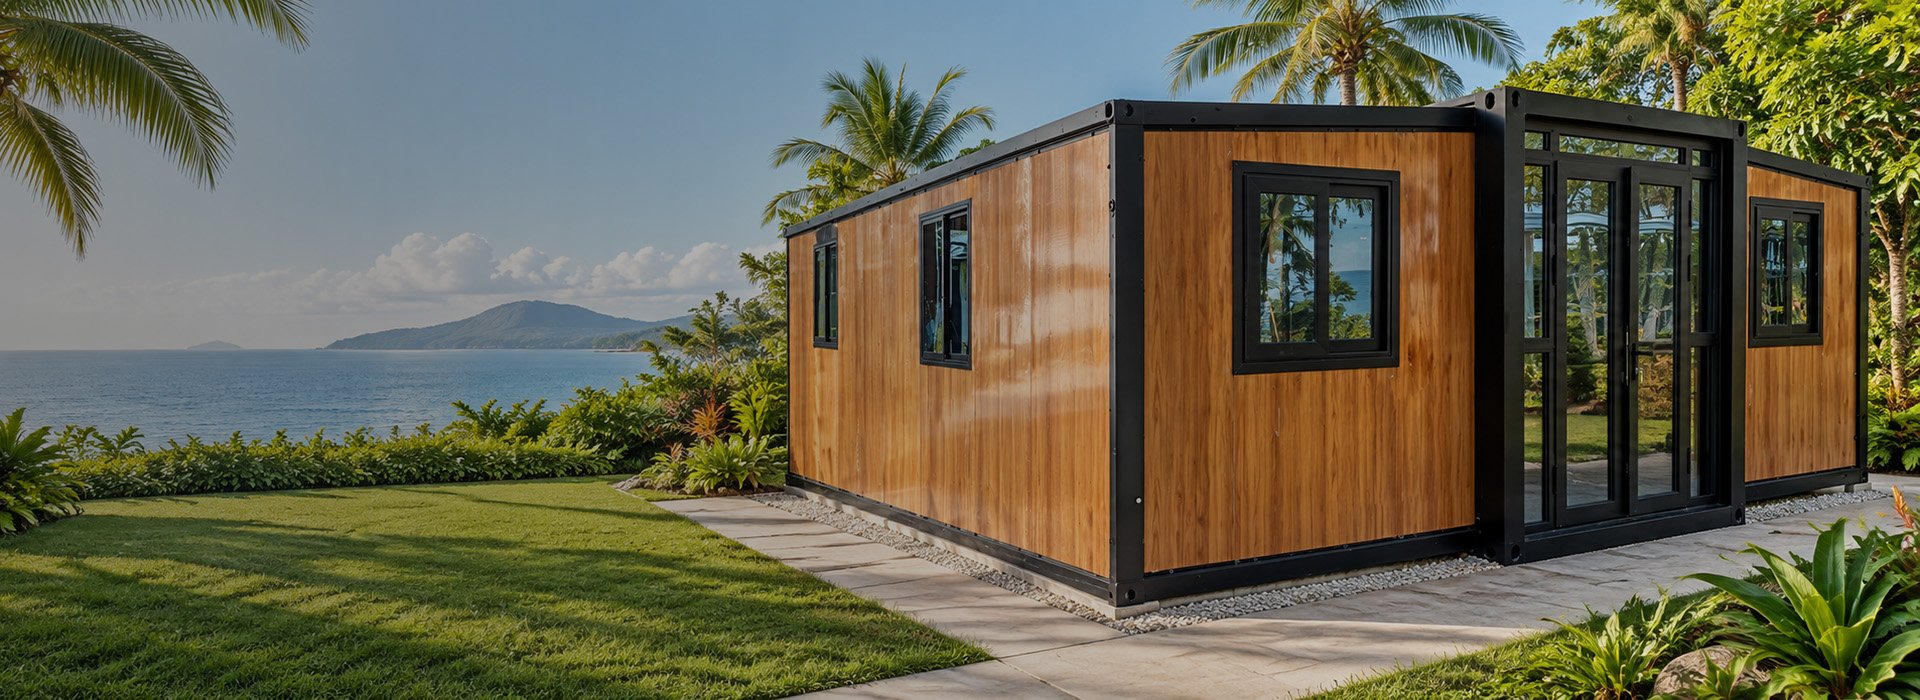
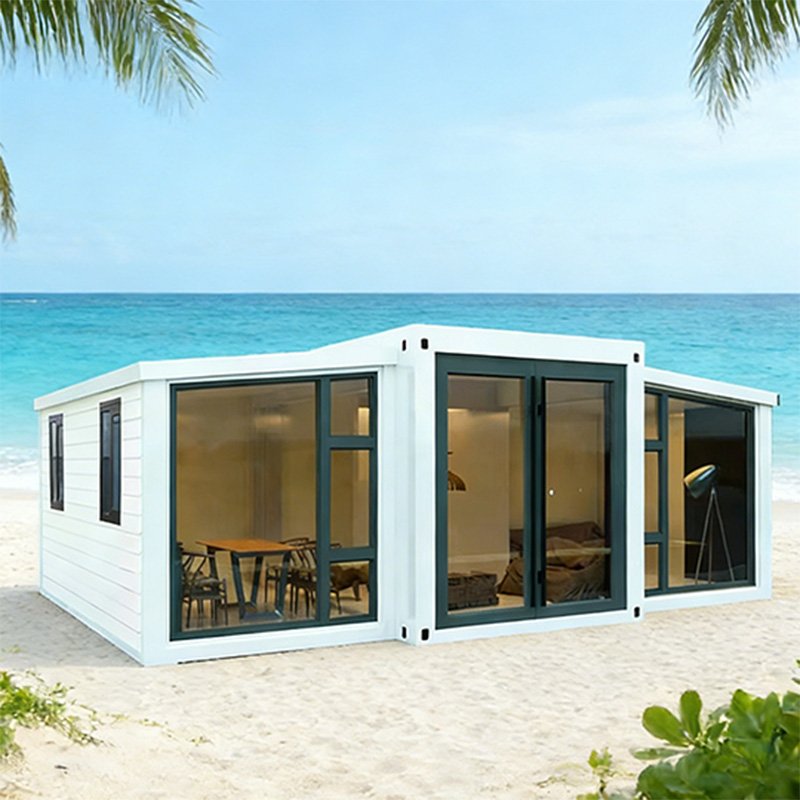
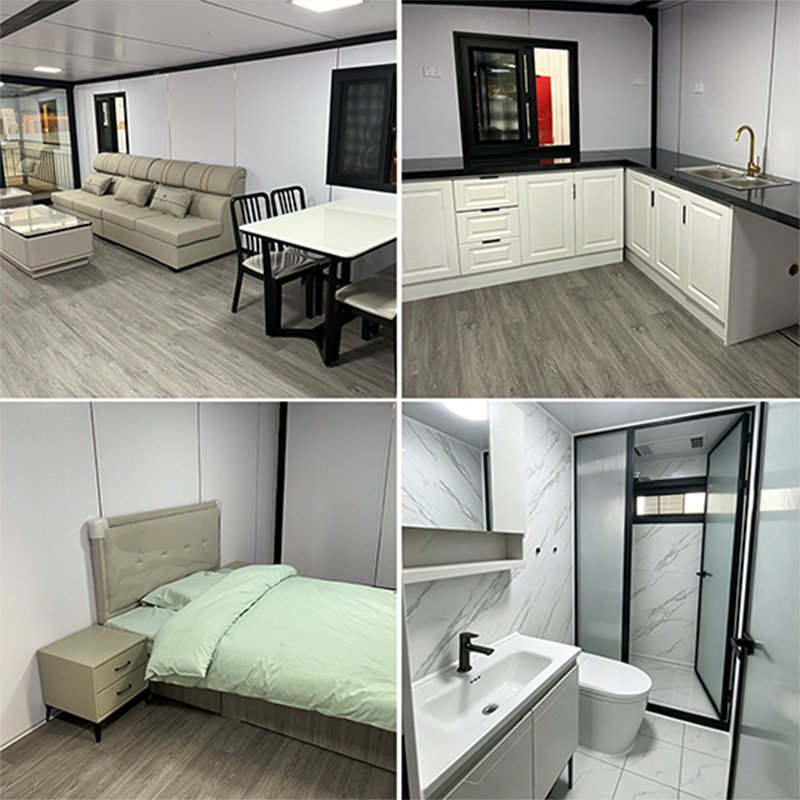
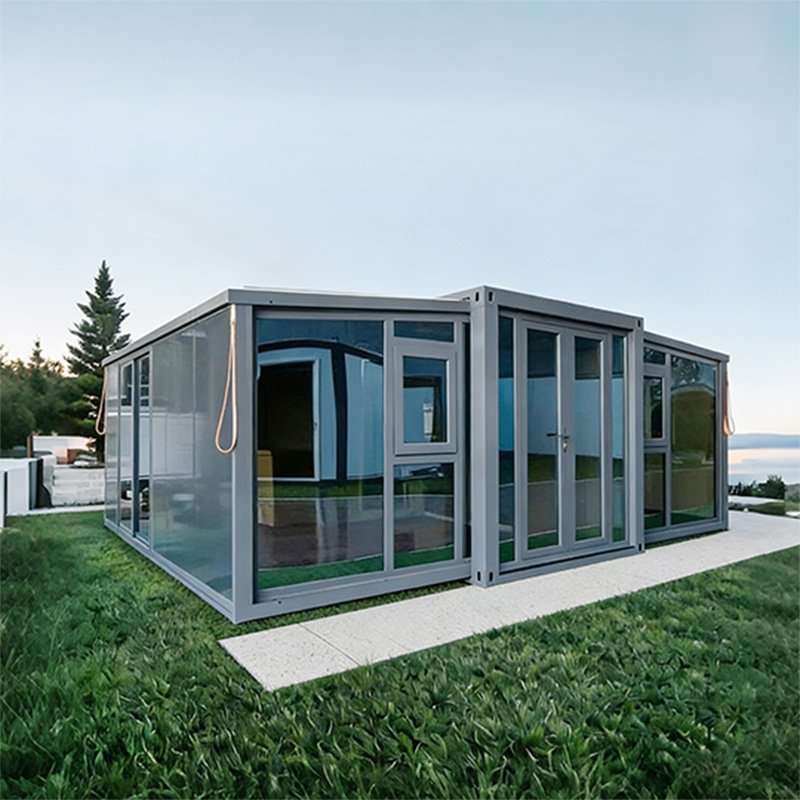
A 3 Bedroom Prefab House Planned for Real Life
- Room sizes checked against your beds and storage needs
- Door swings and walkways reviewed for everyday movement
- Shared living space balanced with three private bedrooms
- Kitchen, bathroom and windows coordinated within the plan
- Compact 30FT or more spacious 40FT configuration
- Final dimensions confirmed before production begins
Your 3 Bedroom Prefab House, Built to the Approved Plan
Backed by a 30,000 m² production facility and a team of over 20 designers, Yihang Xinnuo turns your approved floor plan, materials and configuration list into clear production standards. We can share progress photos or videos and check the completed home against your order before shipment, giving you greater visibility and helping bulk projects maintain consistent specifications.
Compare 3 Bedroom Prefab House Plans
Choose according to your occupants, budget, length of stay and preferred amount of shared living space.
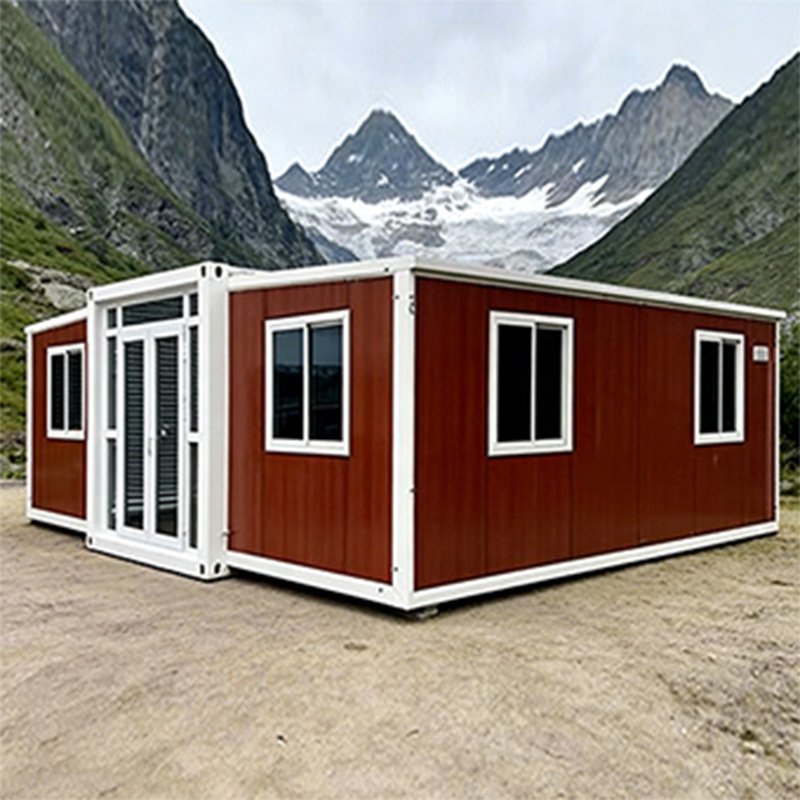
Approx. 57 m² combines three compact bedrooms with essential living or dining space. It suits smaller families, rental accommodation and workforce housing where efficient use of space matters.
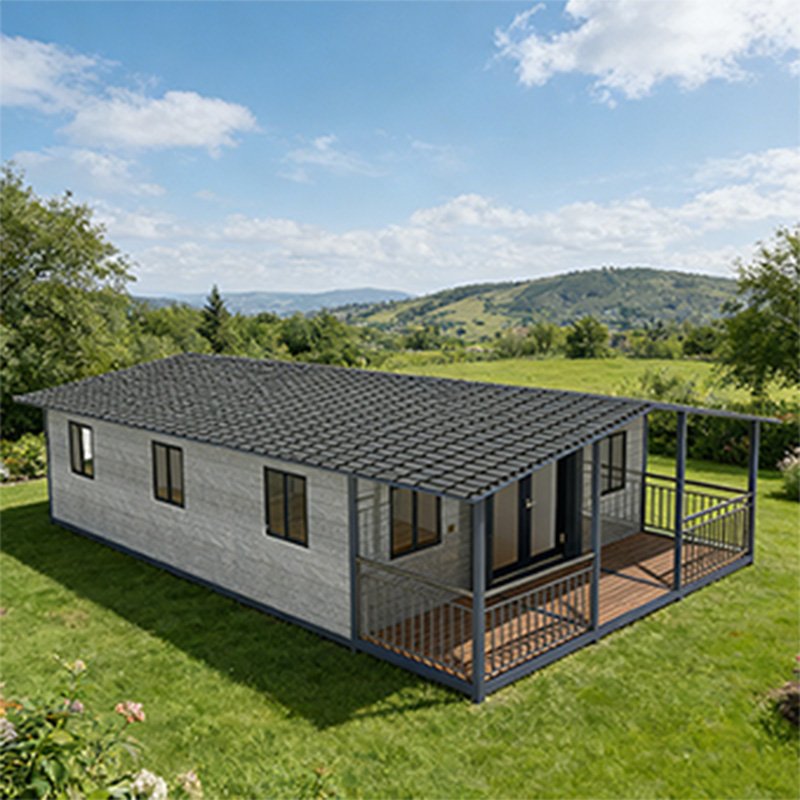
Approx. 74 m² provides more room for the bedrooms, living area, dining and storage. It is better suited to long-term family living, holiday homes and higher-comfort rentals.
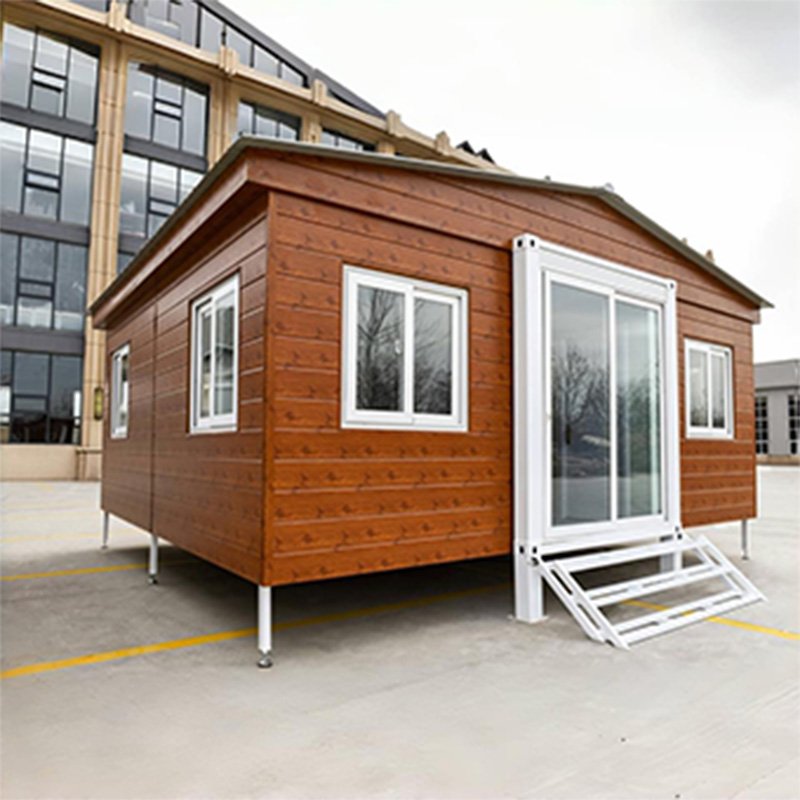
Start with an available 30FT or 40FT plan, then select suitable materials, colours, doors, windows, kitchen fittings and interior finishes for your project.
Three Bedrooms,More Ways to Live
Three separate bedrooms allow family members, guests or tenants to share one home while keeping their own sleeping space.
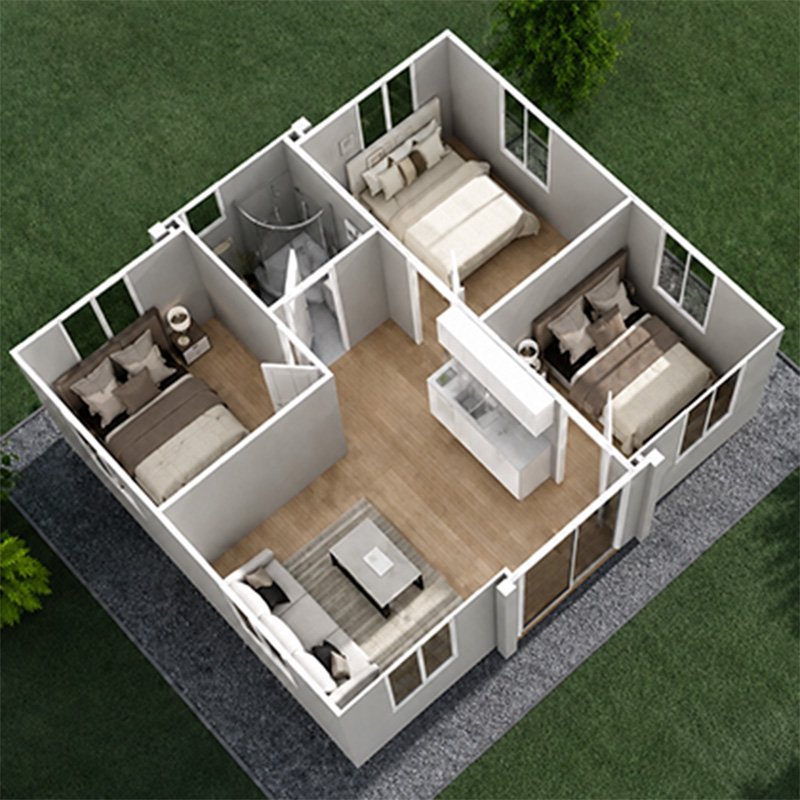 Family Home
Arrange the rooms as a main bedroom, children’s room and guest room or study, while keeping everyday living and dining together.
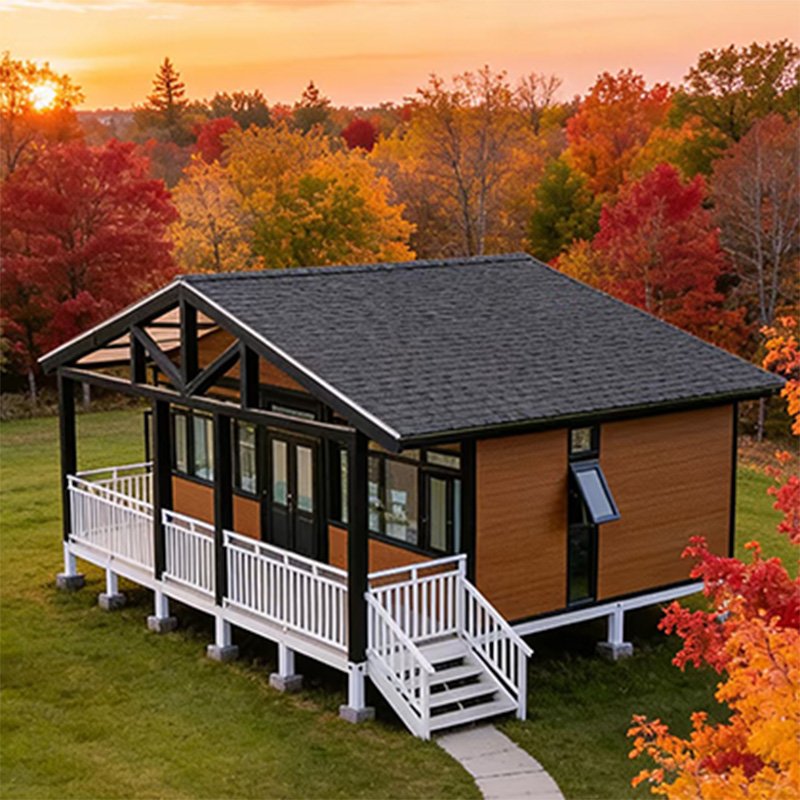 Backyard Family Home
Create a self-contained space for parents, adult children or extended family, with three rooms that can adapt as household needs change.
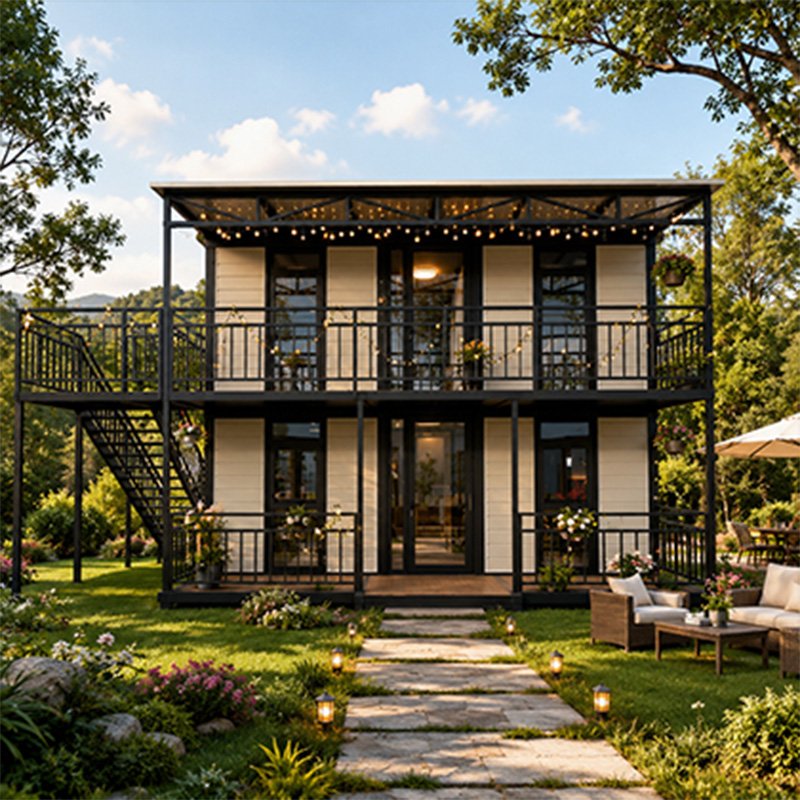 Holiday & Group Rental
Welcome larger families or travelling groups with three separate sleeping rooms—ideal for Airbnb, farm stays, camps and holiday accommodation.
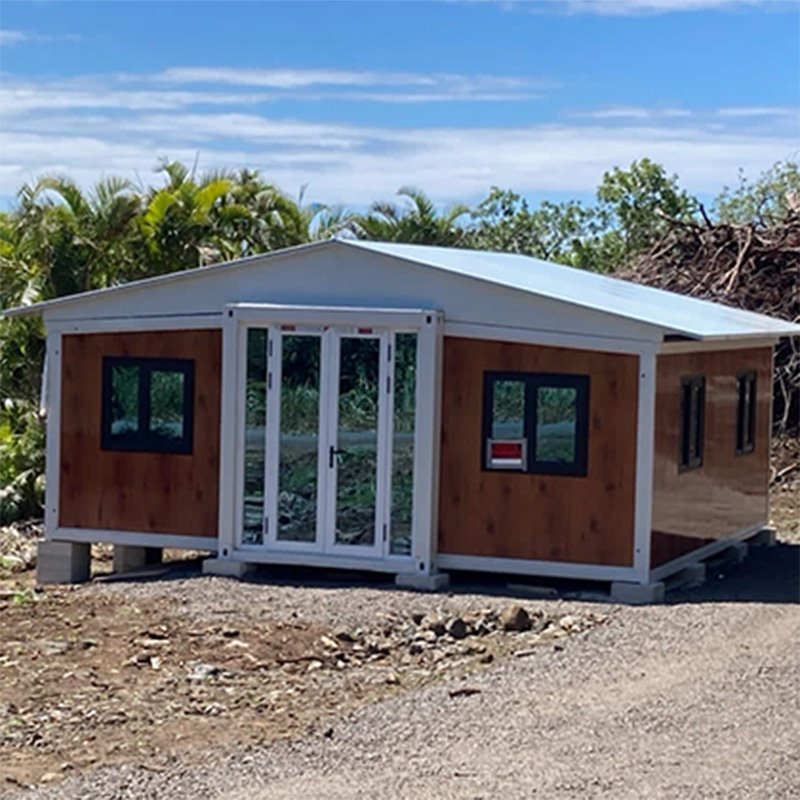 Long-Term Shared Rental
Give three tenants or roommates separate bedrooms with shared living, kitchen and bathroom facilities, creating a practical layout for longer rental periods.
Configure Your 3 Bedroom Prefab House
Choose materials, finishes and utility specifications according to your destination, climate, budget and preferred interior style.

A hot dip galvanized steel frame with electrostatic spraying improves corrosion and rust resistance.

Standard EPS sandwich panels are available, with insulation specifications confirmed for your destination climate and intended use.

Choose from available exterior wall and trim colours to match your residential or rental use.

Select available styles, frame colours and glazing options for privacy, daylight and ventilation.

Choose a flat, sloped or gable roof, with a terrace added where the approved plan allows.

Coordinate wall finishes, flooring, ceilings, internal doors and colours for your preferred interior style.

Select kitchen cabinets, a quartz countertop and sink, together with a toilet, basin, shower and instant electric water heater.

Confirm voltage, sockets, lighting, switches and pipe connections according to the local specifications you provide.
Meet Us at International Trade Shows
Watch our exhibition video to see how we present the layouts, materials and finished details of the 3 Bedroom Prefab House to overseas buyers. At our stand, you can speak directly with the Yihang Xinnuo team, compare available options and discuss your market, intended use and purchasing plan with us.
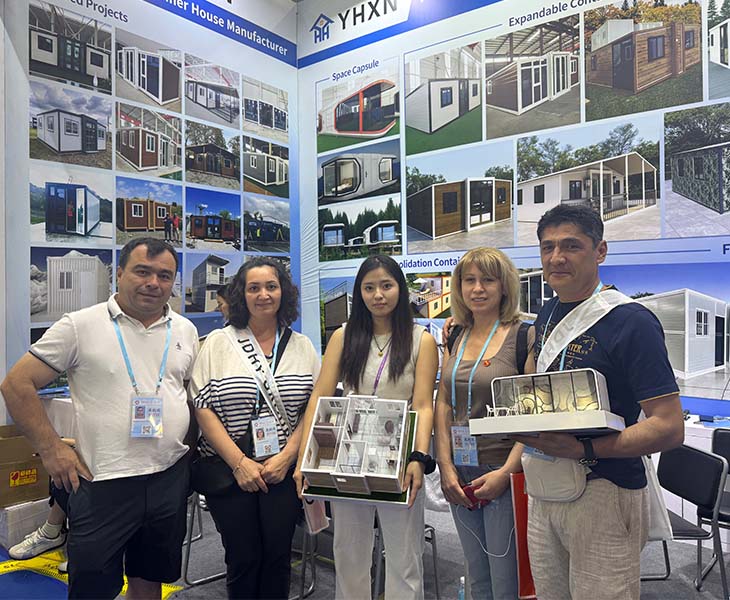

Visit Our Factory
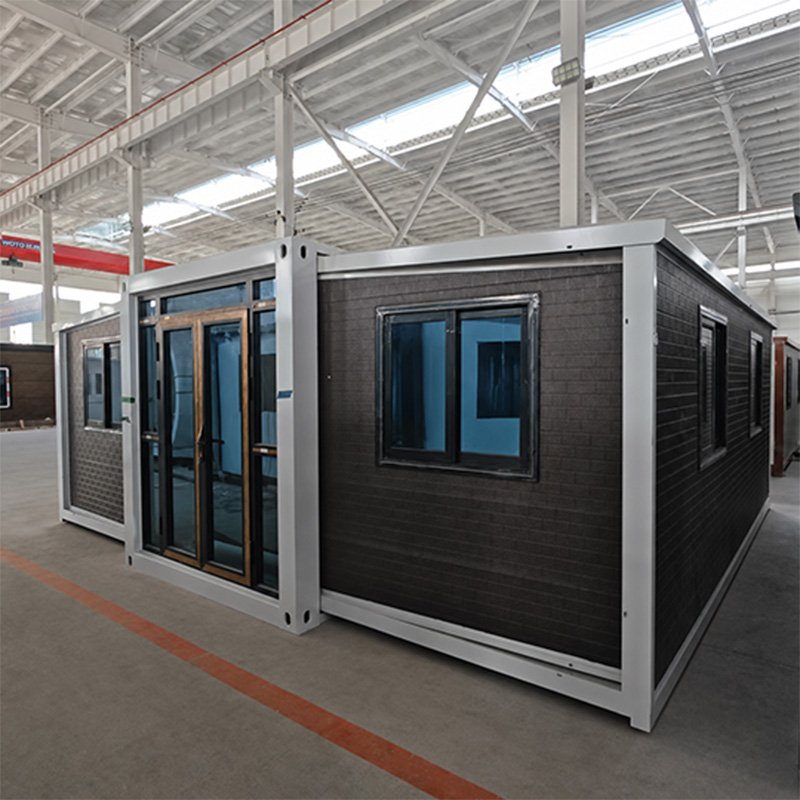
You are welcome to visit Yihang Xinnuo before ordering or during production. We can show you our workshops, sample homes, material options and inspection process, helping you understand how your 3 Bedroom Prefab House is assembled and checked.
Our sales and design teams can review your floor plan, configuration, electrical standards and delivery requirements with you, so the main order details are clear before production begins.
Download Center

Compare 30FT and 40FT floor plans, product specifications and configuration choices. Interior walk-through videos help you check room proportions before confirming your layout.

Use our unfolding videos, installation guidance, foundation notes and external utility instructions to prepare your site. Packing, loading and shipment footage helps you coordinate delivery.

Review our production videos, inspection records, load and water-spray tests, pre-shipment checks and VR factory tour. We can provide applicable CE, ISO 9001, WaterMark, SAA and Australian asbestos-free documents for your selected model and market.
From Factory to Site
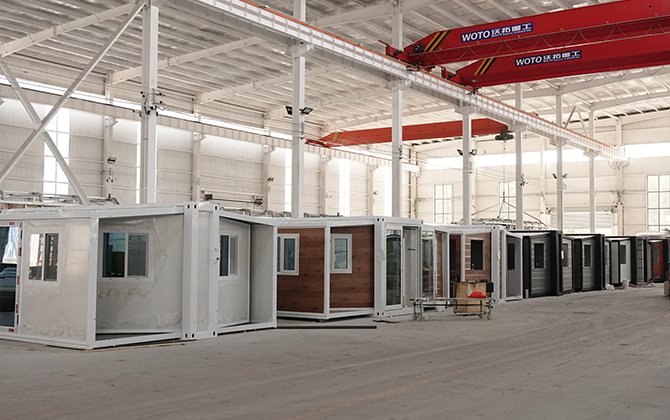
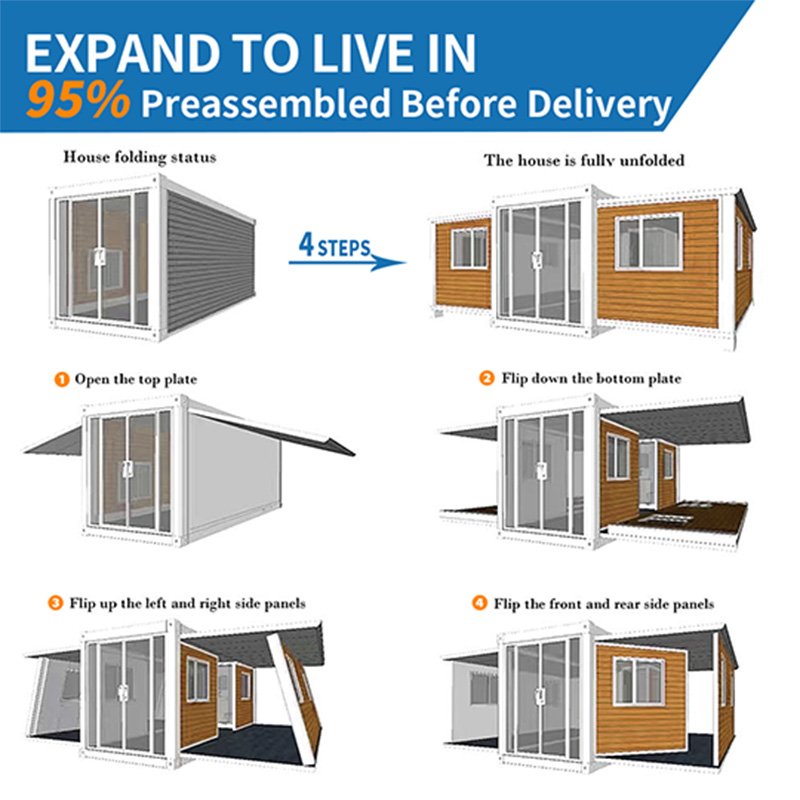
Approximately 95% of your 3 Bedroom Prefab House can be completed or pre-installed in our factory. The first video covers the steel frame, walls, roof, doors, windows, interior finishes, kitchen, bathroom, utilities, quality inspection and packing.
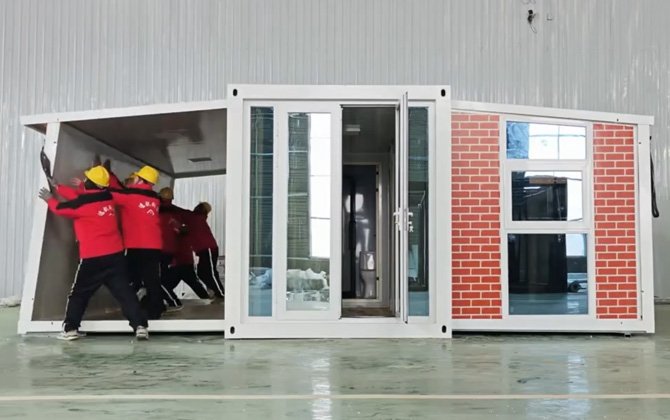
The second video shows the on-site process: lifting, unfolding, securing the structure and connecting external water and electricity. We provide your approved drawings, configuration list and installation guidance, while the final supply scope follows your order.
3 Bedroom Prefab House Projects
See how we turn different buyer requirements into completed homes—from plan and configuration approval to factory production, inspection and shipment.
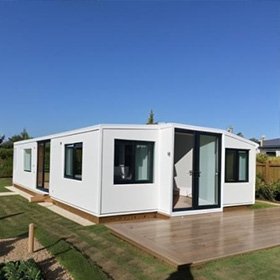
The buyer selected a 40FT model for year-round family living. We coordinated the three-bedroom layout, insulation, exterior colour and interior fittings, then shared production updates and completed inspection, folding and loading before shipment.
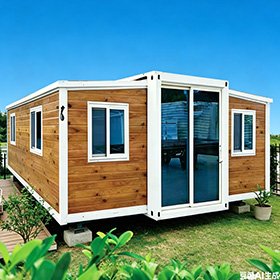
This compact 30FT home was prepared for rental use. We confirmed the room arrangement, finishes, kitchen and bathroom package, as well as the required electrical specifications, before completing production and packing it for container transport.
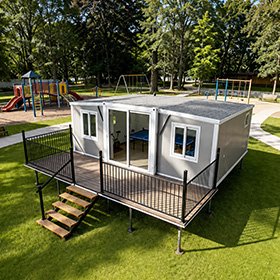
Designed for family and group stays, this 40FT 3 Bedroom Prefab House provides three private bedrooms and a more comfortable shared area. We checked the selected windows, flooring and utilities before shipment and supplied installation guidance for site preparation.
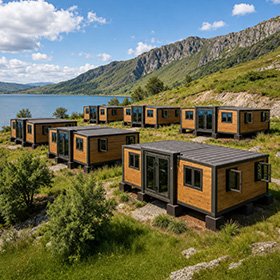
For this dealer order, we standardised the approved floor plan, colours, fittings and electrical details to support consistent future purchasing. Inspection records, loading information and product materials were provided before dispatch.
What Our Customers Say
We compared several suppliers before choosing Yihang Xinnuo. Their team checked our floor plan, electrical requirements and finish choices before production, then sent photos as the house was being completed. It arrived well packed, and the three-bedroom layout gives our family the privacy and shared living space we needed.
 Family Home BuyerIsrael
We started with one unit to evaluate the quality and market response. The drawings and configuration list matched the finished house, and most of the kitchen, bathroom and electrical work had already been completed in the factory. Communication remained clear through inspection and loading, giving us confidence to discuss our next order.
 Prefab Housing DealerGermany
Our main three-bedroom options are 30FT and 40FT. The 30FT model provides approximately 57 m² of compact living space, while the 40FT model offers approximately 74 m² with larger bedrooms and shared areas.
Yes. Each bedroom is divided by walls and fitted with its own door. Bed sizes, wardrobes and other furniture should be selected according to the approved floor plan.
The bathroom must remain in the central core because its structure, drainage and plumbing are designed for the folded transport position. Parts of the kitchen layout may be adjusted within the available plan and structural limits.
We can adjust selected doors, windows, room functions and fittings where the structure allows. Changes cannot interfere with the fixed bathroom or the unfolding system, and all revisions must be approved on the final drawings.
You can start with one 3 Bedroom Prefab House. For larger orders, we will confirm project pricing, production scheduling and the most suitable loading plan based on your quantity.
A standard unit normally takes approximately 3–7 days to produce. Larger orders, special materials or revised configurations require a separate schedule based on the approved specifications and factory workload.
The kitchen and bathroom can be supplied according to your selected configuration. Beds, sofas, dining tables and appliances are only included when they appear in the confirmed quotation and configuration list.
Please tell us your destination country, city or port, preferred 30FT or 40FT model, order quantity, intended use and required configuration. Local voltage, socket and plumbing requirements should also be provided before quotation.

