
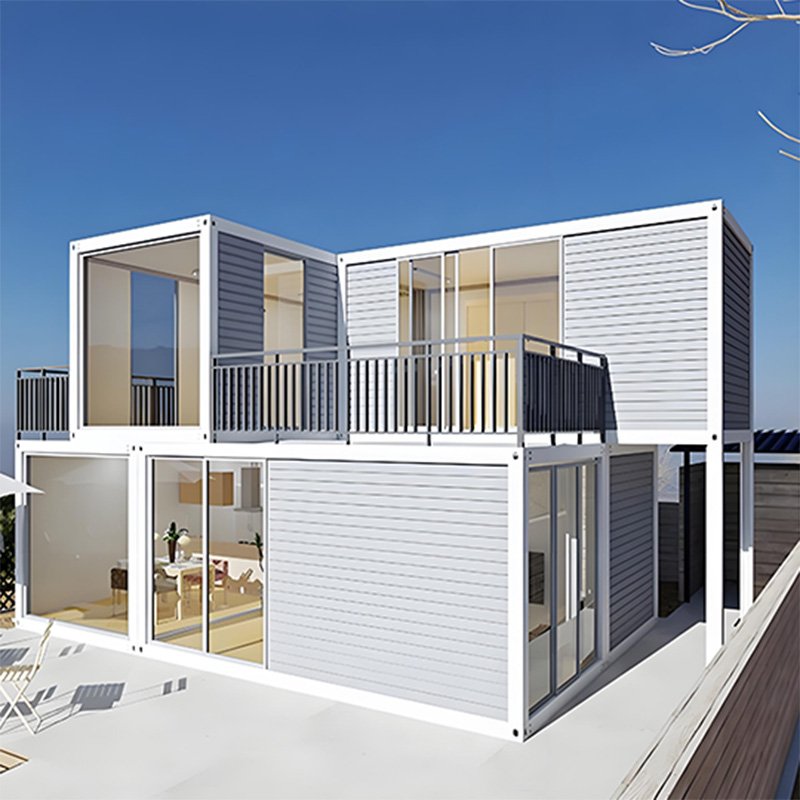
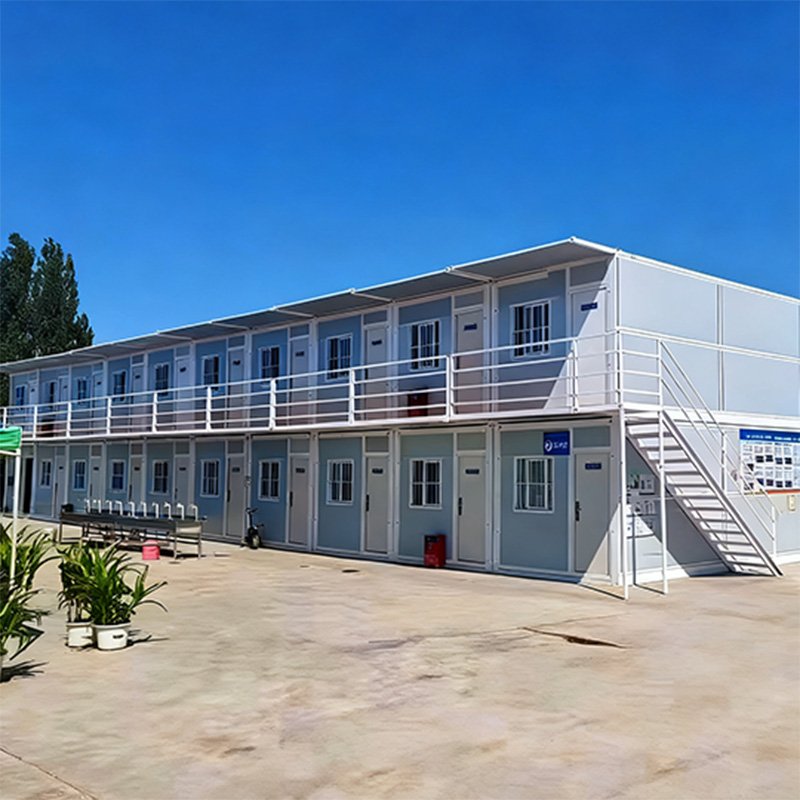
Three Systems for Your 5 Bedroom Container House
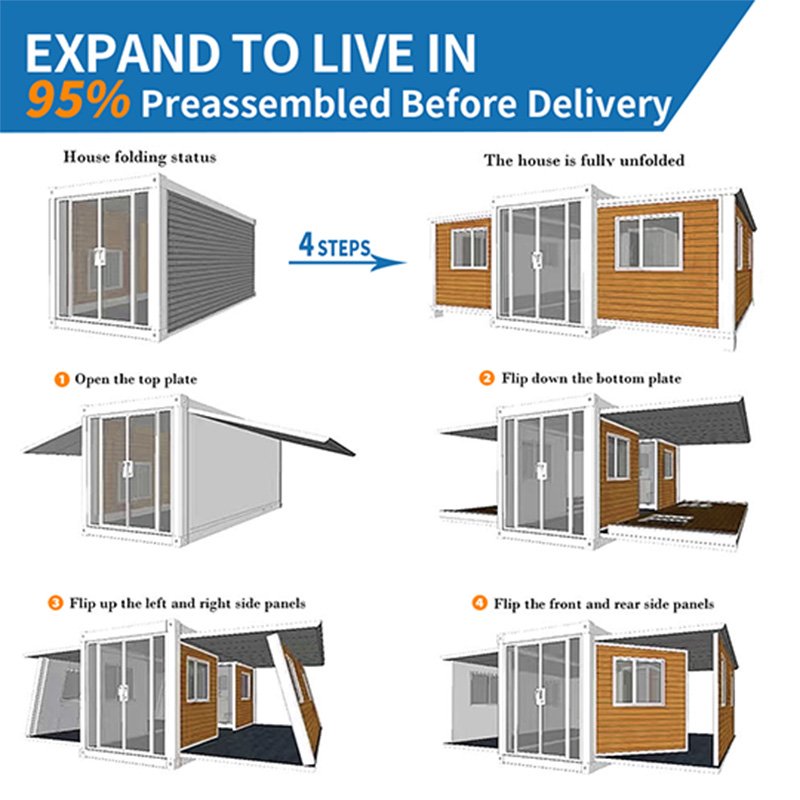
- Expandable Container House: High factory preassembly for homes, rentals and resort projects.
- Folding Container House: Efficient transport for camps, staff housing and bulk orders.
- Quick Consolidation Container House: Flexible site assembly for large standardized projects.
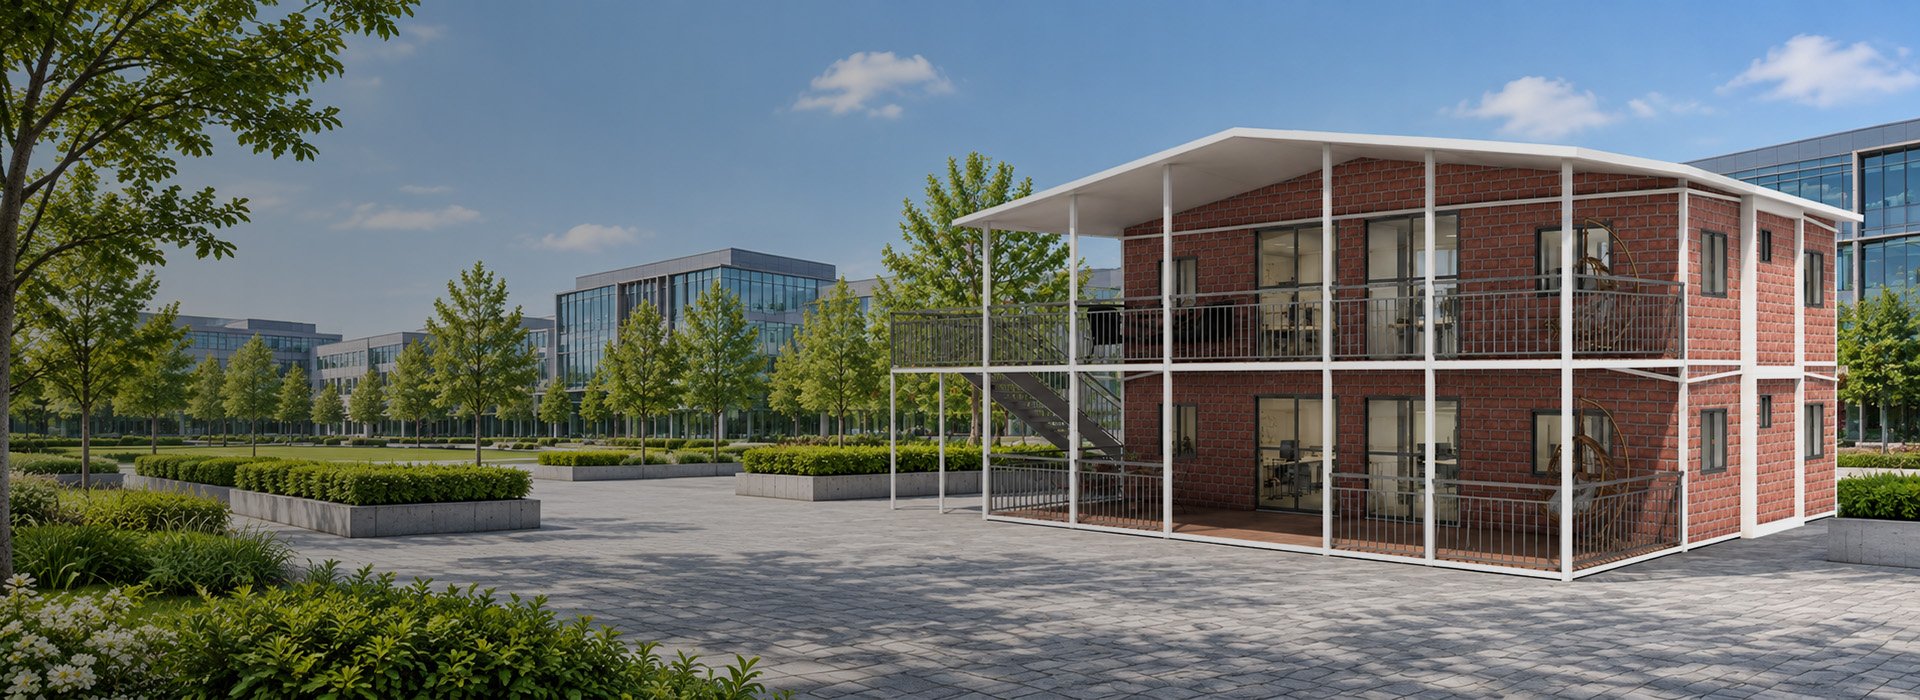
- All three systems support two-story and multi-module configurations.
- Preassembly level, on-site workload and roof options vary by system.
- Final structures, foundations, stairs and connections are confirmed by project drawings.
Factory Capability for Multi-Module Projects
A 5 Bedroom Container House requires coordinated planning across building systems, module layouts, structural connections, kitchens, bathrooms, utilities and on-site installation. Yihang Xinnuo supports you from system selection and drawing approval through factory production and delivery documentation.
With 30+ years of experience, a 30,000 m² factory, 20+ designers and an annual capacity of 8,000 units, we have supplied customers in more than 130 countries and regions.
Three Ways to Plan 5 Bedroom Container House
Plan your 5 Bedroom Container House vertically or across connected modules, with layouts adjusted to your site and occupancy needs.
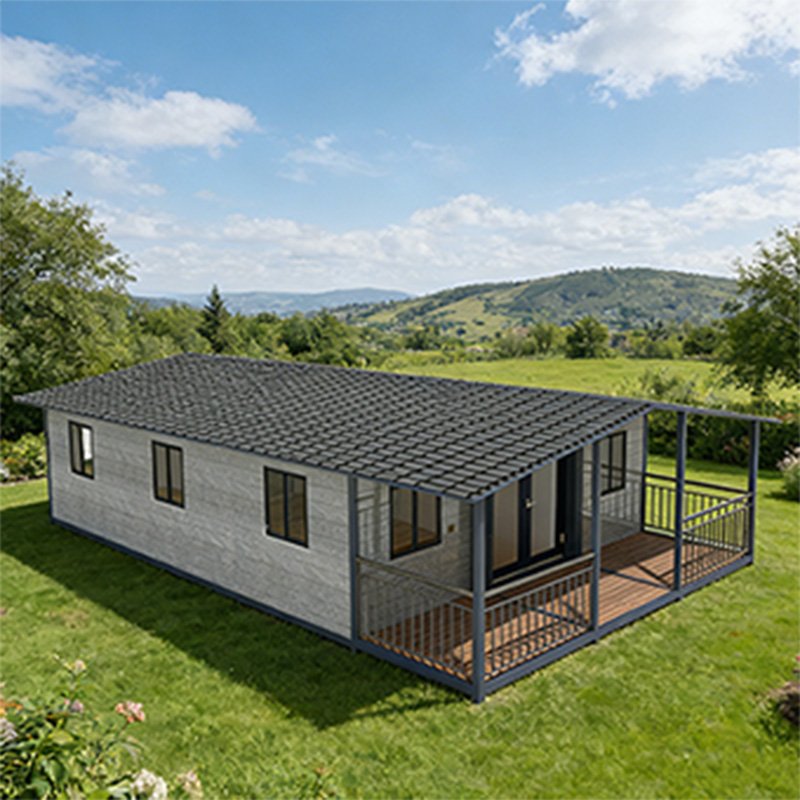
Arrange five bedrooms and shared living areas across two floors to reduce the required building footprint.
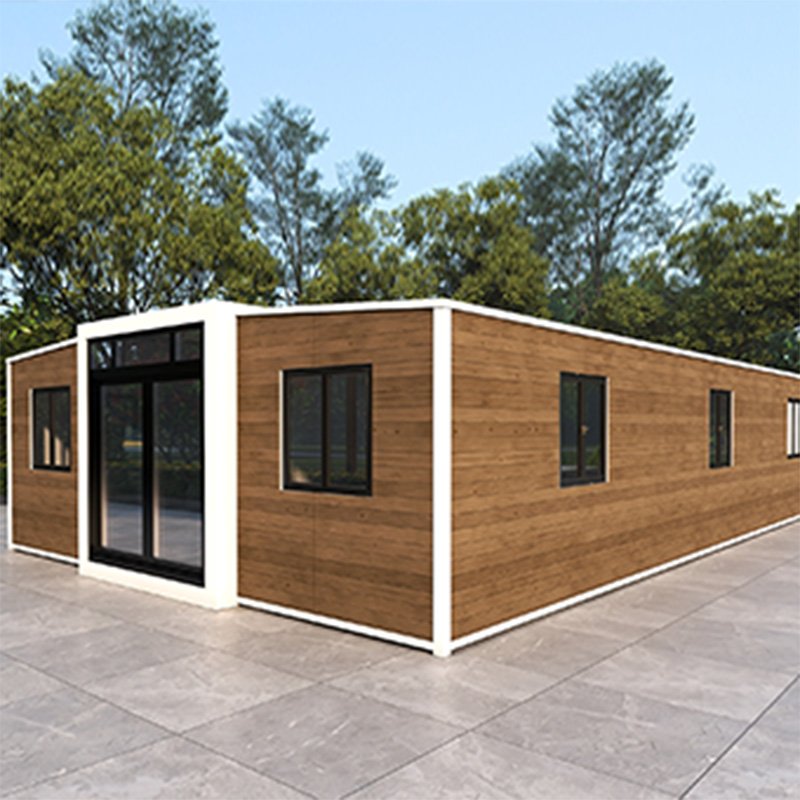
Connect multiple units horizontally to keep five bedrooms, living areas and circulation on one accessible level.
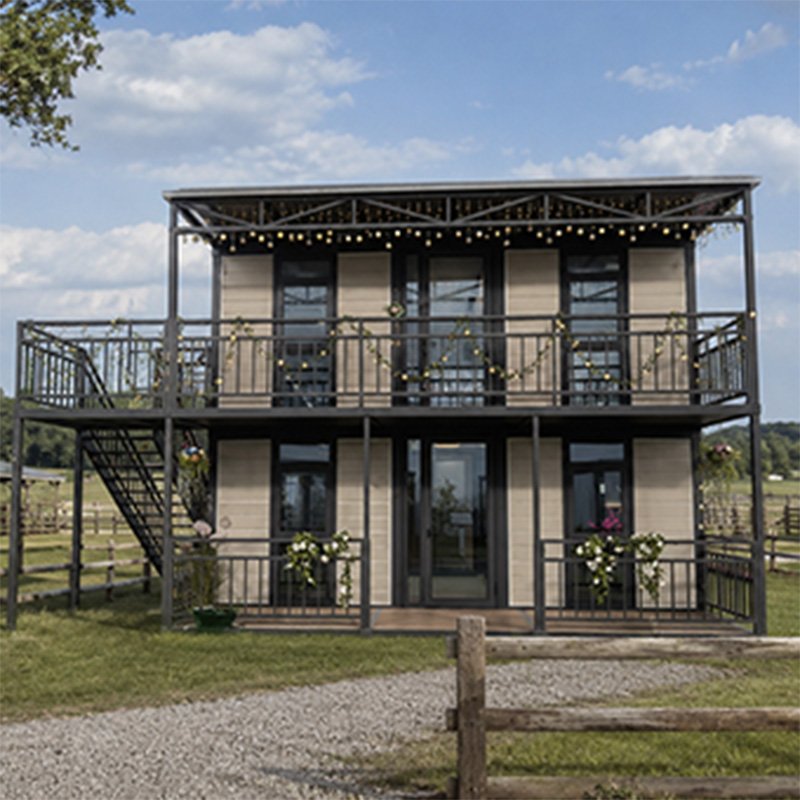
Adjust bedroom sizes, bathrooms, furniture placement, entrances and module connections to meet your project requirements.
Customize Your 5 Bedroom Container House
Standard, optional and project-confirmed items vary by housing system. Final supply follows your approved drawings, quotation and configuration list.

Hot-dip galvanized steel and electrostatic spraying improve corrosion resistance.

Select panel type and insulation for your system, climate and project.

Plan five bedrooms, living areas, bathrooms and module connections around your needs.

Roof choices vary by system. Selected exterior features can be customized.

Confirm stairs, platforms, handrails and upper-level connections by project drawing.

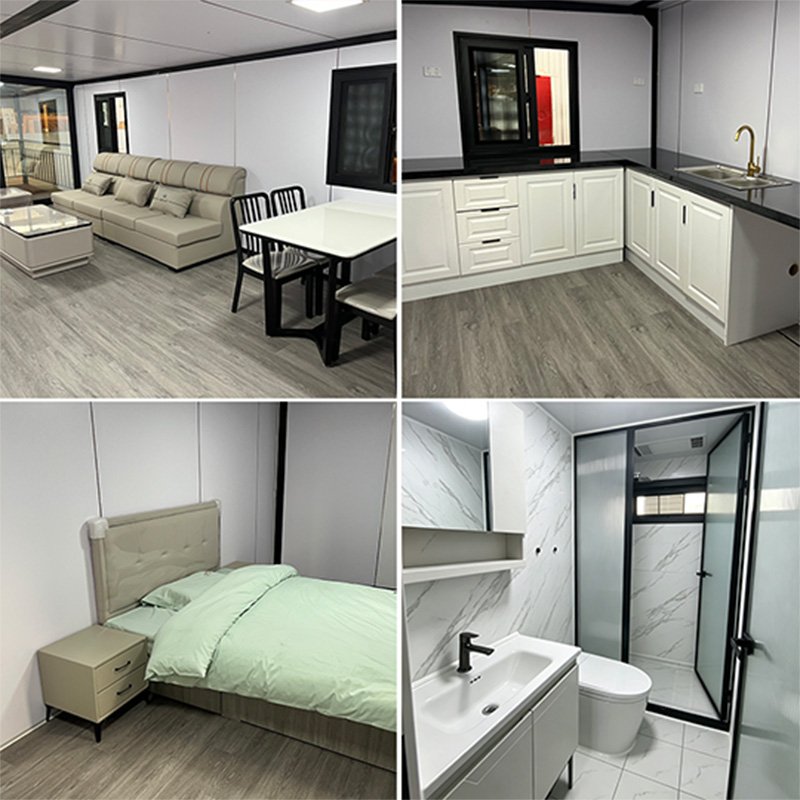
Choose flooring, wall finishes, ceilings, doors, lighting and storage options.

Select cabinets, quartz countertops, basins, showers, sanitary ware and water heaters.

Match voltage, sockets, lighting and plumbing interfaces to local requirements.
Quality Checks for Every 5 Bedroom Container House
Inspection priorities are matched to the selected housing system, module layout and factory-supplied configuration.

We inspect the steel frame, wing structures, expansion joints, central core, roof drainage, seals and waterproofing.

We inspect folding joints, hinges, fixing parts, pre-installed openings, wall connections and transport condition.

We verify columns, beams, connectors, wall panels, openings, roof joints, assembly marks and accessory quantities.

We check module connections, lifting points, stairs, platforms, railings, interlayer sealing, drainage and foundation positions.

Where included, we check plumbing, drainage, circuits, sockets, lighting, kitchen and bathroom components before shipment.

Photos and videos document production, final inspection, packing, accessories and container loading for your approval.
Meet Us at International Trade Shows
Meet our team at international exhibitions to review the housing systems, layouts and configuration options available for your 5 Bedroom Container House. Discuss your market requirements, project scale and delivery plan directly with us.

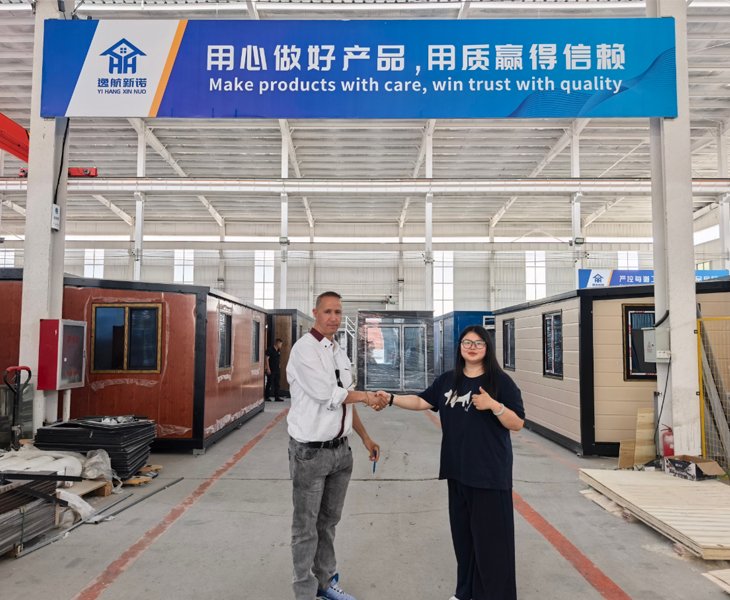
Visit the Yihang Xinnuo Factory
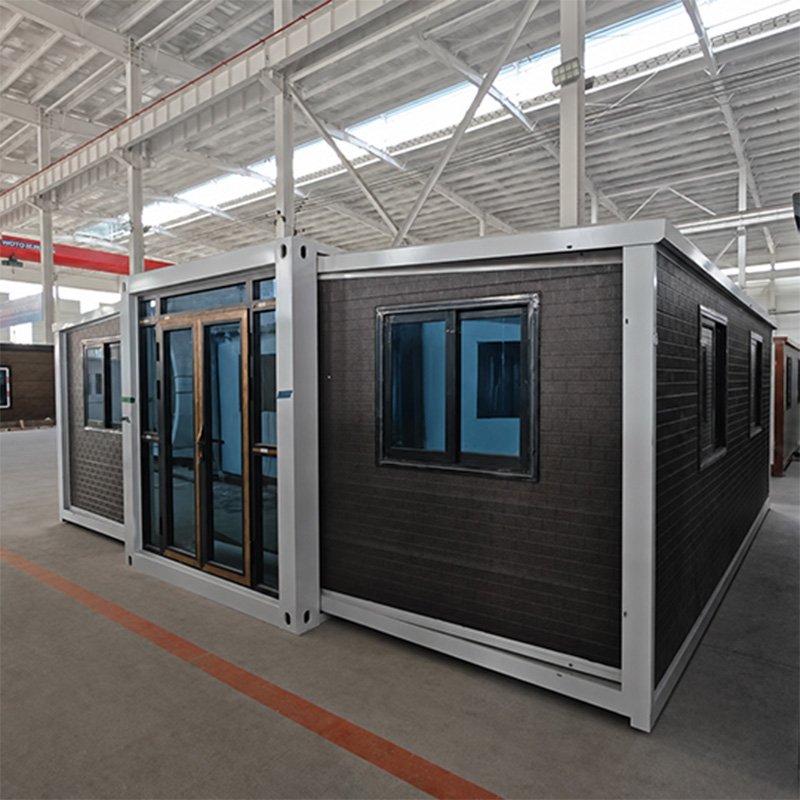
See how a 5 Bedroom Container House moves from steel preparation and frame fabrication to assembly, interior configuration and final inspection.
During your visit, you can compare the three housing systems, review drawings and confirm materials, module connections, packing and delivery requirements.
5 Bedroom Container House Resources

Explore five-bedroom layouts, housing systems and configuration options for your project.

Check specifications, available certificates and supporting documents for your selected system.

Watch installation, production, inspection, interior and delivery videos from real projects.
5 Bedroom Container House Projects
See how expandable, folding and quick consolidation systems support two-story and horizontal multi-module layouts for different project conditions.
For a residential project in Bulgaria, Expandable Container House units were connected horizontally to arrange five private bedrooms and shared living areas on one level.
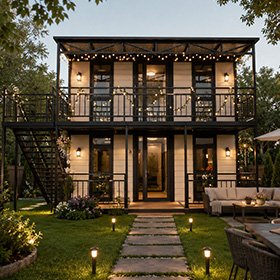
For a compact site in France, an Expandable Container House system distributed five bedrooms and shared facilities across two floors to reduce the building footprint.
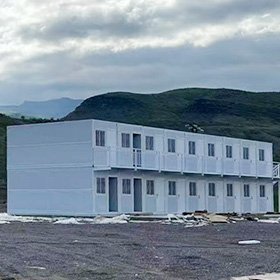
For group accommodation in Israel, Folding Container House units were connected horizontally to provide five bedrooms, shared facilities and convenient single-level circulation.
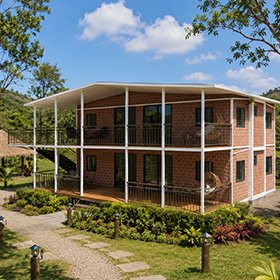
For a project in Argentina, Quick Consolidation Container House modules formed a two-story layout with five bedrooms, shared living space and an external staircase.
Honest Reviews
Our site had limited ground space, so we chose a two-story quick consolidation layout. The drawings clearly marked the five bedrooms, external staircase, module connections and bathroom plumbing. Installation required careful site work, but the labeled parts and installation guidance helped our local team complete each stage in the correct order.
 Project ContractorArgentina
We needed a 5 Bedroom Container House but did not want a second floor. Yihang Xinnuo adjusted the plan into a horizontal multi-module expandable house and checked the bed, door and passage dimensions with us before production. The final layout kept all five bedrooms separate and still left enough shared living space.
 Residential Project BuyerBulgaria
Expandable Container House, Folding Container House and Quick Consolidation Container House can all be used. The final system depends on your site, application, installation plan and budget.
No. You can also connect multiple modules horizontally and arrange all five bedrooms and shared living areas on one level.
Expandable houses have more factory preassembly. Folding houses arrive with pre-installed doors and windows. Quick consolidation houses require more on-site assembly and suit multi-module projects.
Yes. Walls and doors can separate the five bedrooms. Available bed sizes, wardrobes and circulation space depend on the confirmed room dimensions.
No. The total area depends on the housing system, number of modules, combination method and final floor plan.
Bedrooms can be divided between two floors or arranged across horizontally connected modules. The confirmed drawings determine the final distribution.
This depends on the housing system. Expandable house kitchens and bathrooms are limited by the central folding core. Other systems must follow their module structure and plumbing plan.
Bathroom quantity depends on occupancy, available space and the selected housing system. Additional bathrooms must be confirmed during the drawing stage.
No. Flat, sloped and gable roof options mainly apply to expandable houses. Folding and quick consolidation systems have more structural limitations.
Expandable and folding houses are unfolded, secured and connected on site. Quick consolidation houses require frame and wall assembly. Larger projects also require lifting, sealing and utility connections.
Installation time depends on the housing system, module quantity, foundation, lifting equipment and workforce. A standard single-story installation time does not apply to larger projects.
Expandable houses start from one unit. Folding and quick consolidation houses are recommended from two units. The final module quantity depends on your approved plan.
Pricing is based on the housing system, modules, layout, materials and configuration. Shipping, taxes, customs clearance, foundations, cranes and local installation are confirmed separately.
We calculate shipping according to the product type, packed dimensions, configuration and order quantity. Different housing systems have different loading capacities.
We can provide floor plans, configuration lists and available technical documents. Buyers must confirm final permit requirements with local authorities or professional advisers.
No. Warranty periods and coverage vary by product structure. The final warranty follows the selected product, official warranty document and contract.
Depending on the product and target market, available documents may include CE, ISO 9001, WaterMark, SAA and Australian asbestos-free material documentation.

