
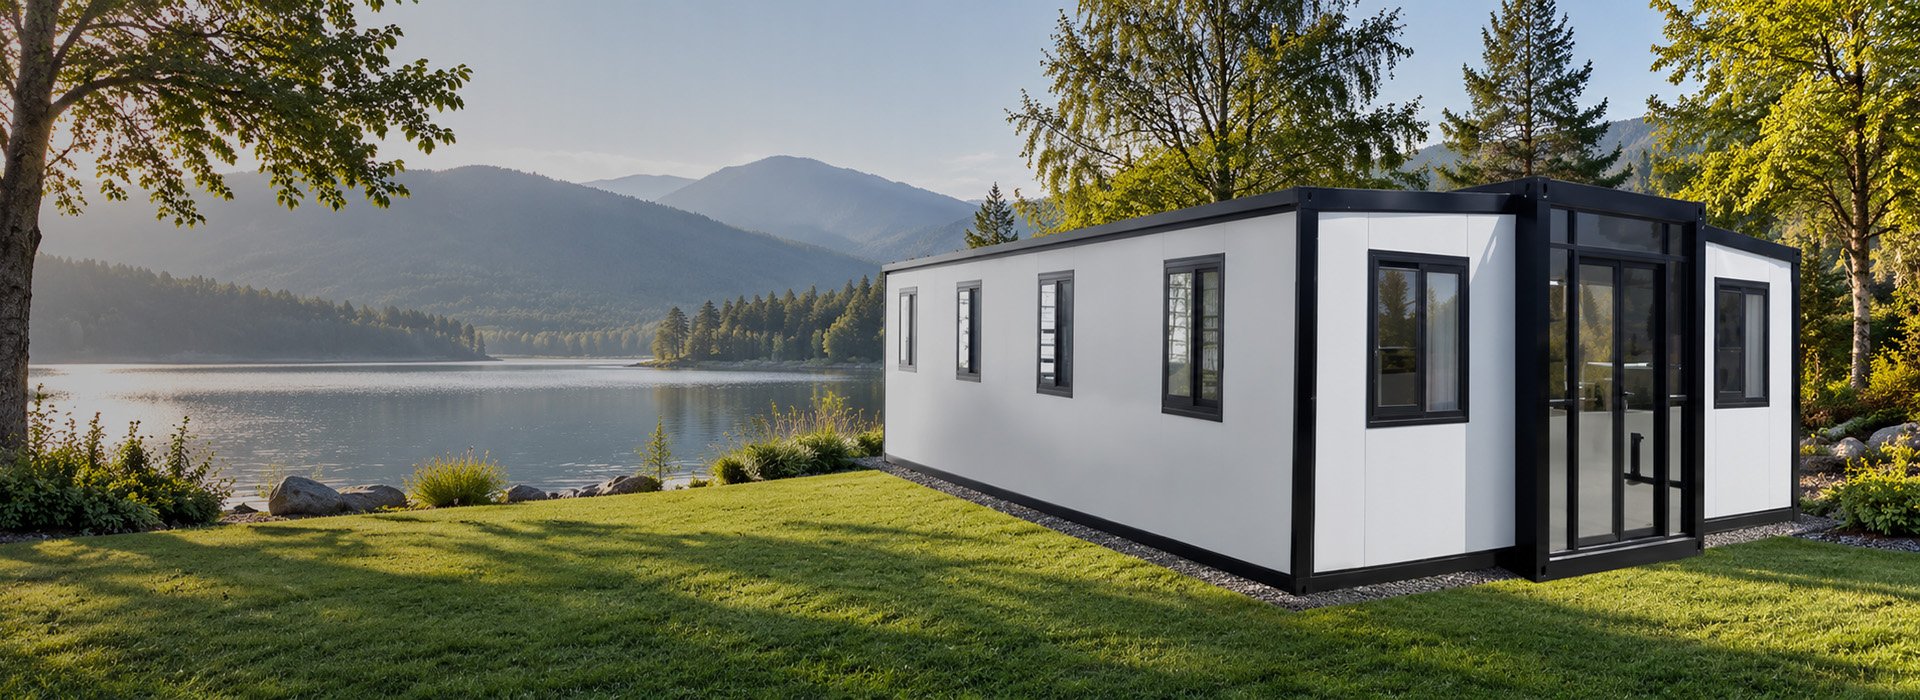
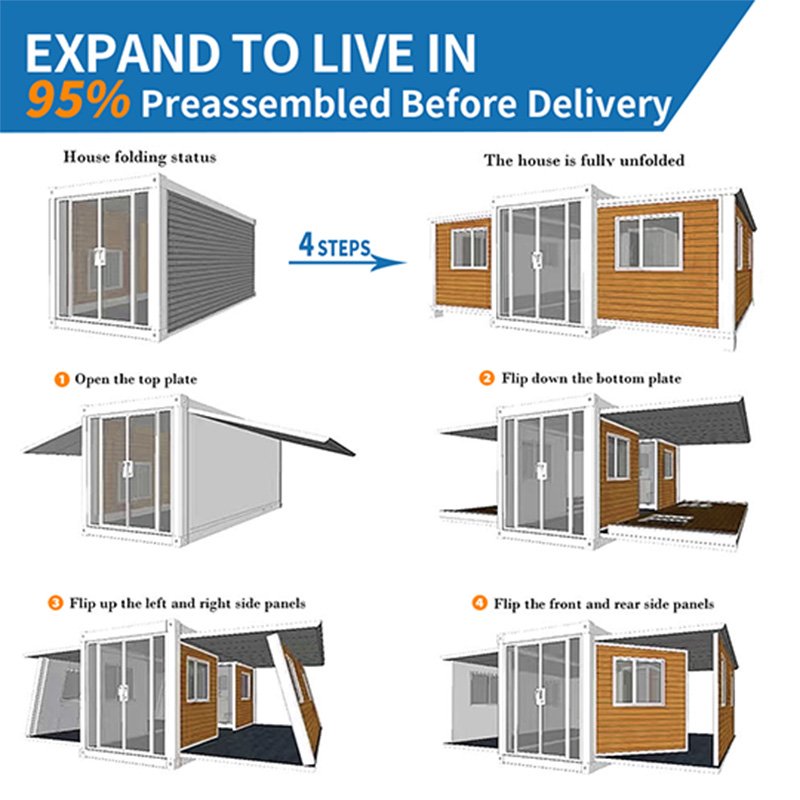
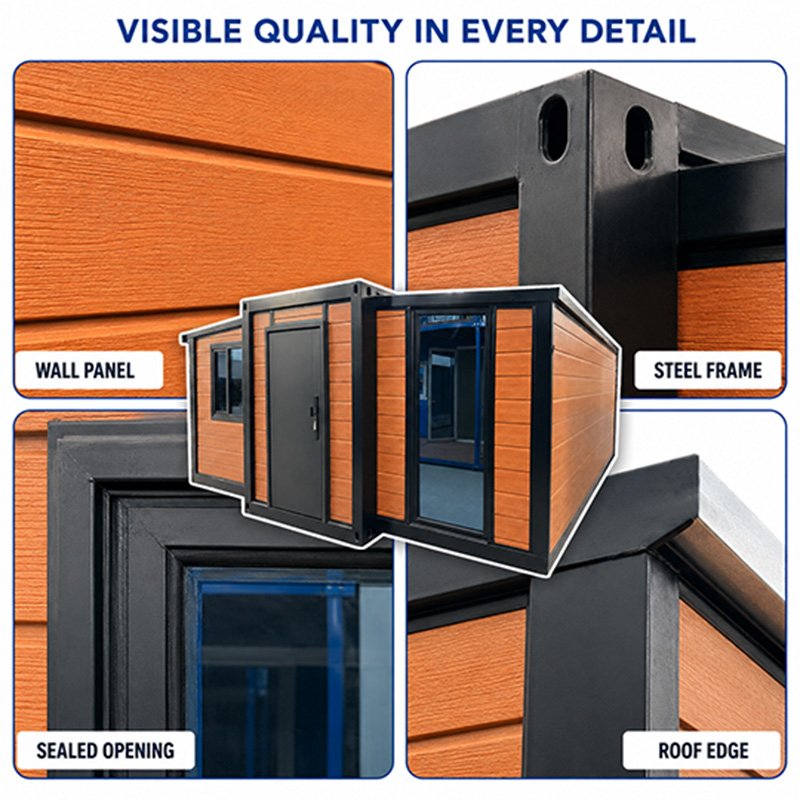
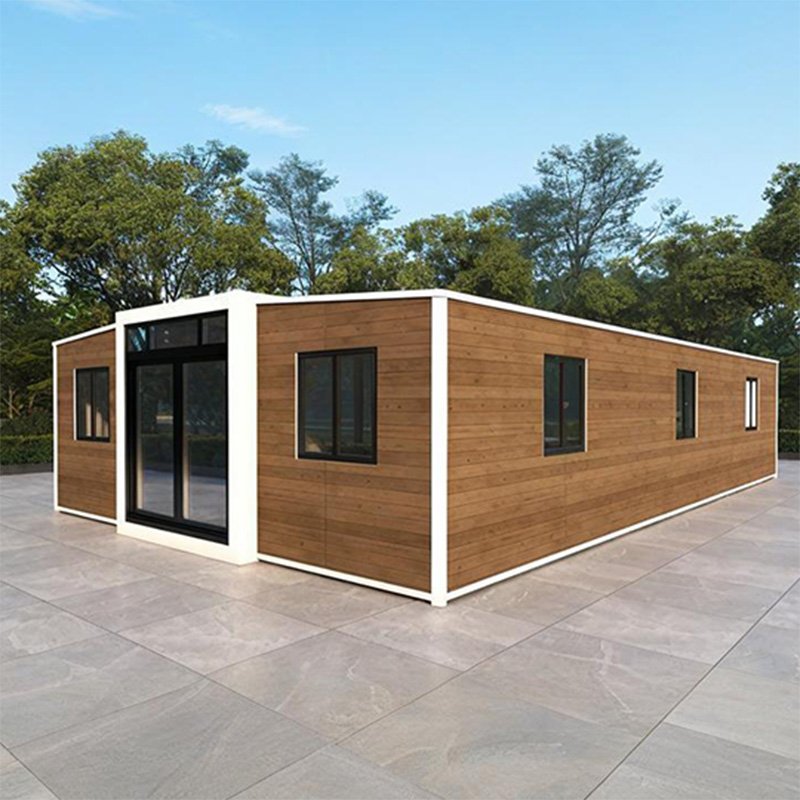
A Spacious 40ft Container Home
- Two side sections fold for shipping and open on site
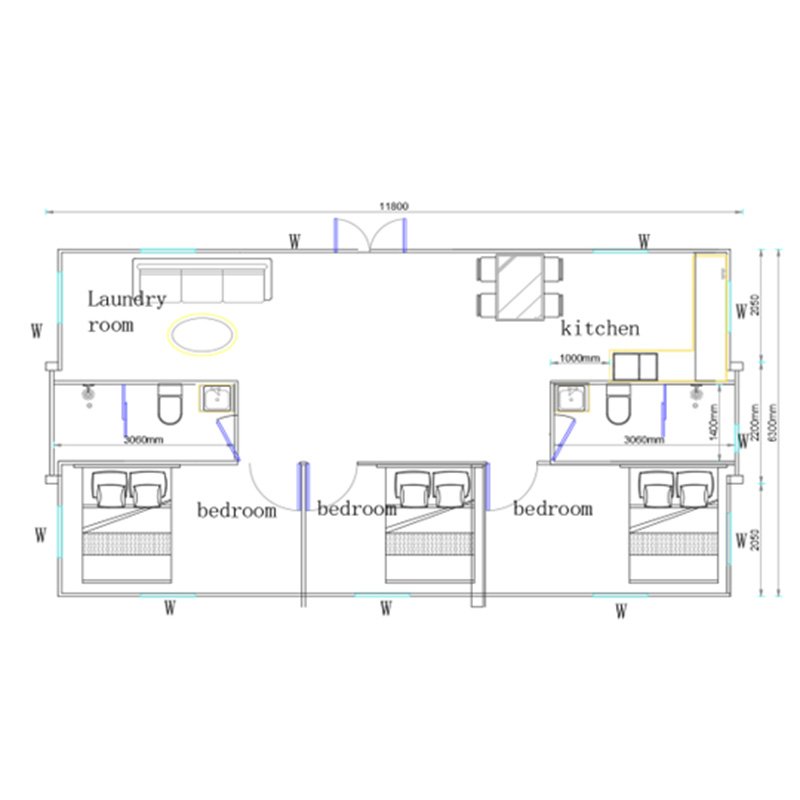
- Expanded Width: 6,300 mm
- Usable Area: Approx. 74 m²
- Reference Weight: Approx. 5.5 t, depending on configuration
- Layout Options: 2–4 Bedrooms
- Main Installation: Approx. 5 Hours after site preparation
40ft Container Home Manufacturer with Proven Capacity
Yihang Xinnuo has 30+ years of industry experience and a 30,000 m² production base. Supported by 20+ designers and an annual capacity of up to 8,000 prefab housing units, we serve buyers in 130+ markets with design confirmation, bulk production, quality inspection and export coordination.
Popular 40ft Container Home Layouts
Explore four practical layouts for private homes, rentals and accommodation projects.
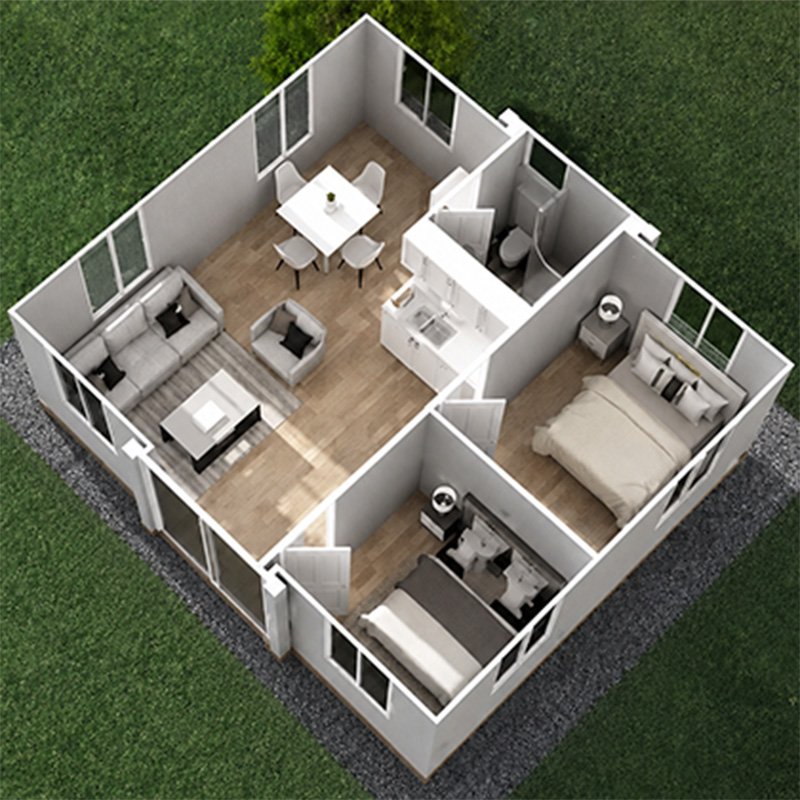 2-Bedroom Home
Two bedrooms, one bathroom and a shared kitchen-living area for 2–4 residents. Ideal for family living, backyard use or rental.
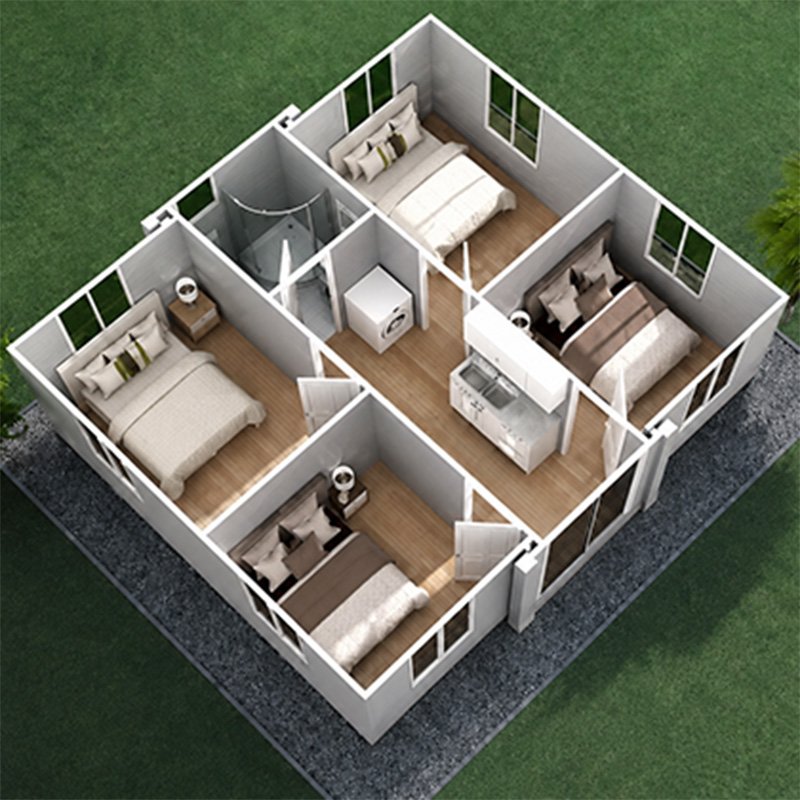
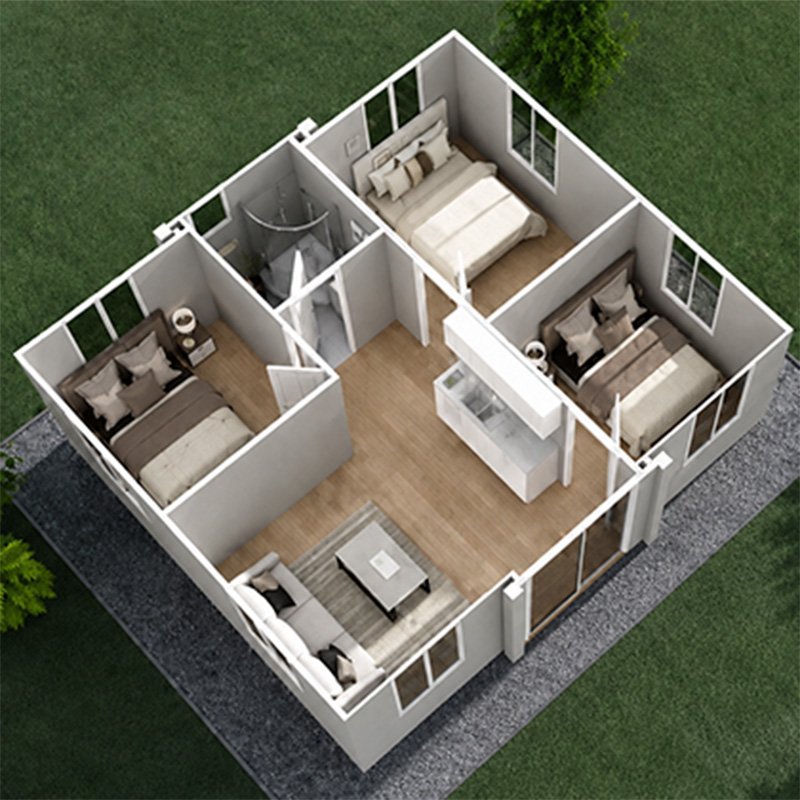 3-Bedroom Family Home
Three bedrooms, one bathroom and a central kitchen-living area for 3–5 residents. Suitable for families and long-term rentals.
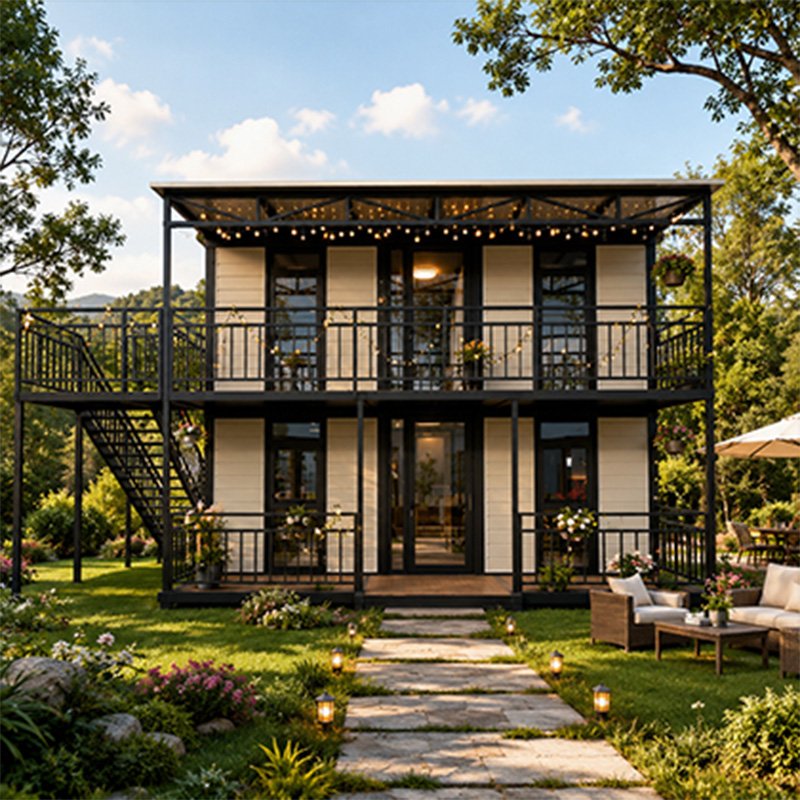
 4-Bedroom Home
Four bedrooms, one bathroom and a compact shared living area for 4–6 residents. Designed for larger families or group accommodation.
 Custom Floor Plan
Adjust the bedrooms, bathroom, kitchen, doors and windows to match your site, local market and confirmed project requirements.
Configure Your 40ft Container Home
Select the structural, interior and exterior options required for your home or project.

Two side wings create approximately 74 m² of usable floor space.

Hot-dip galvanized steel with electrostatic coating improves corrosion and rust resistance.

Sandwich-panel type and insulation thickness are confirmed for each order.

Sizes, opening styles and glazing can be adjusted to the confirmed layout.

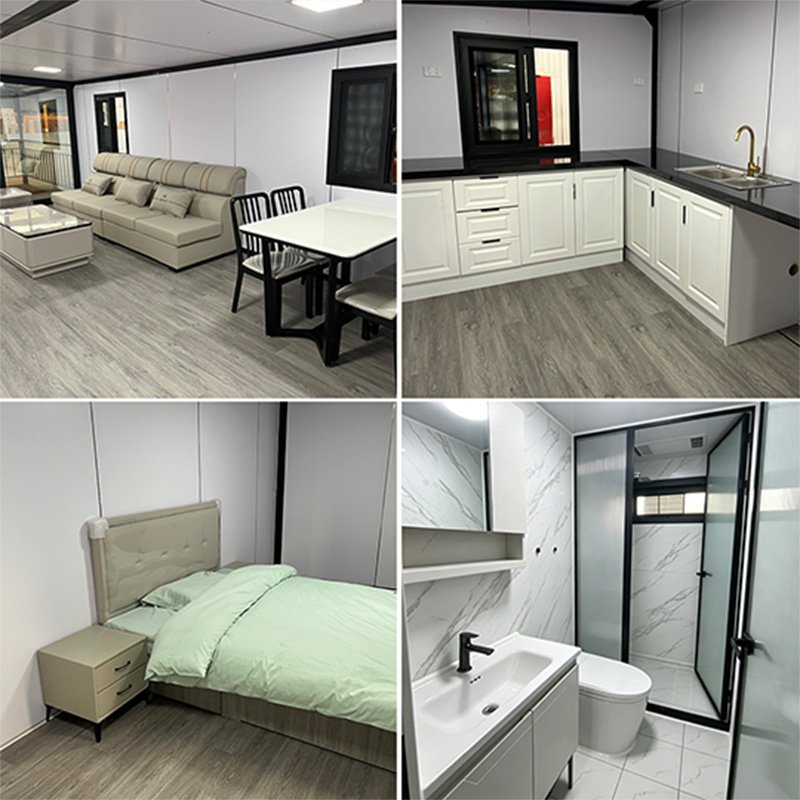
Cabinets, sink and quartz-stone countertop can be factory fitted.

Toilet, basin, shower and instant water heater are available.

Systems can be adjusted to the buyer’s confirmed local requirements.

Choose exterior colours and flat, gable, sloped or terrace roof options.
How We Produce Your 40ft Container Home
Six controlled stages turn your confirmed plan into a shipment-ready home.

We confirm the floor plan, finishes, utilities and supply scope with you before production.

Hot-dip galvanized steel components are processed and electrostatically coated for added corrosion resistance.

Insulated wall panels, roof components and expandable sections are assembled to the confirmed drawings.

Doors, windows, kitchen, bathroom, electrical and plumbing items are installed as specified.

We check the structure, sealing, doors, windows, plumbing and electrical functions before packing.

The completed home is folded, protected and prepared for container loading and shipment.
Load Testing for Structural Stability
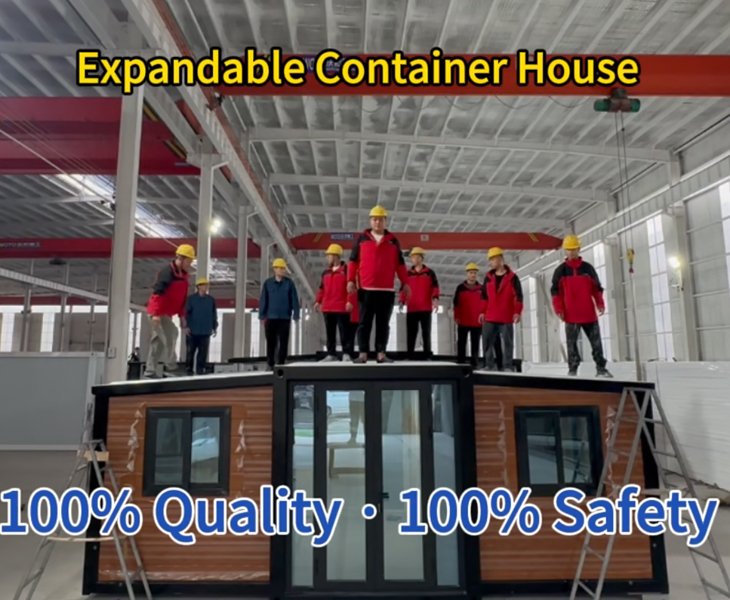
Before your 40 ft container home is packed, we apply load to the main frame, connection points and roof structure in stages. Our team checks for visible deformation, joint movement and recovery after unloading. We compare the findings with the structural requirements confirmed for your order and record the inspection result before packing.
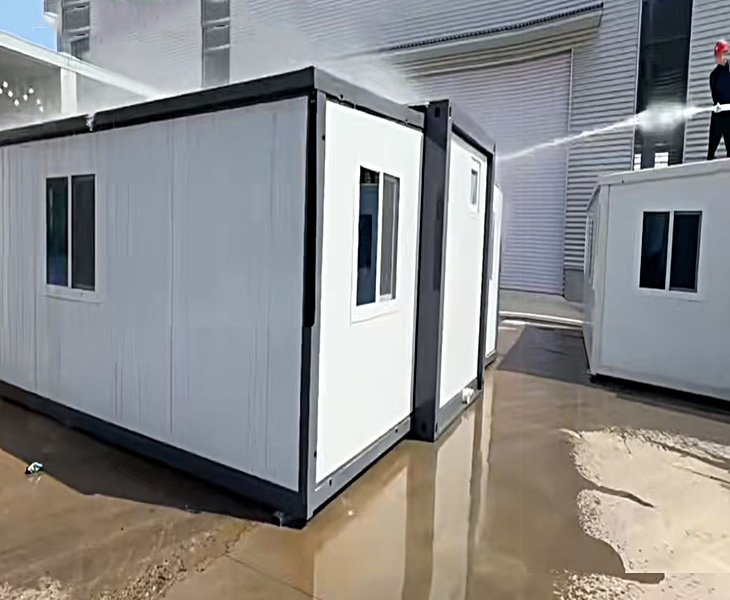
Water-Spray Testing for Reliable Sealing
We spray the roof edges, expandable joints, wall corners and areas around the doors and windows, then inspect the interior for seepage, dripping or dampness. If we find a possible water-entry point, we reseal it and repeat the test. Packing begins only after the final inspection finds no visible leakage.
40ft Container Home Resource Center

Access the product overview, technical specifications, configuration list, installation guide, factory/site responsibility checklist and applicable certificates.

Review 2-, 3- and 4-bedroom floor plans, or request drawings and configuration files prepared for your project requirements.

Watch interior, expansion, installation, packing and loading videos, or explore our production facilities through the factory VR tour.
40ft Container Home Project Cases
From single-home orders to multi-unit accommodation projects, each order is produced around a confirmed layout and configuration.
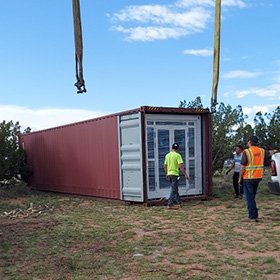
The buyer selected a 3-bedroom layout with one bathroom and a central kitchen-living area. Window positions and interior finishes were confirmed before production.
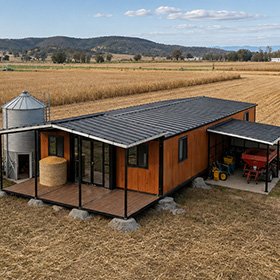
Eight 2-bedroom homes were ordered for short-term accommodation. The same exterior colour, kitchen and bathroom specifications were used across the batch.
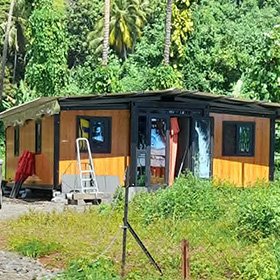
The project buyer chose a repeatable 3-bedroom configuration for all 20 units. We coordinated batch inspection, packing and loading records before shipment.
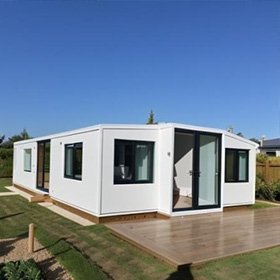
The homeowner selected a 2-bedroom layout with a larger living area, kitchen and bathroom. Door positions and finishes were adjusted around daily use.
What Our Buyers Say
We chose the three-bedroom version for our family. The room arrangement matched the drawing, and the kitchen and bathroom were finished as agreed. We had a few questions during setup, and the team replied quickly.
 Emily R.Private Homeowner · New Zealand · 3-Bedroom Layout
We ordered eight units this time after trying one sample unit first. The finish and fittings were consistent across the batch, and the loading photos arrived on schedule, which made local delivery easier to arrange.
 Daniel M.Dealer · Australia · Repeat Order
The expanded usable area is approximately 74 m², depending on the final floor plan and configuration.
You can choose a 2-, 3- or 4-bedroom layout according to your intended use.
It generally includes the steel structure, insulated panels, flooring, doors, windows and basic utility systems. Your quotation will confirm the exact supply scope.
They are optional factory-fitted configurations. You can confirm the required cabinets, sanitary ware, shower and water heater before production.
You need a suitable foundation, site access, lifting equipment and connections for external electricity, water supply and drainage.
Once your site and equipment are ready, the main installation takes approximately five hours. Actual time depends on site conditions and the installation team.
The minimum order quantity for a 40 ft container home is one unit.
Standard production takes approximately 3–7 days. Larger orders and customised configurations may require additional time.
Not unless these costs are clearly listed in your quotation. Freight is calculated according to the destination port and shipping plan.
Yes. Voltage, sockets, cables and distribution boxes can be adjusted according to the requirements you confirm before production.

