
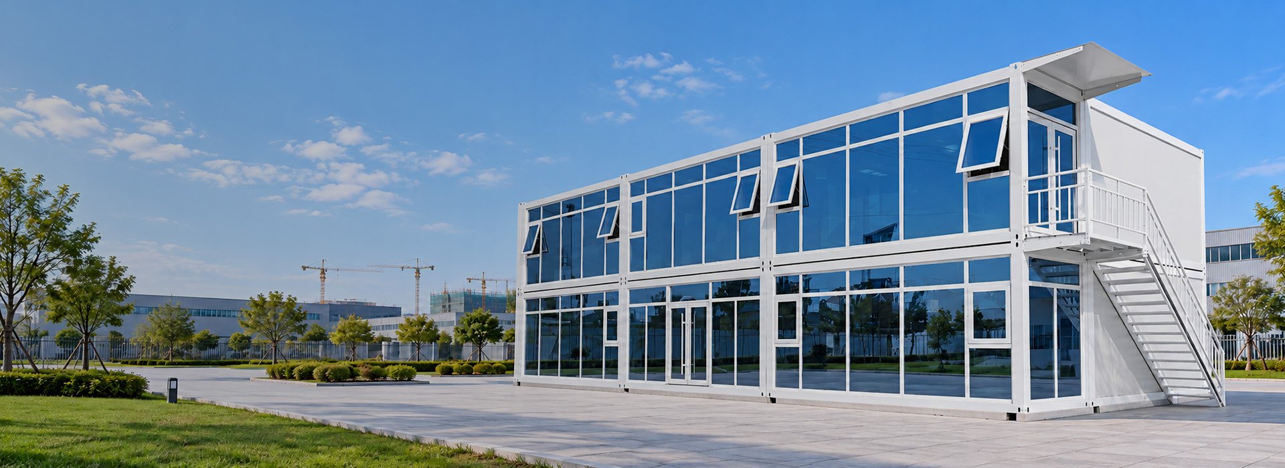
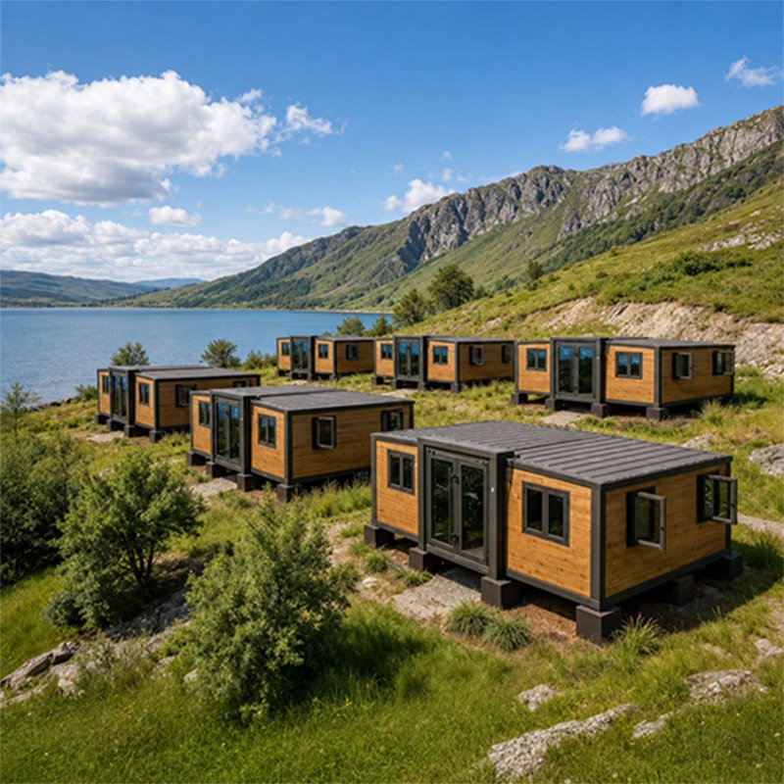
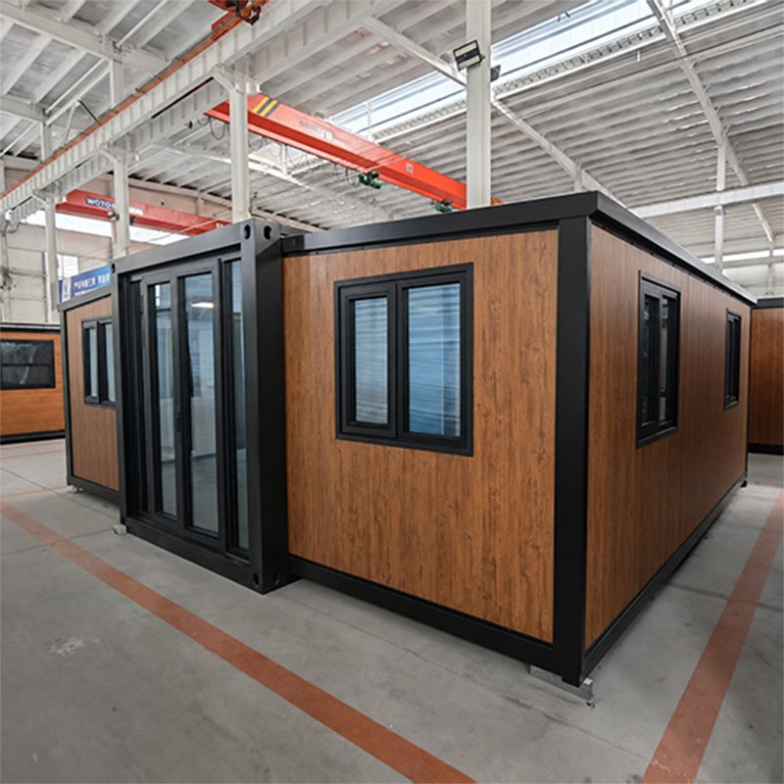
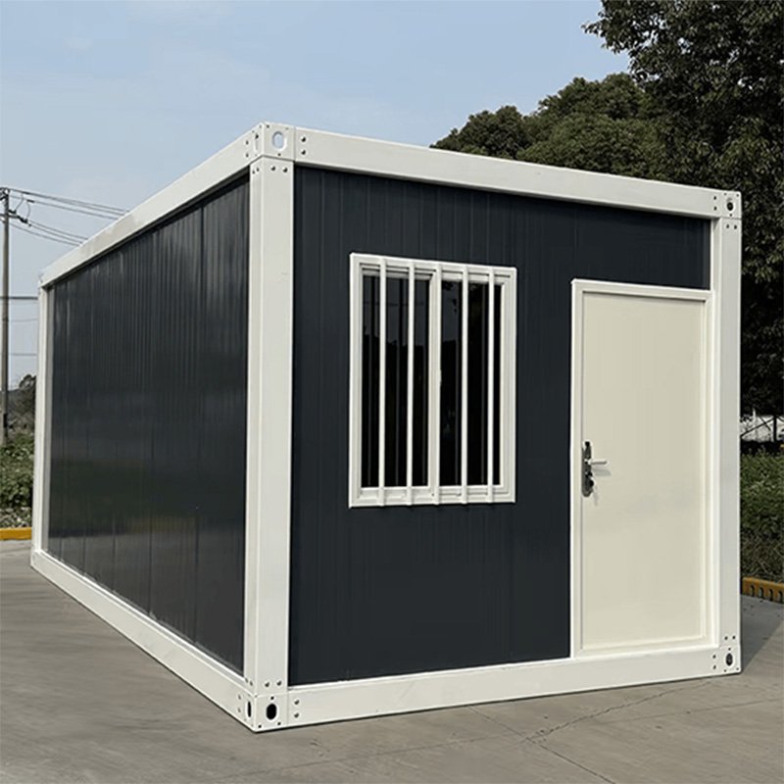
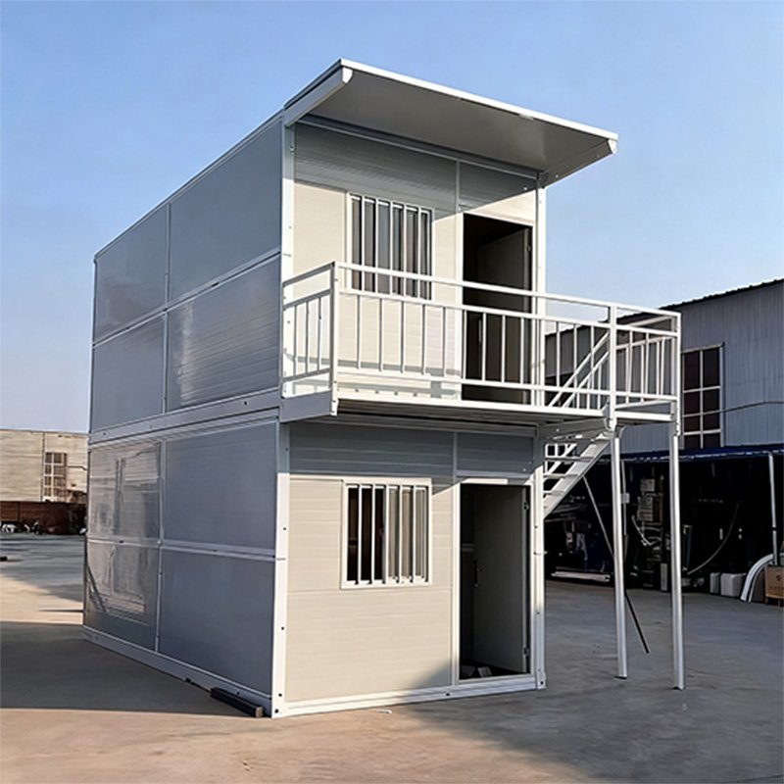
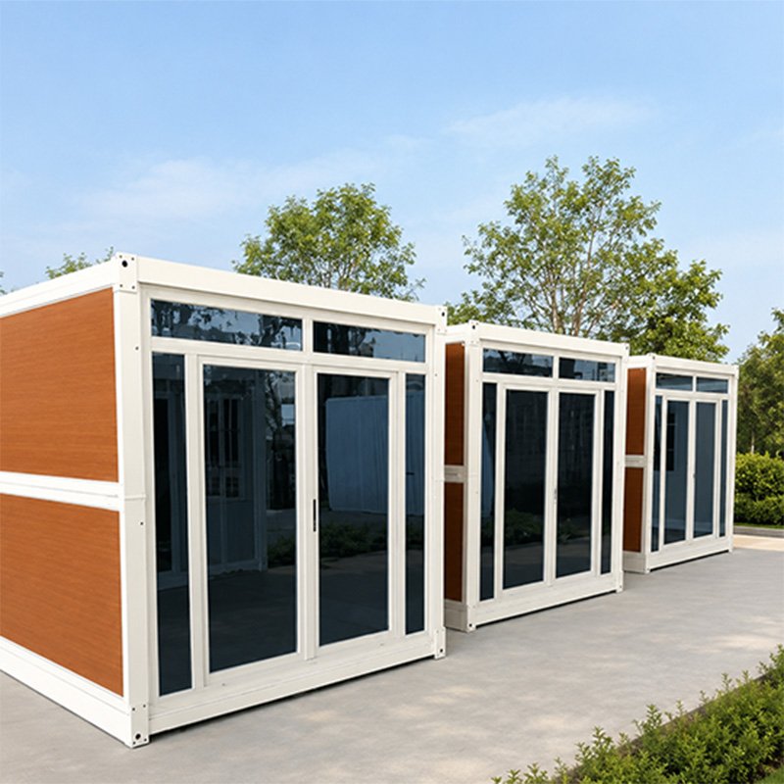
Choose from 3 Types of Prefab Container Homes
- Expandable Container Houses open to both sides, creating wider interiors for comfortable living
- Folding Container Houses combine compact transport with quick setup for flexible temporary spaces
- Quick Consolidation Container Houses support modular assembly for connected or multi-storey layouts
- Space options range from compact rooms to multi-bedroom living layouts
- Applications include homes, rentals, offices, worker accommodation, storage and temporary facilities
- Choose according to space, use, quantity, transport and site conditions
How Complete Are Our Prefab Container Homes?
- Expandable units offer the highest factory completion of the three systems
- Expandable units can include finished interiors, kitchens, bathrooms, plumbing and electrical systems
- Folding units are prefabricated as complete foldable houses with basic interiors
- Folding units can include integrated bathrooms and additional fittings before shipment
- Quick Consolidation units are prefabricated at the component level, not as complete houses
- Quick Consolidation units arrive with frames, panels, floors, roofs, doors and windows factory-prepared
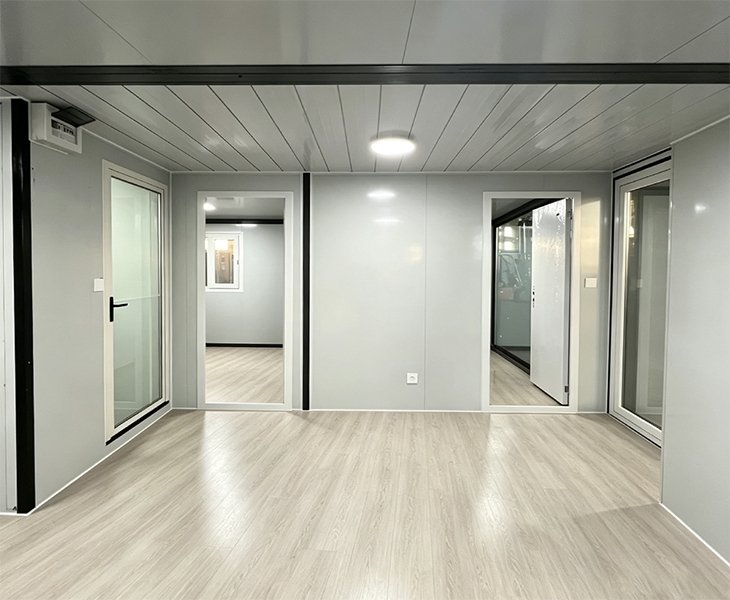
Why Choose Yihang Xinnuo for Prefab Container Homes?
Yihang Xinnuo produces Prefab Container Homes across dedicated steel-frame, wall-panel, assembly, interior-finishing and inspection areas. Cutting, welding and assembly equipment supports consistent production, while a separate warehouse organizes steel, panels and accessories. Available documents include CE, ISO 9001, WaterMark, SAA and Australian asbestos-free records, depending on product and market applicability.
Prefab Container Homes for Different Project Needs
Choose from expandable, folding, quick-assembly and custom options for residential, rental and project use.
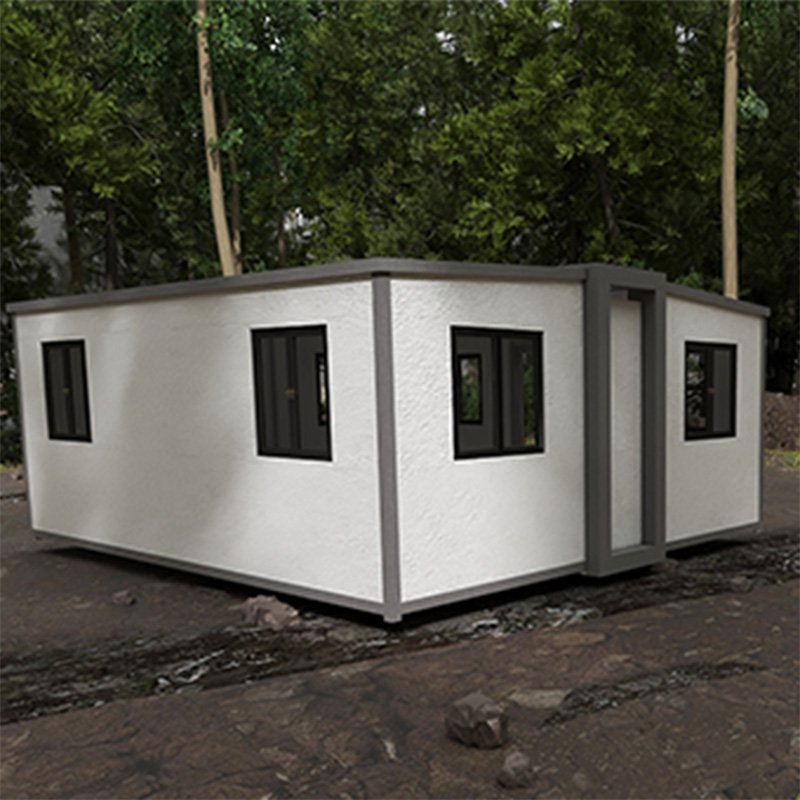
Approximately 28 m² after expansion, ideal for compact homes, backyard rooms and rental units.
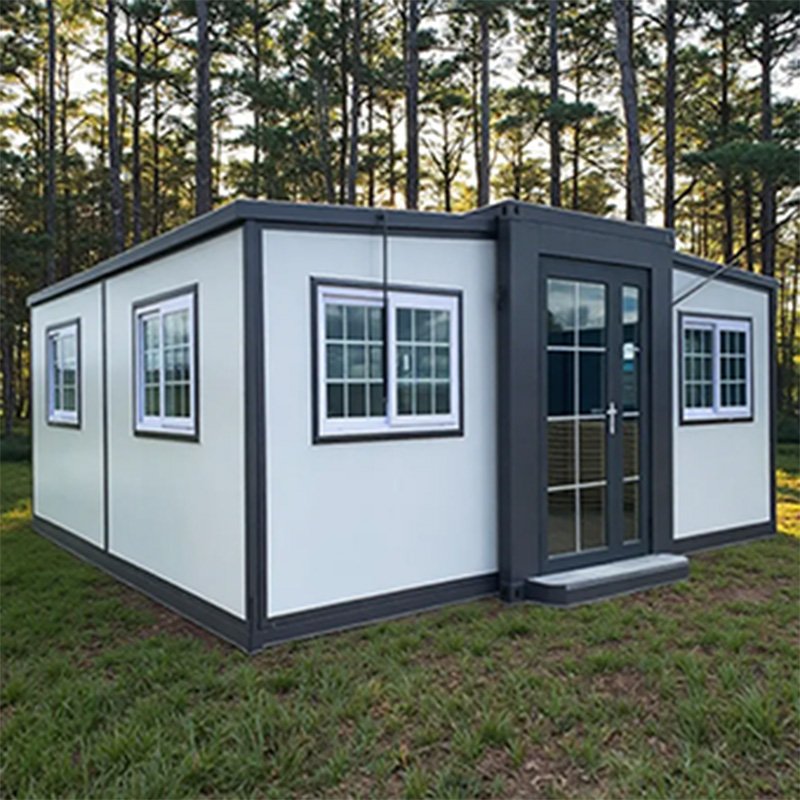
Approximately 37 m² after expansion, with practical space for one- or two-bedroom layouts.
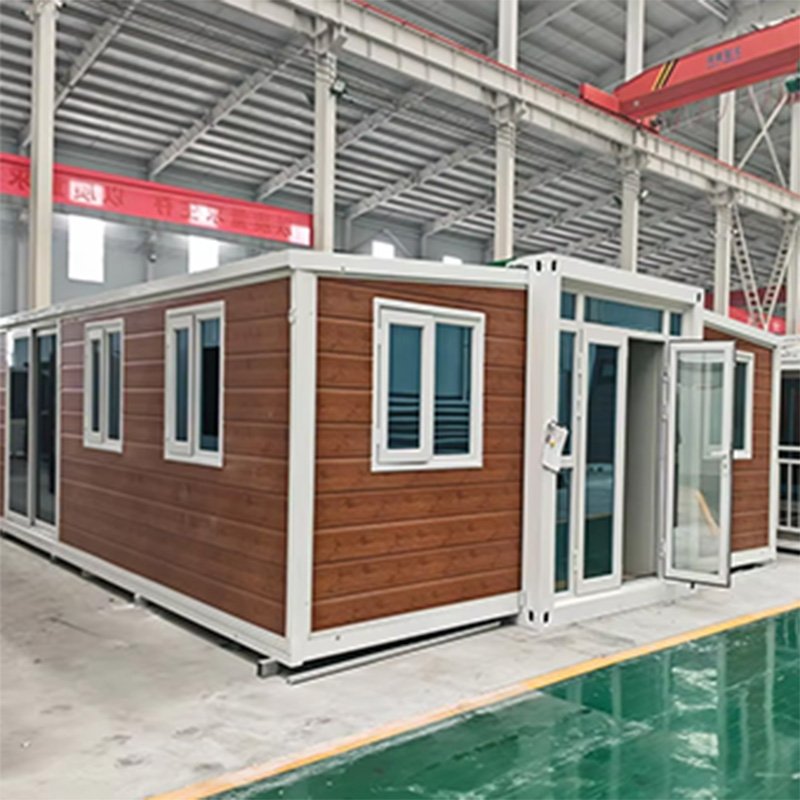
Approximately 57 m² after expansion, providing more room for family living and multi-bedroom rentals.
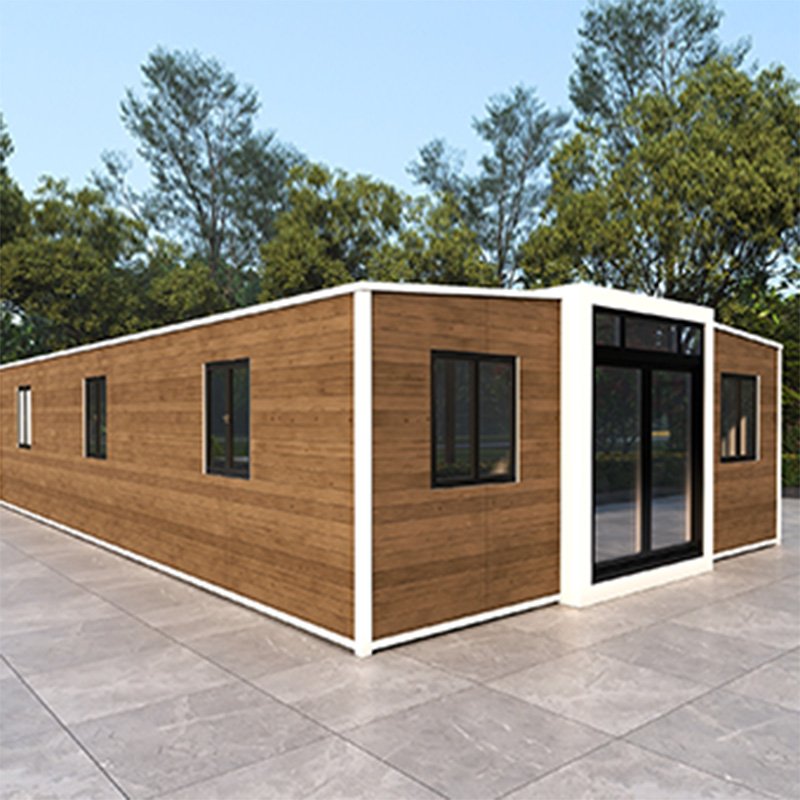
Approximately 74 m² after expansion, suited to larger homes and higher-capacity accommodation.
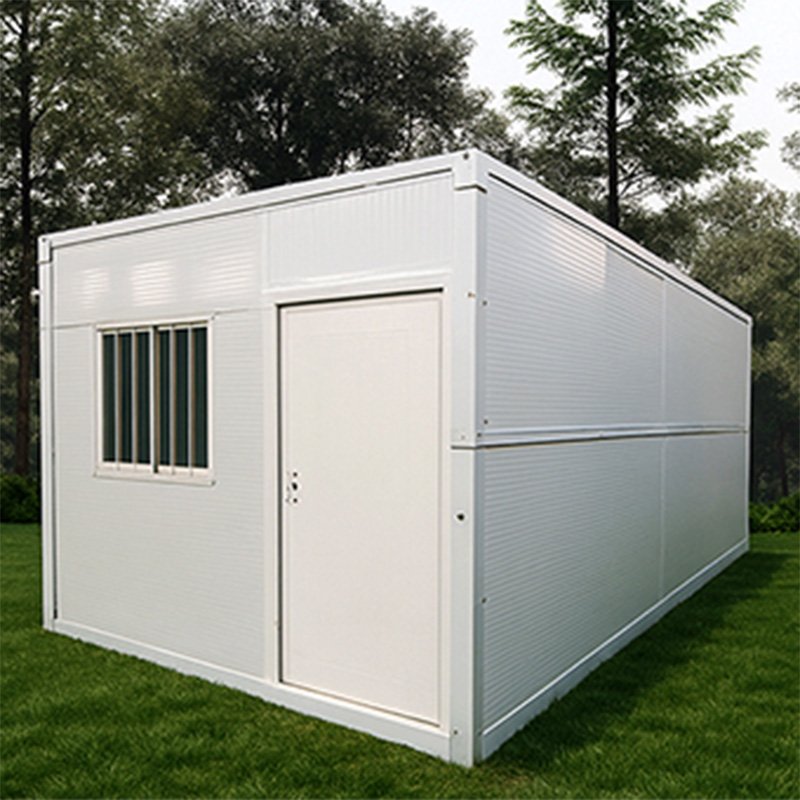
A compact foldable unit for worker accommodation, temporary offices, emergency housing and storage.
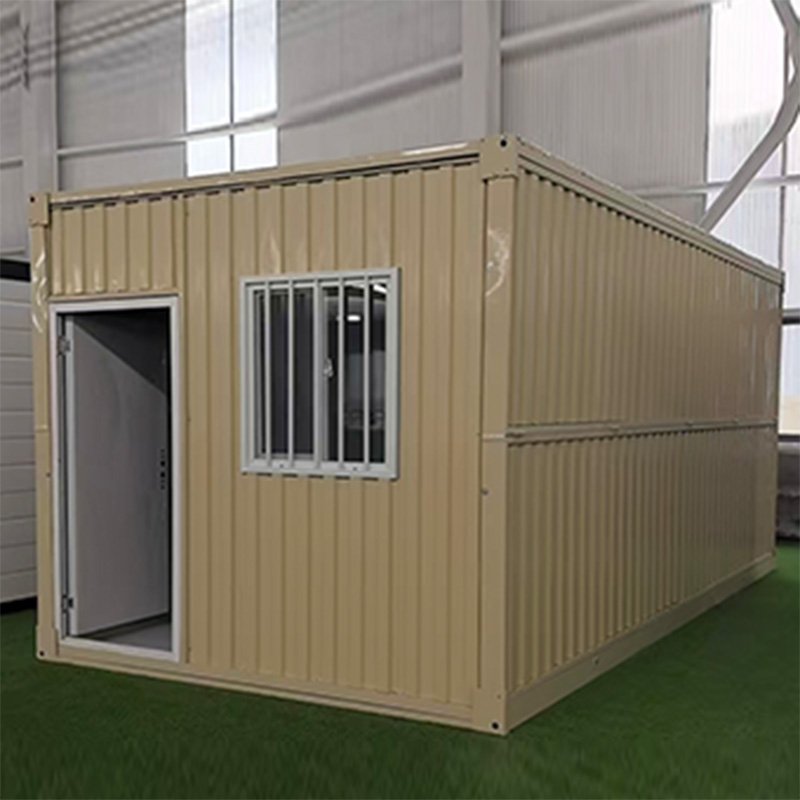
A practical folding house with a corrugated exterior for camps, storage and utility spaces.
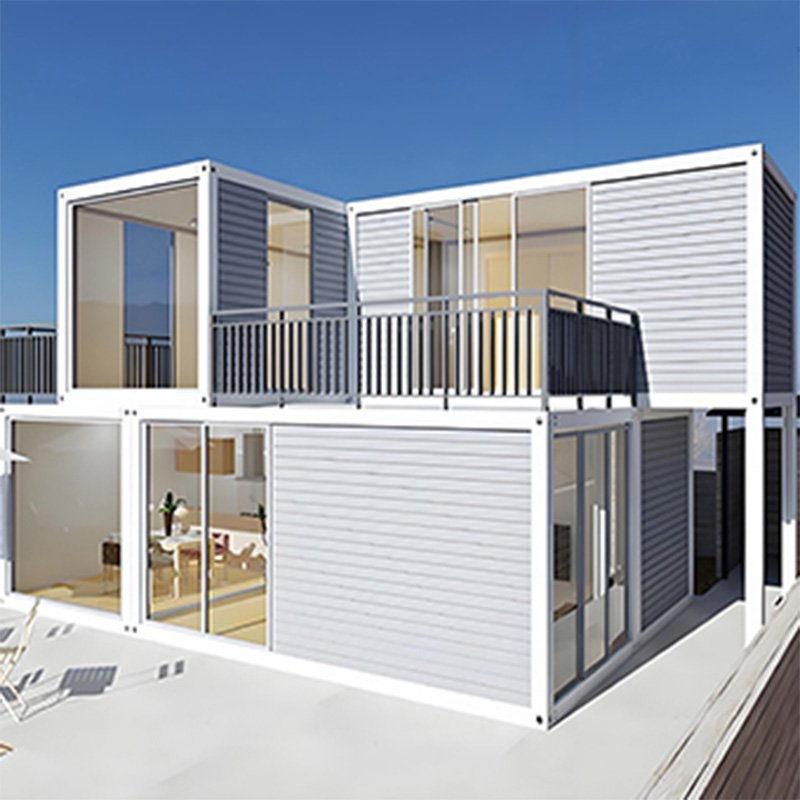
A flexible system for worker camps, offices, dormitories, storage and multi-unit projects.
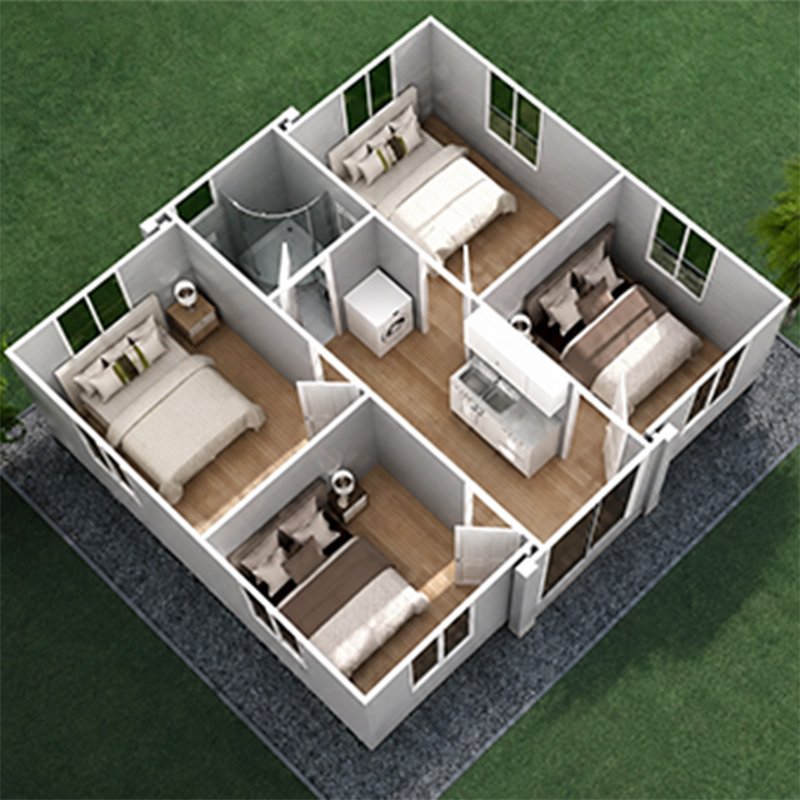
Layouts, finishes, doors, windows, kitchens, bathrooms and utility systems can be configured for your project.
Customize Your Prefab Container Homes
Build a specification around your project with selectable materials, finishes and interior systems.
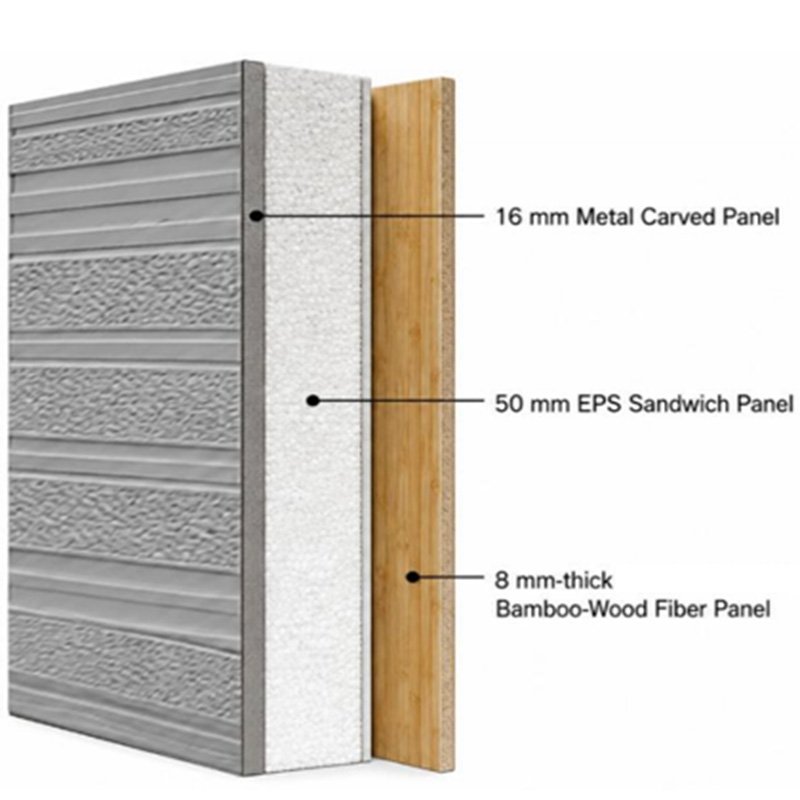
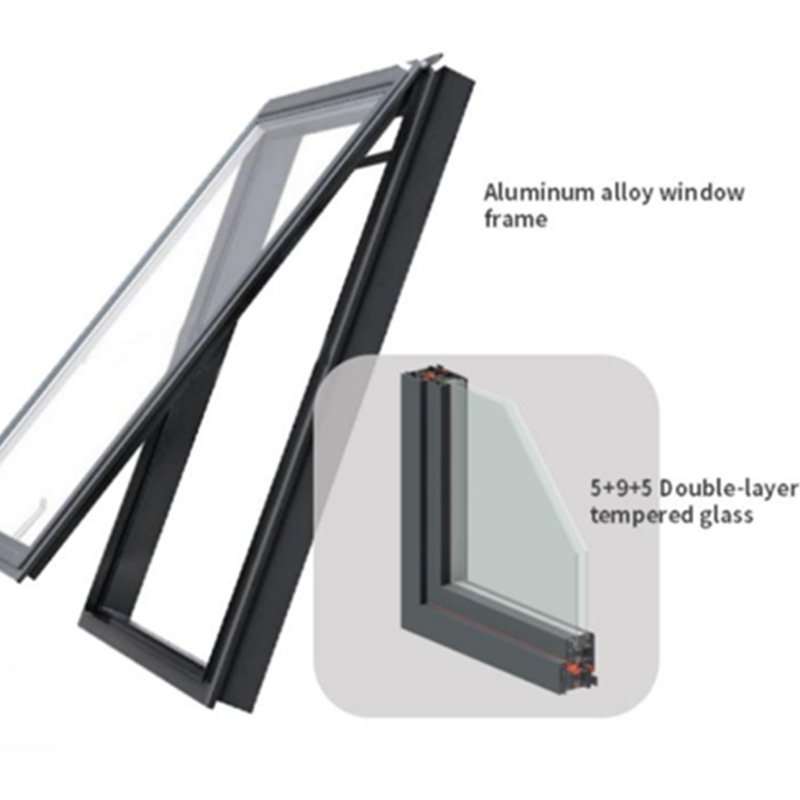 Wall Panels & Insulation
Select EPS, PU or rock wool sandwich panels in 50–100 mm thicknesses, with coordinated colors and exterior finishes.
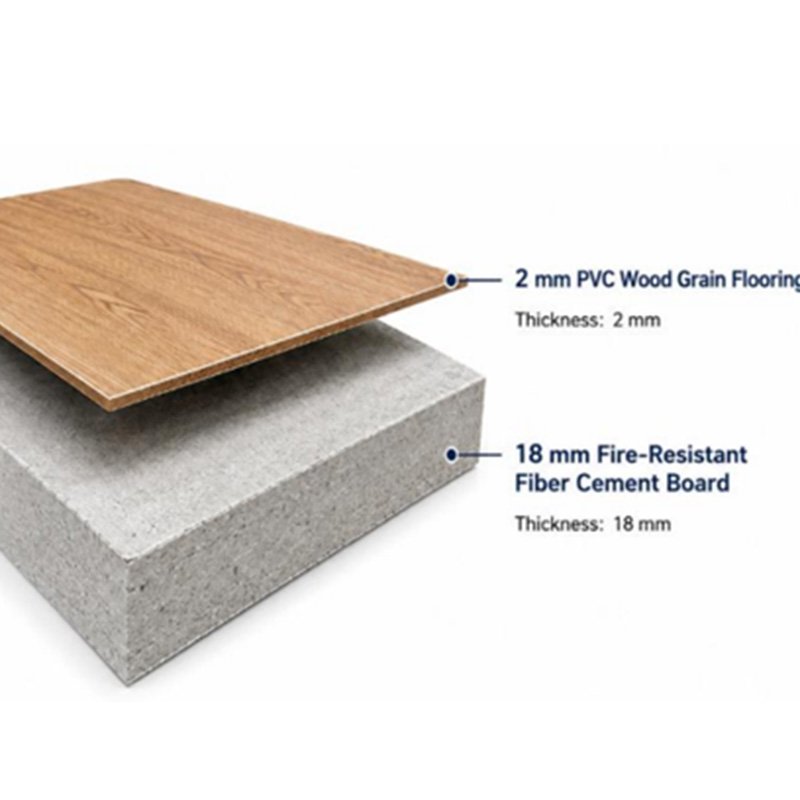 Flooring & Surface Finishes
Choose PVC, carbon crystal or SPC flooring in colors and textures suited to residential, rental or project spaces.
 Doors & Windows
Adjust aluminum-alloy styles, sizes, glazing, opening methods and frame colors to match the selected layout.
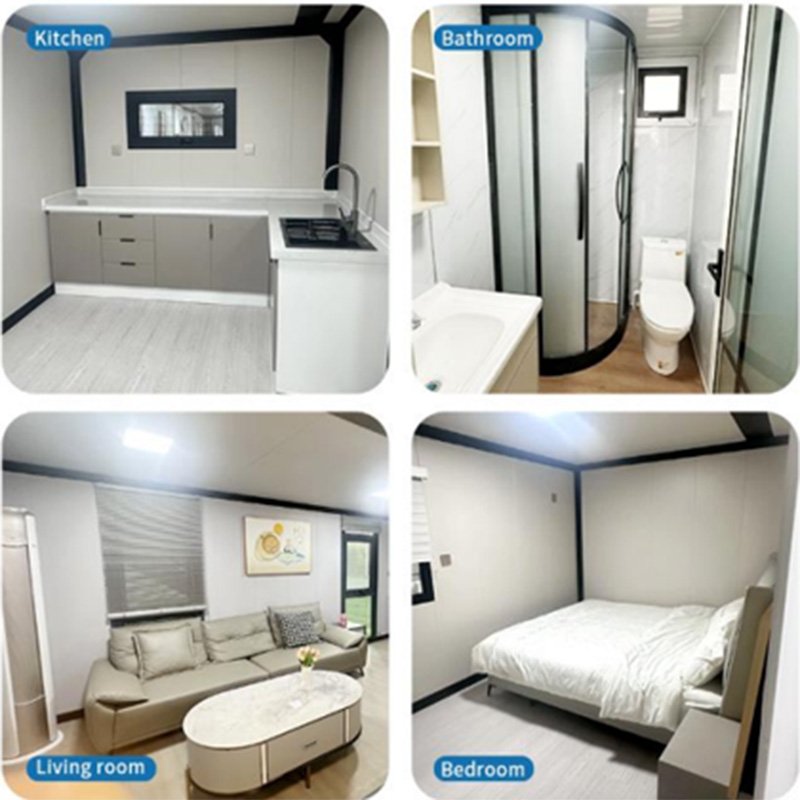
 Interior Layout & Utilities
Configure rooms, kitchens, bathrooms, plumbing, electrical systems, and socket standards and positions for your destination market.
Applications for Prefab Container Homes
Flexible options for residential, commercial and project-based use.

Expandable layouts support family homes, guest rooms and granny flats.

Custom finishes create practical spaces for short-term guest accommodation.

Repeatable units support phased cabins and coordinated guest areas.

Efficient transport supports dormitories and larger accommodation projects.

Single or connected units provide offices and meeting rooms.

Simplified installation supports temporary housing when time matters.

Practical housing where conventional construction access may be limited.

Layouts adapt to clinics, classrooms and shared community spaces.
Quality Checks for Prefab Container Homes
Key checkpoints are reviewed from incoming materials to final loading to reduce avoidable quality and delivery issues.

Steel, panels and purchased components are checked against the approved specifications before production.

Welds, bolts, folding points and assembly connections are inspected during structural preparation.

Door and window fit, locks, sealing strips and key exterior joints are checked before release.

Circuits, sockets, water lines and drainage positions are reviewed against the confirmed configuration.

Floors, wall finishes, cabinets and sanitary fittings are checked for completeness and visible defects.

Finished units, loose parts, labels, protection and loading conditions are documented before dispatch.
How We Test the Frame Under Load
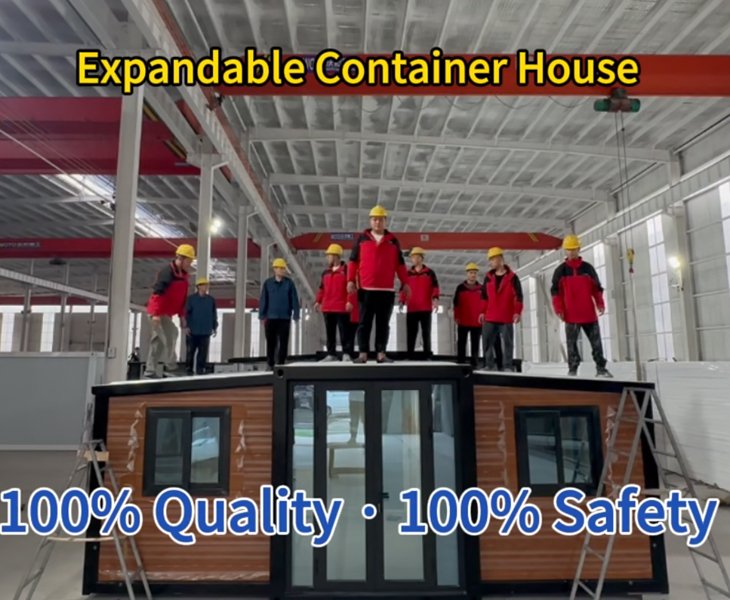
When we prepare Prefab Container Homes for shipment, our team checks the main frame, roof structure and key connections that support the house in daily use. For folding and expandable models, we also check how the moving sections sit, align and lock after opening.
In the test, we add the load step by step and watch the frame and joints closely. We note any movement, then check how the structure recovers once the load is removed. The unit moves to packing only after the results match the requirements agreed for your order.
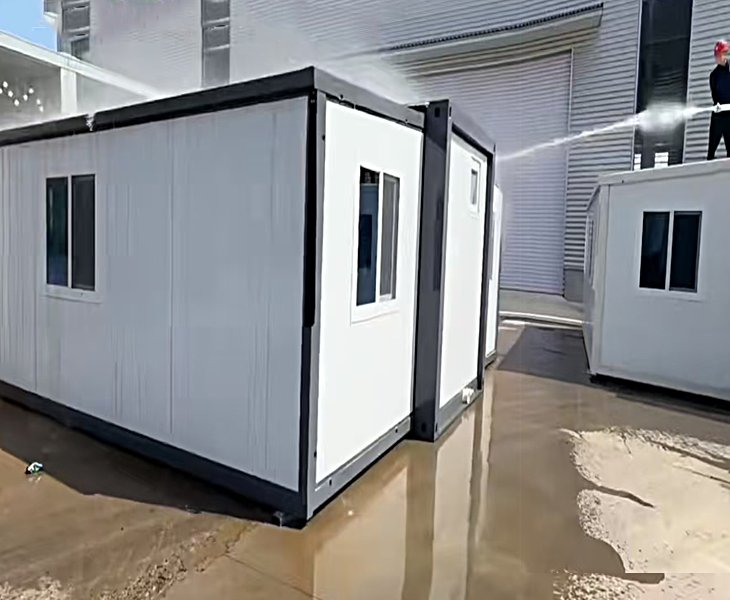
How We Check for Water Entry
With Prefab Container Homes, roof edges, folding or assembly joints, wall corners and exterior seams are the areas where water is most likely to enter. We direct the spray at these points rather than simply wetting the outside of the house.
We keep the water running and check the inside for drips, damp patches or seepage. If we find anything, we mark the spot, reseal it and run the test again. We do not pack the unit until the inspected areas stay dry.
This means your house has already been checked for two of the issues buyers ask us about most: structural movement and water entry.
Download Center

Review housing systems, standard sizes, layout examples and typical applications in one document.

Follow unloading, unfolding or assembly, fixing, sealing and external utility connection steps.

Access frame and wall specifications, configuration details, drawings and available certification documents for the selected model.
How We Build, Check and Load Each Order
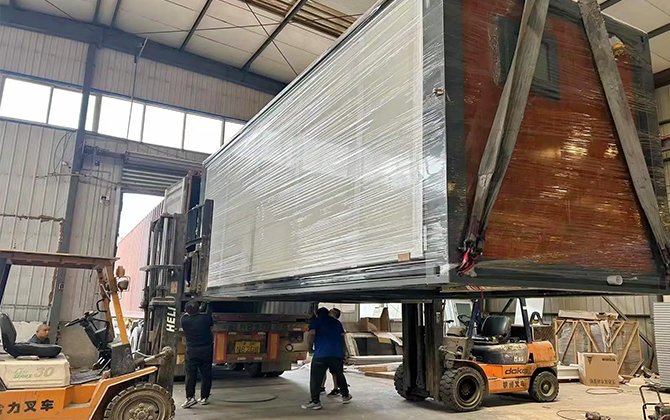
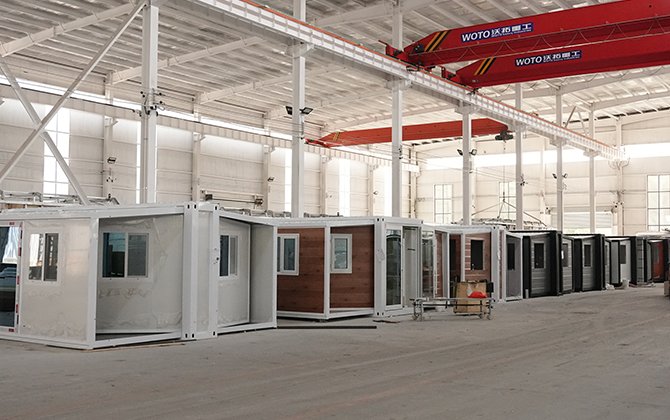
The production video takes you inside our factory to see how we build Prefab Container Homes, from steel preparation and frame assembly to panel installation and interior finishing.
Before shipment, we inspect the finished units, protect them for transport and load them into containers, giving you a clear view of how we prepare each order for delivery.
Prefab Container Homes Across Four Markets
Four project examples show how different housing systems can be arranged for residential, office, worker accommodation and rental use.

An expandable unit arranged with a bedroom, living area, kitchen and bathroom for practical everyday residential use.

A folding unit configured with workstations, storage and meeting space for day-to-day project coordination.

A double-storey layout planned with sleeping rooms, shared washrooms and clear circulation for worker accommodation.

A compact unit with a bedroom, kitchenette and bathroom, prepared for short-stay rental use in a rural setting.
Meet Us Worldwide or Visit Our Factory
Connect with Yihang Xinnuo at international exhibitions or visit our factory to discuss Prefab Container Homes and project requirements in person.
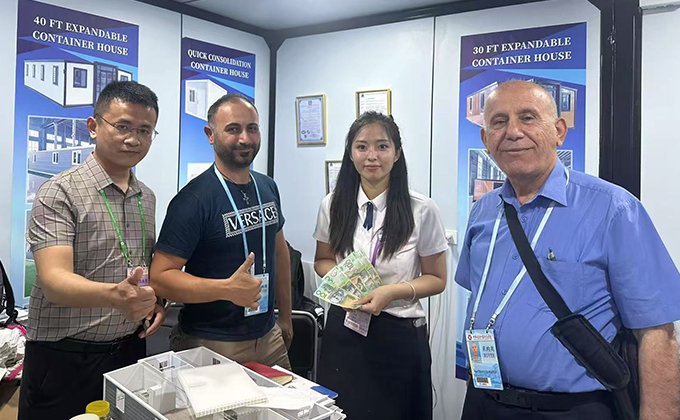
See our teams at exhibitions in Australia, Saudi Arabia, Indonesia, Dubai, Central Africa and Russia.
Explore housing options and discuss market needs, configurations and cooperation plans directly with our representatives.
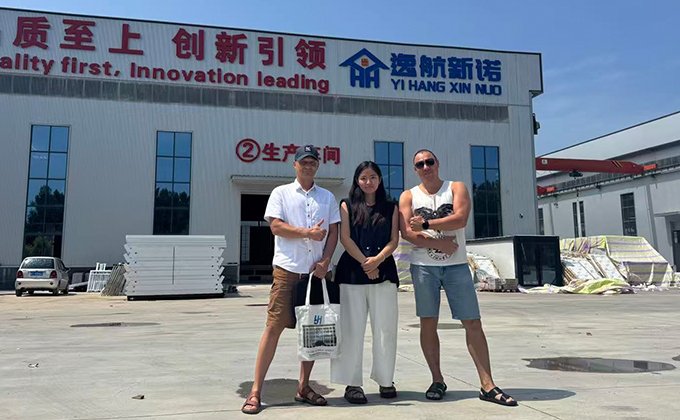
Walk through material areas, production lines, sample houses and quality-control zones at the Yihang Xinnuo factory.
Review layouts, specifications, production schedules and delivery arrangements with our sales and technical teams.
Real Feedback
We purchased these Prefab Container Homes for an accommodation project. The layout and utility points were confirmed before production, and we received QC photos and videos before shipment. A few details needed clarification during installation, but the team responded promptly. The finished units were generally consistent with the approved drawings, and communication throughout the order was smooth.
 Matthew RogersProject Buyer
We started with a small order to test demand in our market. The specifications were explained clearly, and the product photos, catalog and installation materials made it easier to present the houses to customers. The team continued to follow up after delivery, and we are now reviewing a possible next order based on customer feedback.
 Uilstraat SalomoaDistributor
The completion level depends on the system. Expandable Container Houses have the most factory-finished interiors; Folding Container Houses ship as complete folded units; Quick Consolidation Container Houses use factory-prepared components for on-site assembly.
Depending on the selected Prefab Container Homes system, kitchens, bathrooms and other interiors can be completed in the factory. Folding and Quick Consolidation systems can also include integrated bathrooms.
Yes. Bedrooms, bathrooms, kitchens, shared areas, doors and windows can be planned around your project, with drawings confirmed before production.
Compare Prefab Container Homes by required living space, loading efficiency, site conditions, order quantity and module combination needs.
Yes. A two-storey solution can be evaluated according to the selected housing system, site conditions and approved project design.
Yes. Multiple units can be connected to create larger homes, dormitories, camps and other multi-unit projects.
Expandable Container Houses start from 1 unit. Folding and Quick Consolidation Container Houses start from 2 units and are better suited to bulk or project purchasing.
Electrical circuits, sockets, lighting, water supply and drainage positions for Prefab Container Homes can be planned from the final drawings and project requirements.
Lead time depends on the selected housing system, order quantity, interior configuration, customization requirements and current production schedule.
For Prefab Container Homes, relevant certifications, product information and technical project documents can be provided according to the selected model and order requirements.

