
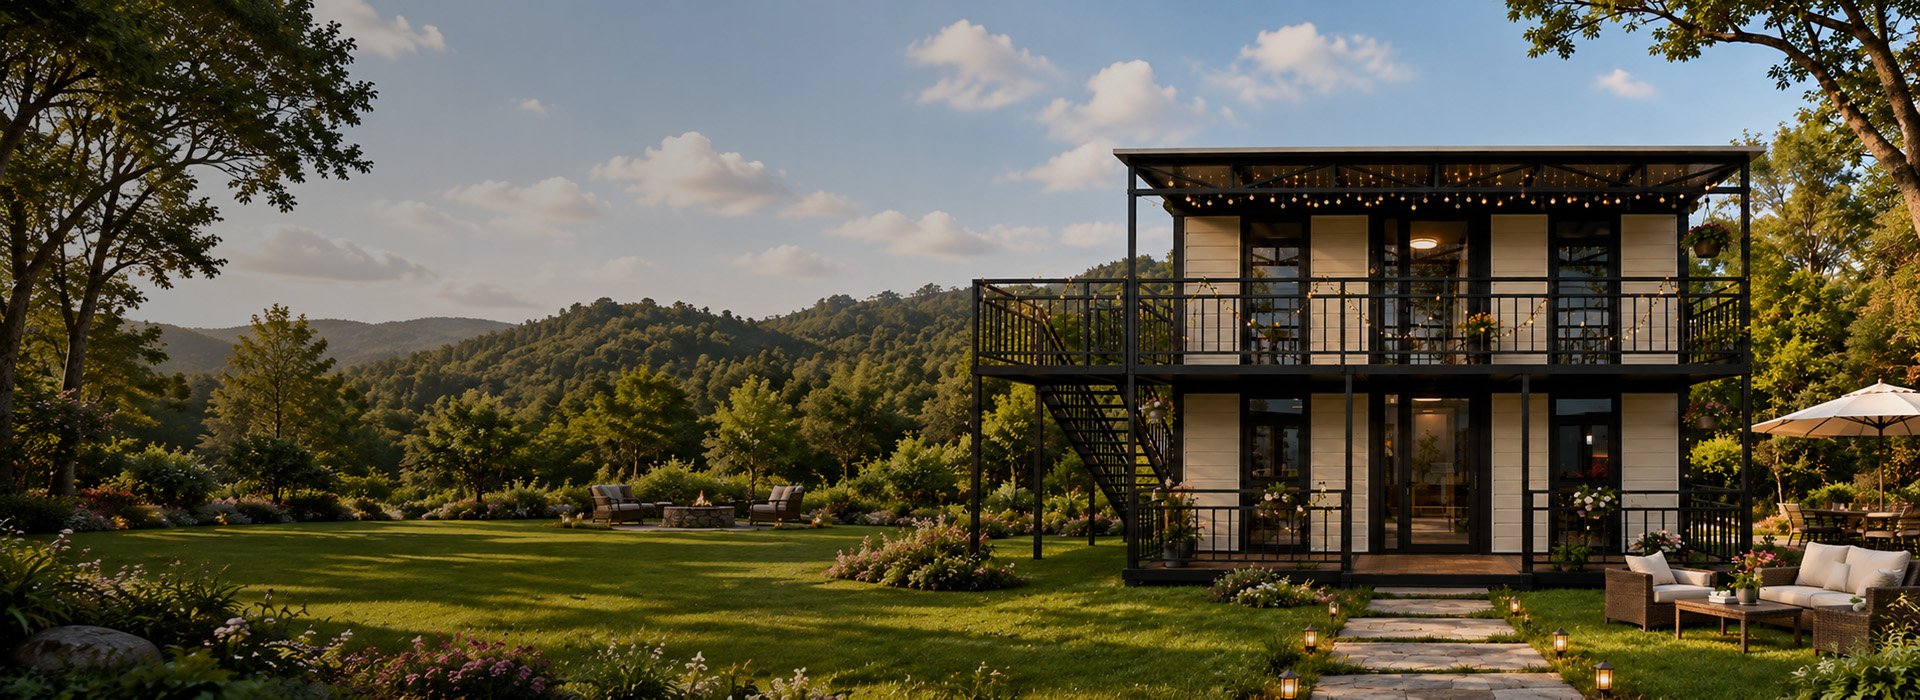
What Defines a Modern Container House?
- Purpose-built steel housing, not converted shipping containers
- Layouts, windows, kitchens and utilities planned before production
- Main structure and selected features prefabricated in our factory
- Designed for usable space, natural light and daily living
- Configured for homes, resorts and bulk housing projects
- Final details follow approved drawings and specifications
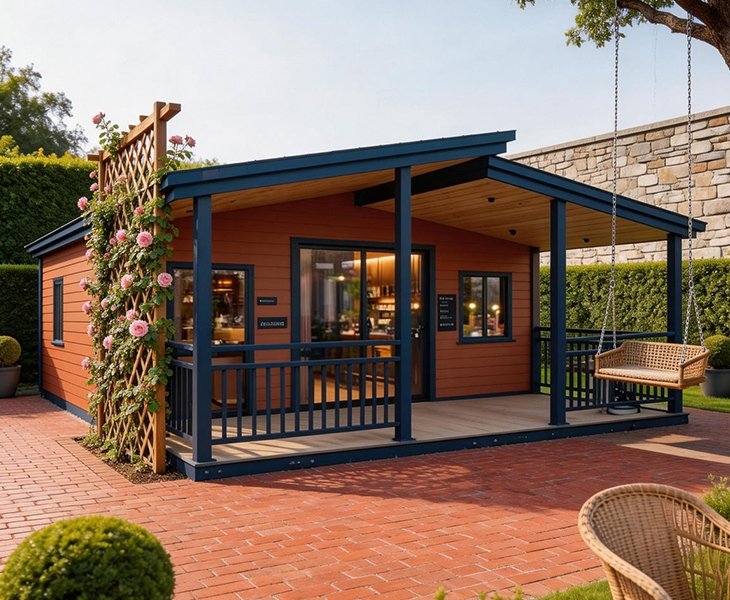
Why Choose Yihang Xinnuo as Your Manufacturer?
With 30+ years of industry experience, a 30,000 m² production base, 20+ designers and an annual capacity of 8,000 units, Yihang Xinnuo supports Modern Container House orders from design and production to quality inspection and export delivery. Our products have reached 130+ countries and regions, supporting both single-unit homes and bulk projects.
8 Modern Container House Designs
Choose from standard expandable homes, two-storey layouts, multi-module plans and Luxury Container House designs based on your site, bedroom needs, project use and budget.
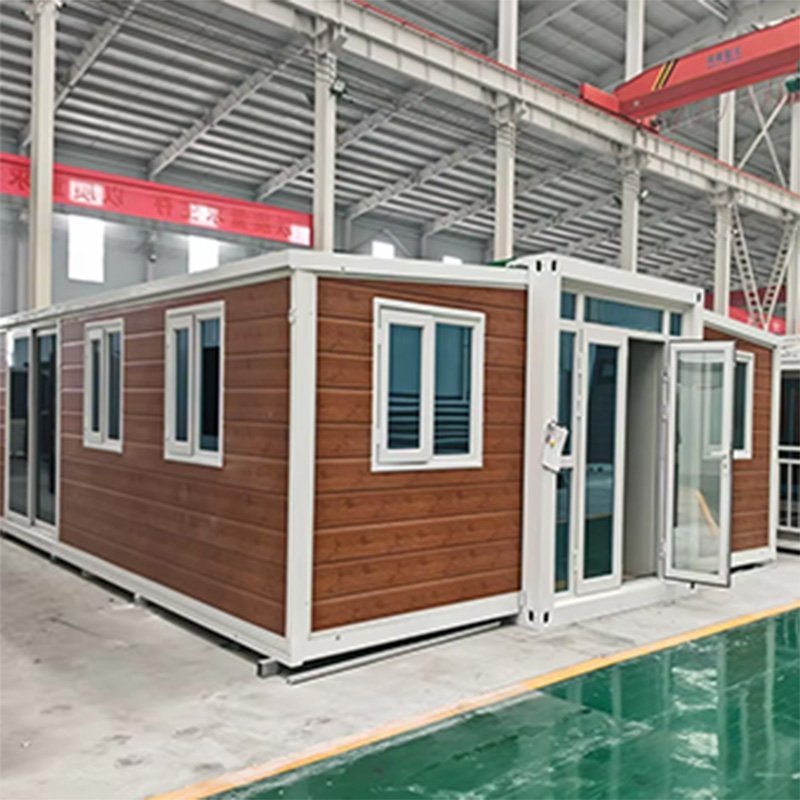
Expands on both sides to create more living space, with 20FT, 30FT and 40FT layouts available.
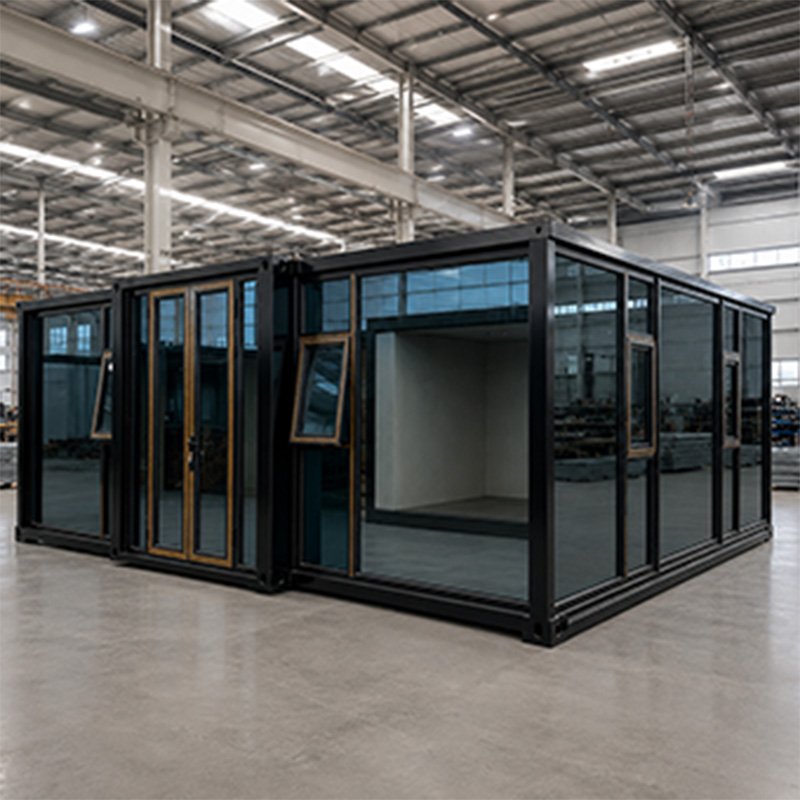
Large glass panels provide more daylight and suit resorts, boutique rentals, scenic sites and modern commercial spaces.
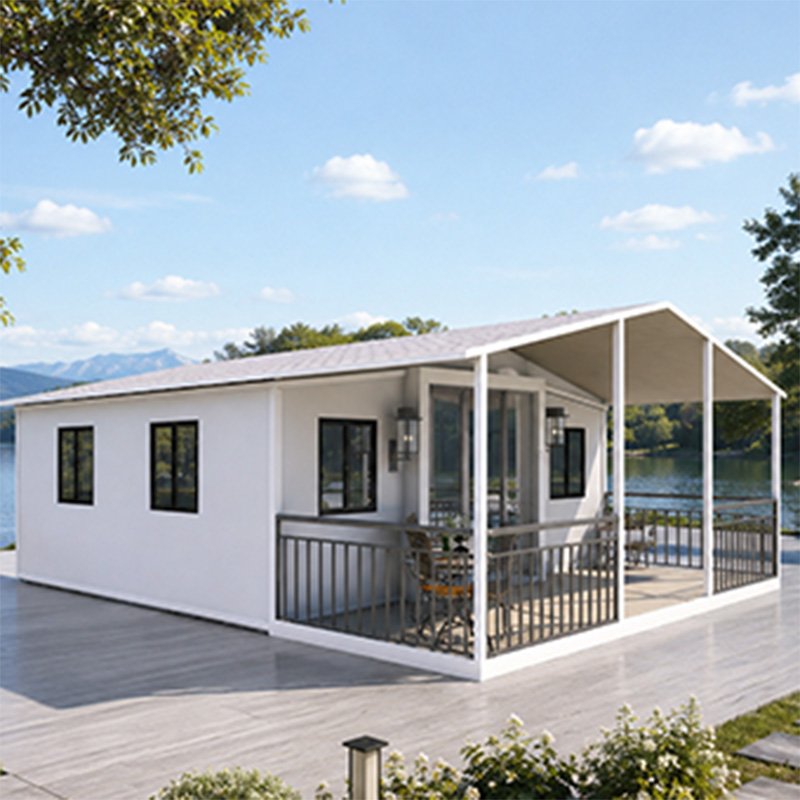
Combines a complete residential layout with upgraded exterior finishes and interior configurations for homes, villas and resort projects.
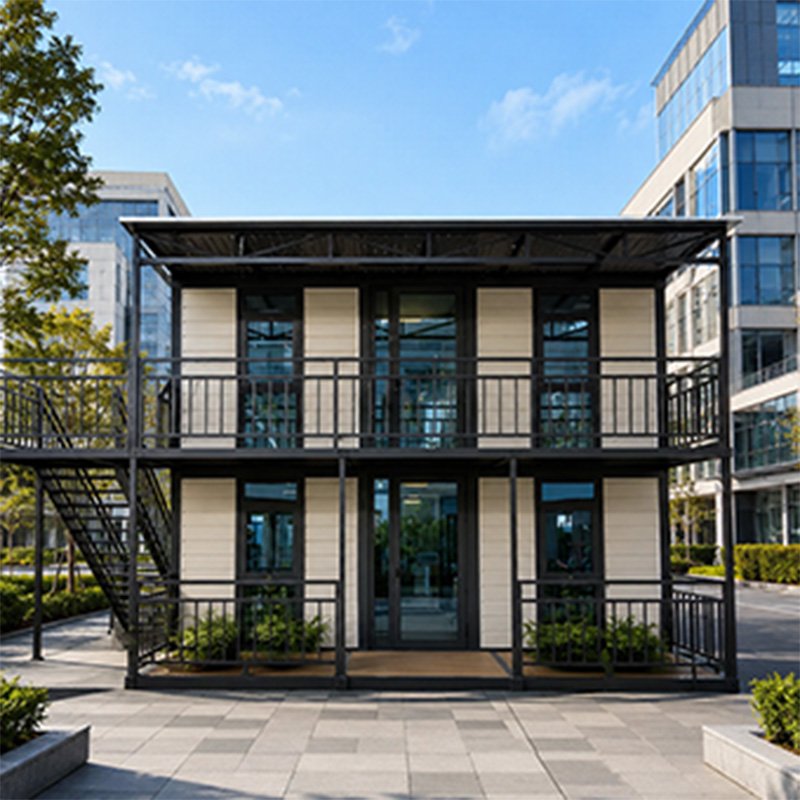
Adds bedrooms or shared areas on a second level when land is limited. The final structure follows approved drawings.
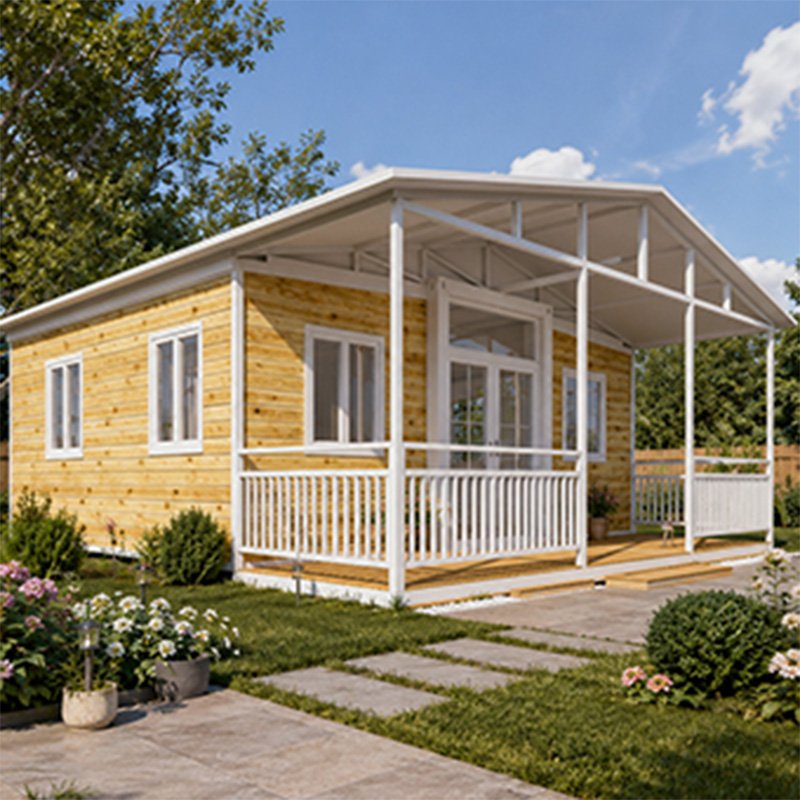
Adds an outdoor area for relaxing and views, with coordinated doors, windows, terrace dimensions and roof options.
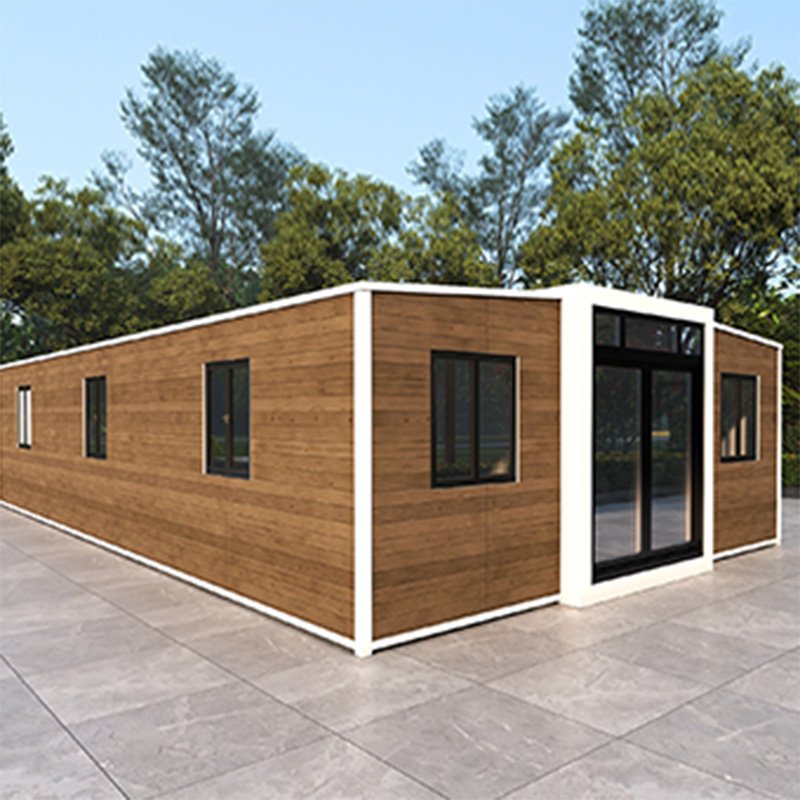
Creates a more residential appearance and supports organized roof drainage for homes, farm stays and resort accommodation.
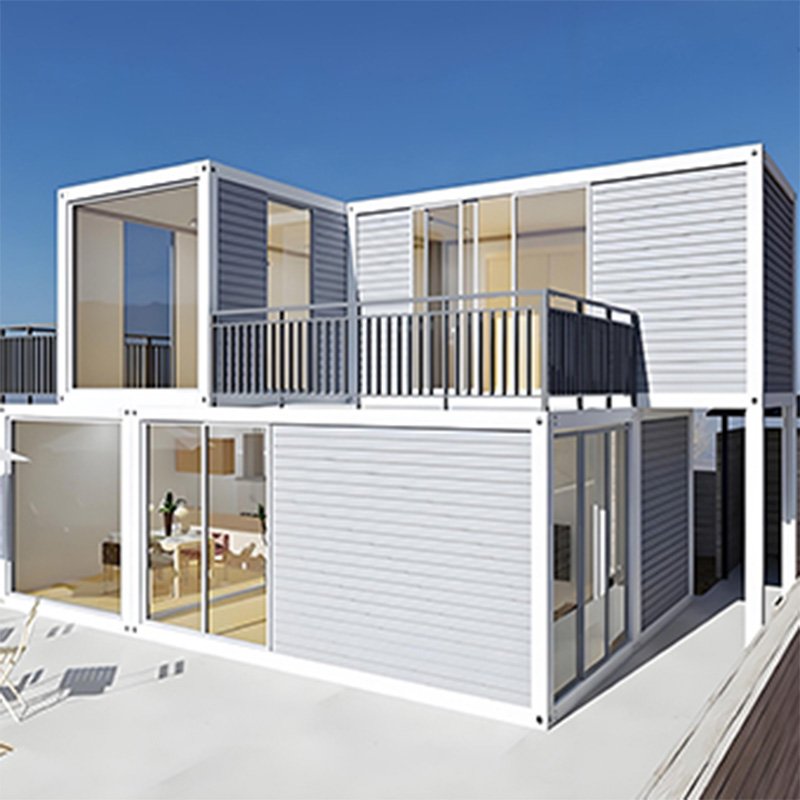
Combines multiple modules to create larger living rooms, additional bedrooms or separate functional areas.
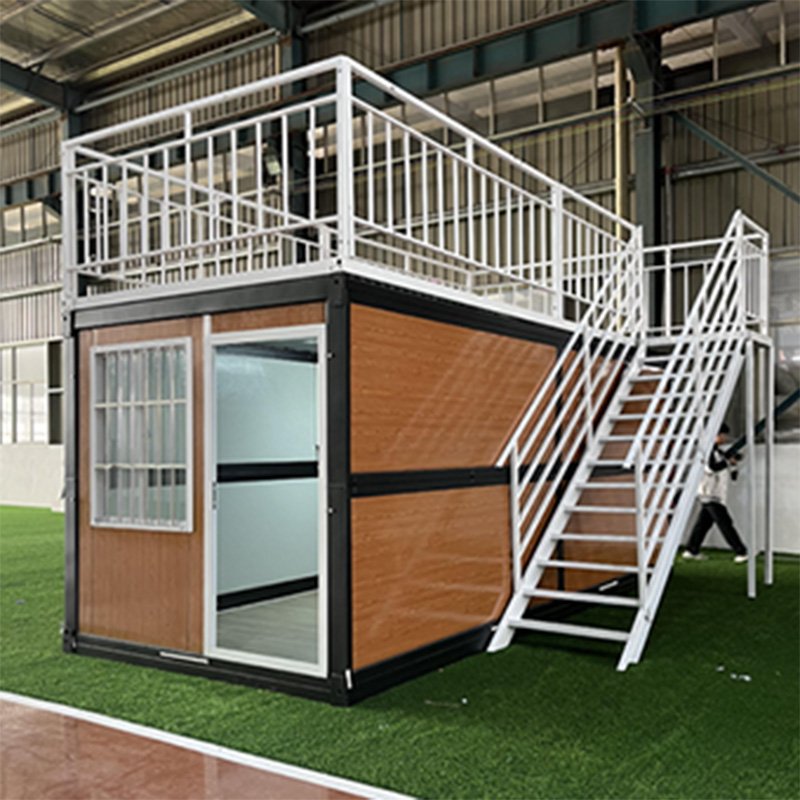
Adjust the exterior, layout, doors, windows, kitchen, bathroom and finishes according to the confirmed project requirements.
Customize Your Modern Container House
Select materials and finishes for standard homes or Luxury Container House projects. Final options are confirmed in the drawings and specification list.
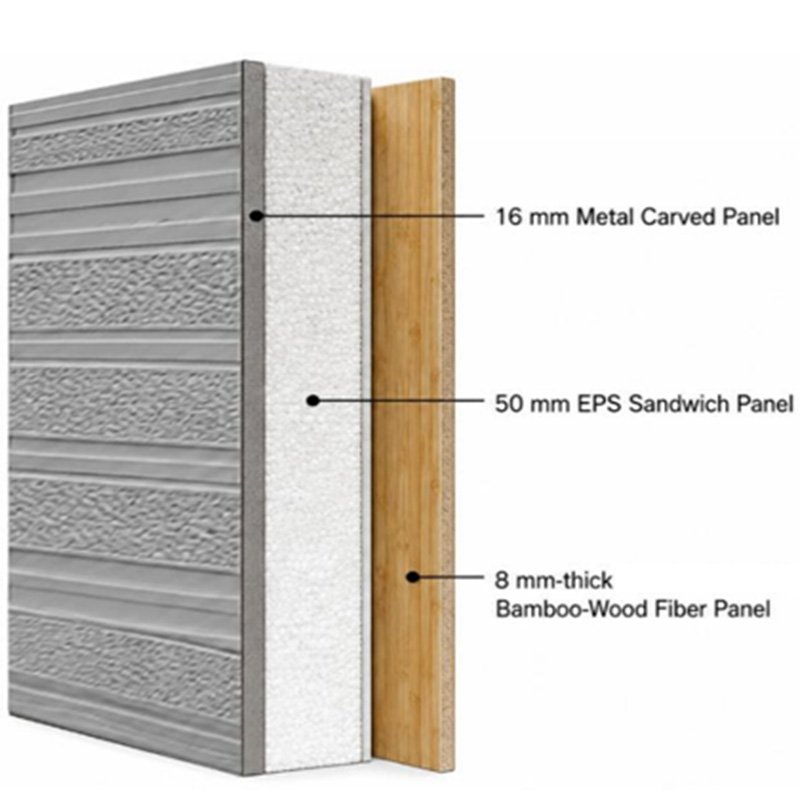 Wall Panels
Choose panel materials, thicknesses and finishes, with EPS, PU and rock wool options available.
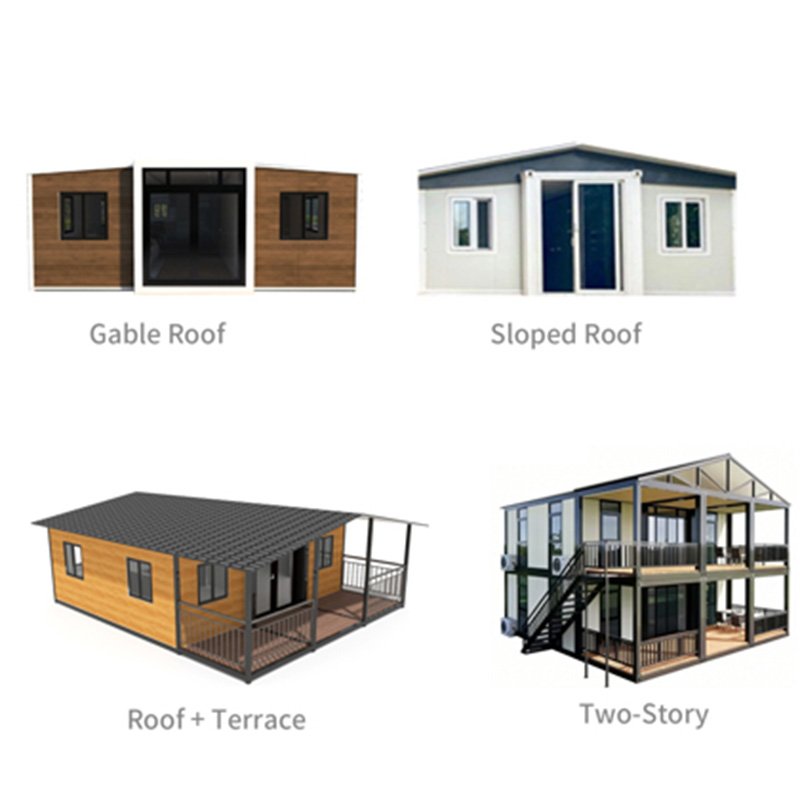 Roof Styles
Select a flat, mono-pitch or gable roof to match the exterior design and drainage plan.
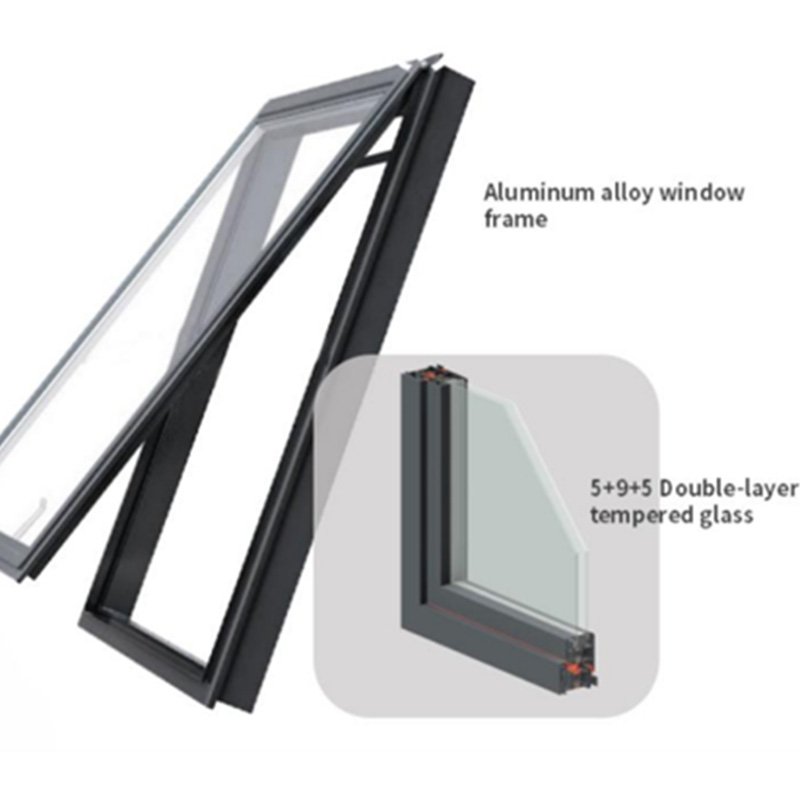 Doors & Windows
Choose steel or custom doors and uPVC or aluminum windows, with adjustable sizes, positions and glazing.
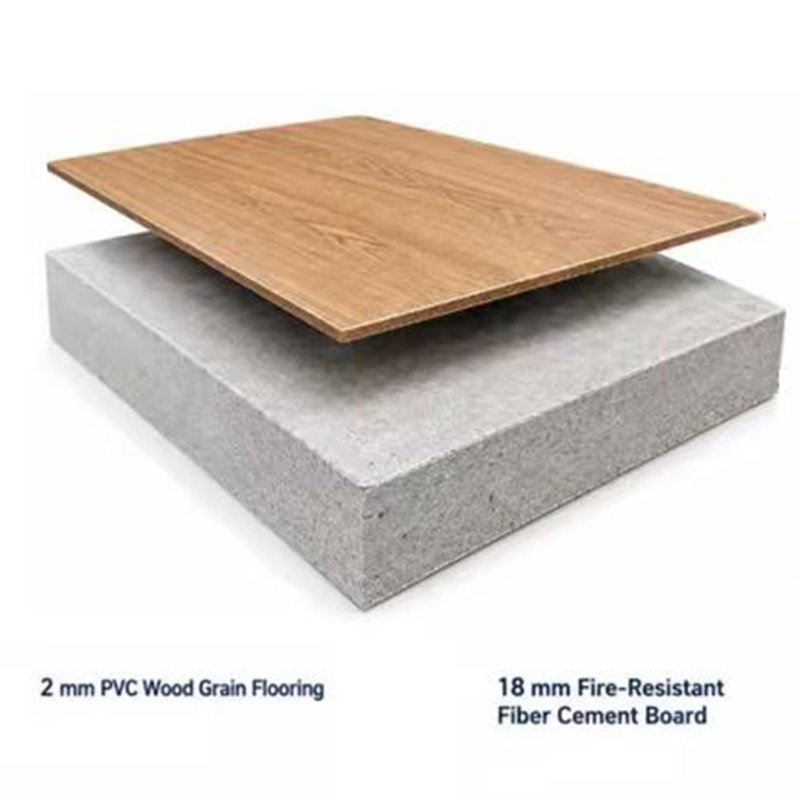 Flooring
Select fiber-cement or composite floor bases, finished with PVC or SPC flooring.
Inside a Modern Container House
These eight systems are confirmed before production for both standard homes and Luxury Container House projects.

Hot-dip galvanized steel with electrostatic coating improves corrosion and rust resistance.

Panel material, thickness and surface finish are selected for the project and destination climate.

Roof connections, drainage direction and site sealing follow the confirmed design.

Sizes, opening styles, glazing and positions are planned for appearance, daylight and local use.

Flooring, wall finishes and ceilings follow the confirmed material and finish schedule.

Optional factory-installed kitchens can include cabinets, sinks and quartz countertops.

Bathroom layouts and selected fixtures can be pre-installed according to the approved drawings.

Locations follow the final floor plan and local requirements; external connections are completed on site.
Six Checks Before Your Modern Container House Ships
Before loading, each Modern Container House—from standard layouts to Luxury Container House configurations—is reviewed against the confirmed drawings and specifications.

The steel frame, supports and key connection points are checked for secure and accurate assembly.

Roof edges, expansion joints and critical seams are inspected and resealed where necessary.

Alignment, opening movement and perimeter seals are checked to ensure proper installation.

Kitchen and bathroom water supply, drainage points and installed fixtures are checked for basic operation.

Lights, switches, sockets and installed electrical items are tested according to the confirmed configuration.

The finished house and loading condition are recorded, with photos and videos available upon request.
Strength You Can See
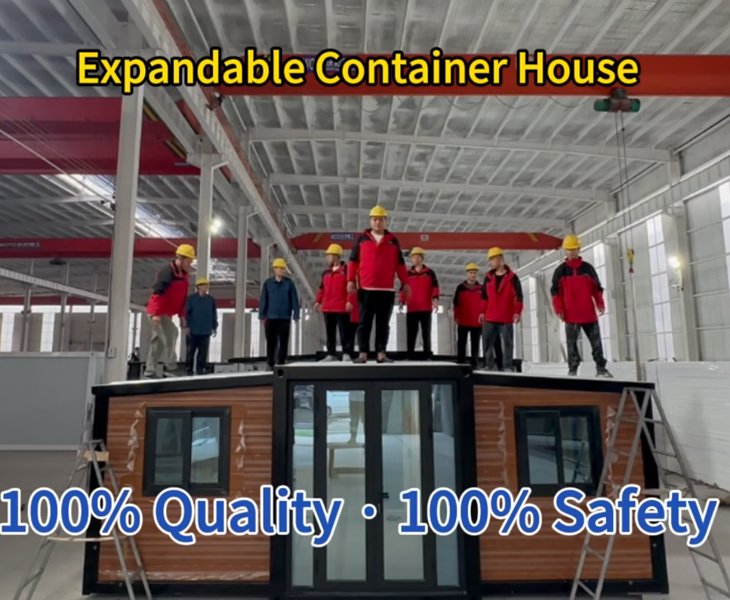
A Modern Container House needs more than a polished exterior. The compression test shows how the steel frame and key connections respond under load, providing a clearer view of structural stability before shipment.
Waterproofing Where It Matters
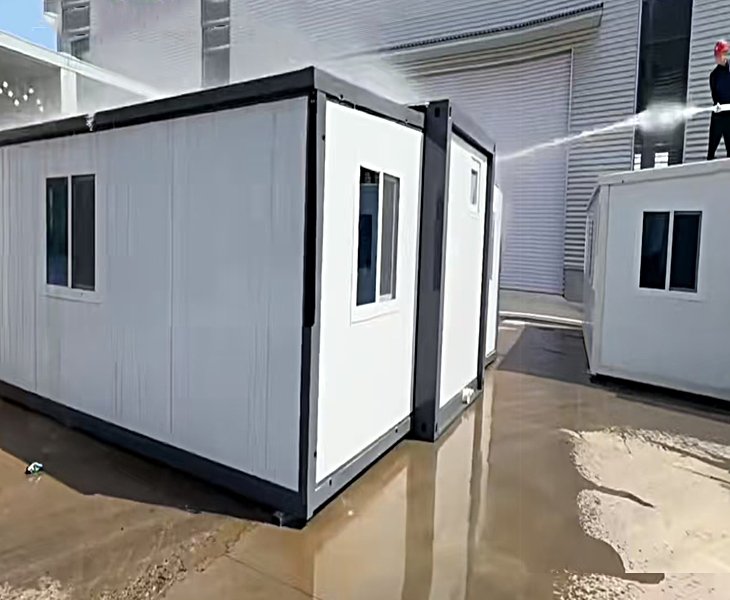
Water-spray checks focus on roof edges, expansion joints, corners, doors and windows. These critical areas are inspected carefully, and additional sealing is completed where needed before the Modern Container House is packed for delivery.
Resources for Your Modern Container House

Explore eight designs, including 1–4 bedroom, two-storey, terrace, multi-module and Luxury Container House options.

Review dimensions, materials, configurations and available CE, ISO 9001, WaterMark, SAA and Australian asbestos-free documents.

Access installation and loading guidance, interior walkthroughs and factory VR to prepare for delivery.
Modern Container House in Detail
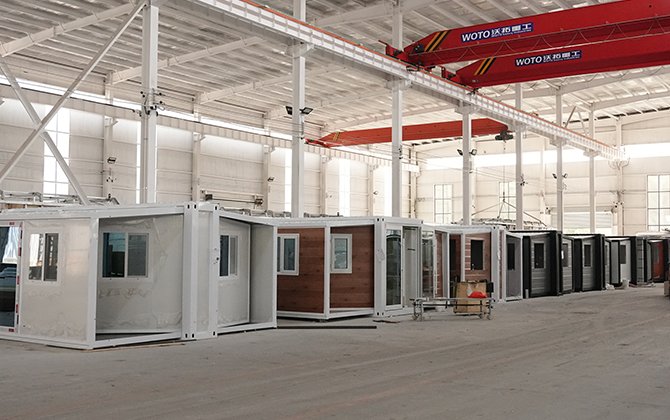
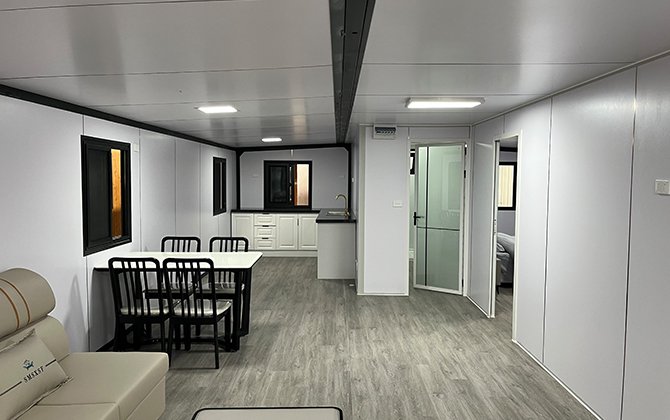
See how each Modern Container House moves through steel-frame production, wall installation, utility installation, interior finishing and final inspection.
Step inside completed models to explore living areas, bedrooms, kitchens, bathrooms and finishes across standard and Luxury Container House configurations.
Modern Container House Projects Worldwide
See how Modern Container House designs are adapted for different sites, living needs and project goals.

Several modules were connected to create a larger family residence with more bedrooms, open living space and a consistent exterior finish.

A two-level design increased the available living space while keeping the building footprint suitable for the customer’s limited site.

An external staircase and rooftop terrace were incorporated into the Luxury Container House, with the façade and openings adjusted to match the final design.

Large windows, a practical work area and a contemporary exterior transformed the house into an office for daily operations and visitor reception.
Where Buyers Meet Us
Meet our team at international exhibitions or visit our factory to learn more about our products and production capabilities.
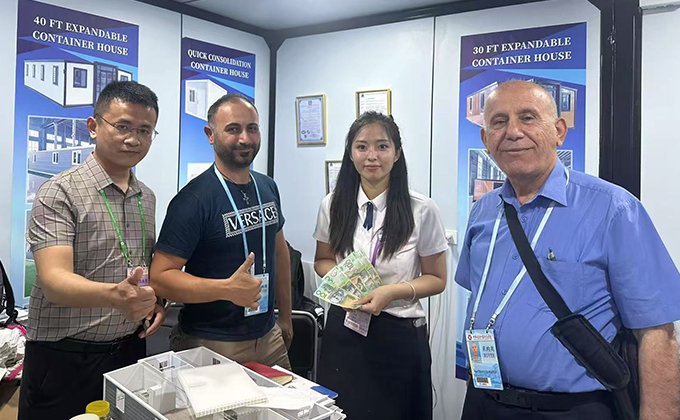
See exhibition highlights where we present Modern Container House designs and meet buyers from different markets.
We discuss house styles, bedroom requirements, finishes, transport plans and local demand, helping buyers compare suitable options for their projects.

Customer visits offer a closer look at steel frames, wall panels, production areas and completed houses beyond catalog images.
Buyers can compare standard and Luxury Container House configurations, discuss drawings and materials, and review quality-control and delivery details with our team.
Buyer Feedback
We ordered several units for a larger family home, so the module connections and window positions had to match the drawings. The team confirmed these details before production and sent us photos before loading. Installation went smoothly, and the completed space works well for our family.
 Jonathan MillerAustralia|Multi-Module Home
We wanted an office that looked more permanent than a typical site cabin. Yihang Xinnuo adjusted the windows, electrical points and interior finishes based on our plan. The house arrived in the agreed configuration, and the team responded quickly when our installers had questions.
 Leia YohoChile|Project Office
Please provide the destination, quantity, preferred model, bedroom requirements, intended use and key configurations. Complete information helps us prepare accurate product and shipping costs.
Price varies by size, layout, glazing, exterior finish, interior materials, kitchen, bathroom and utility specifications. Each Luxury Container House is priced from the confirmed drawings and configuration.
Our expandable Modern Container House is available from one unit. Bulk-order production and loading plans depend on the quantity, model and configuration.
Standard units usually require 3–7 days. Custom designs and bulk orders depend on drawing approval, configuration and order quantity.
Unless stated, prices exclude ocean freight, taxes, customs clearance, local transport and installation. Shipping is calculated according to the destination port and loading plan.
We can provide floor plans, product information and available technical documents. Buyers should confirm final permit requirements with local authorities or qualified consultants.
Floor plans, configurations and supply scope are confirmed before production. Finished-house photos and videos can be provided before shipment.
Warranty terms are defined in the final contract. Installation guidance, online technical support and replacement parts are available where applicable.
Mixed orders can be discussed according to product dimensions, quantities and container-loading conditions. The final combination must be confirmed before production.
Changes are possible before production begins. Later revisions may affect the price and delivery schedule and require reconfirmation.
Two houses with a similar appearance may use different frame treatments, wall systems, glazing, finishes, kitchens and bathrooms. Compare the confirmed drawings, materials and supply scope—not only the exterior or size.
A Modern Container House can be designed for long-term residential use. Whether it is legally classified as a permanent home depends on the foundation, utilities and local planning and building requirements.

