
3 Ways to Build Modular Container Homes
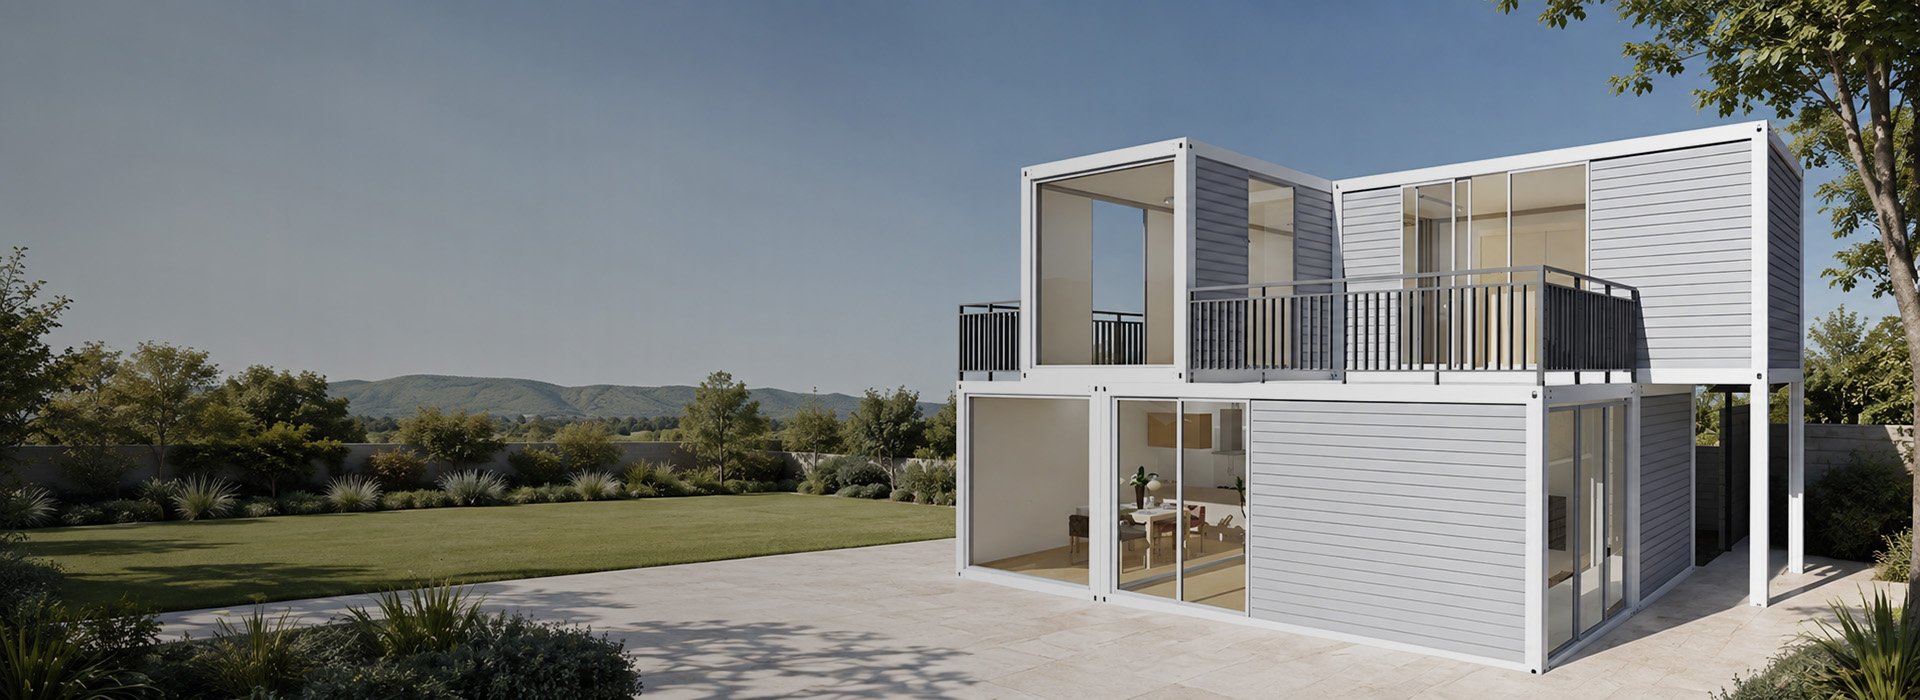
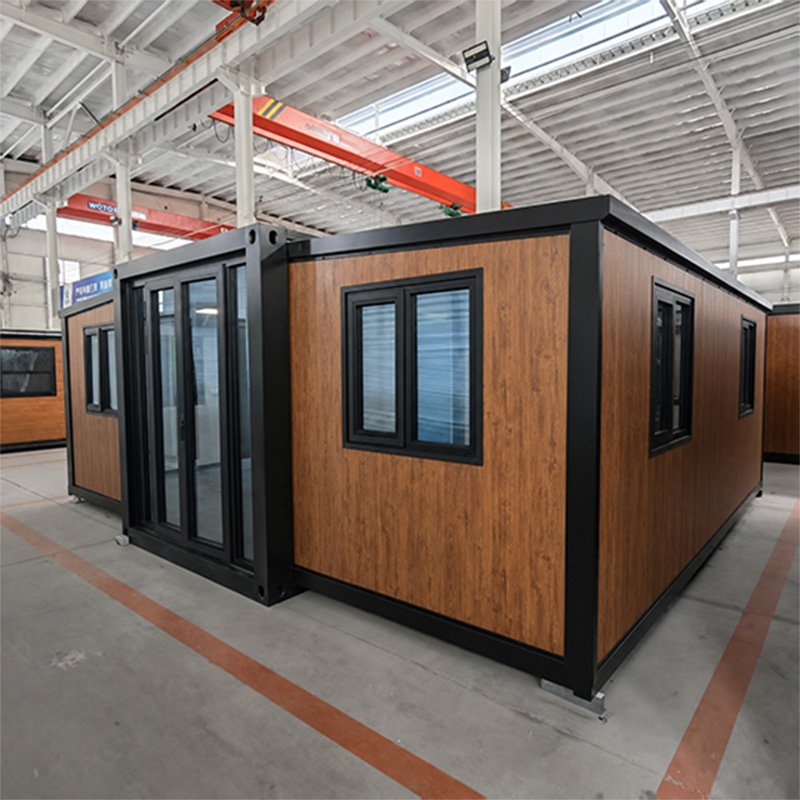
- Expandable — Larger Living Spaces
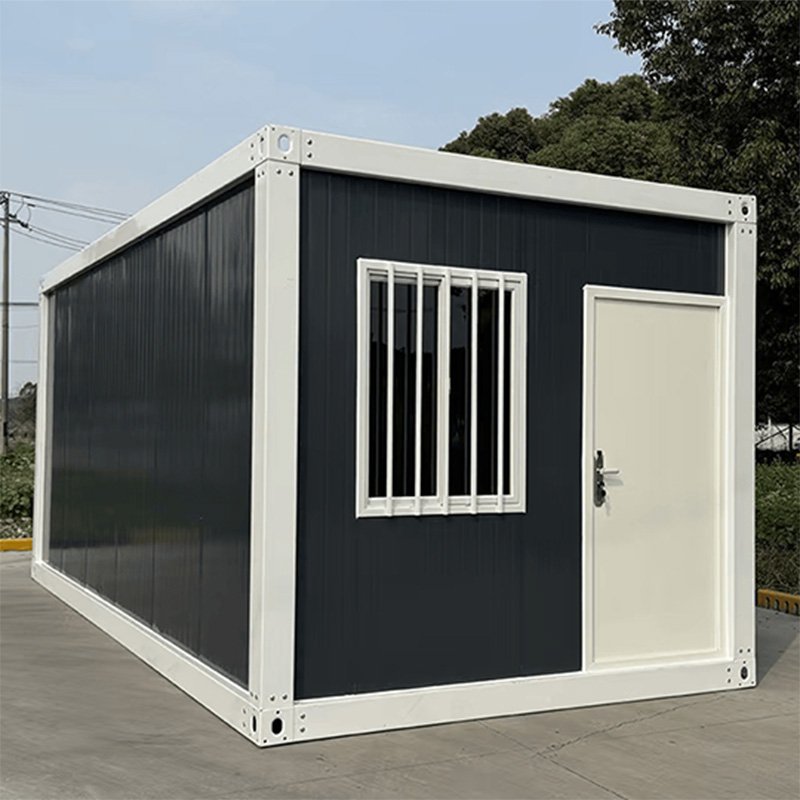
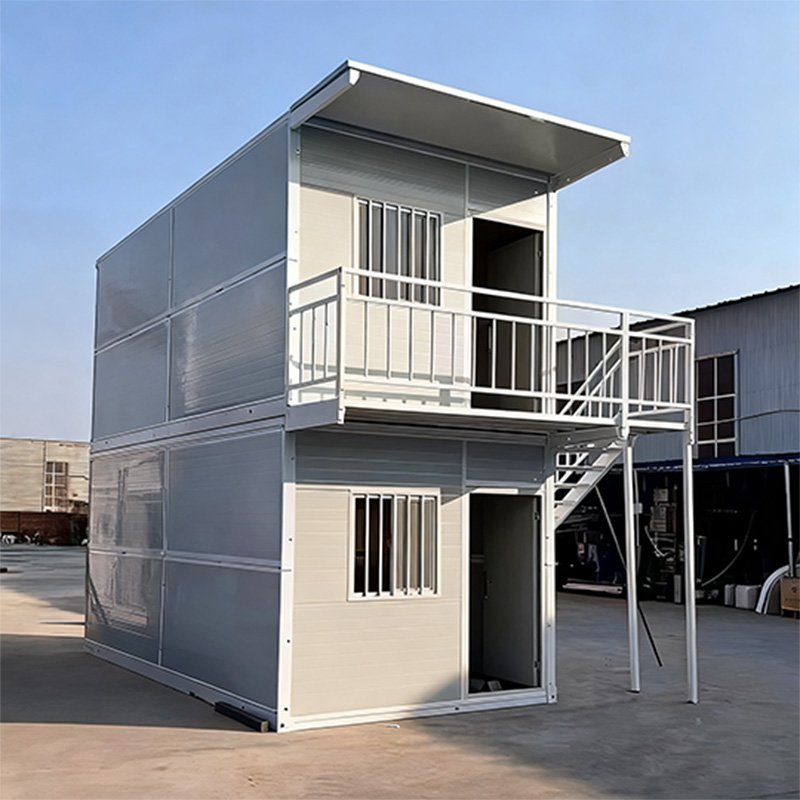
- Folding — Efficient Bulk Shipping
- Quick Consolidation — Flexible Module Combinations
- 1–4 Bedroom Layouts
- Single- or Two-Story Designs
- Homes, Rentals & Multi-Unit Projects
Scale Up with Modular Container Homes
- Side-by-Side Connections — Expand Single-Level Space
- Two-Story Combinations — Use Land More Efficiently
- Multi-Room Layouts — Create More Functional Areas
- Multi-Unit Deployment — For Dormitories & Large Projects
- Built to Drawings — Coordinate Doors, Windows & Utilities
- Requirements → Design → Drawing Confirmation → Production
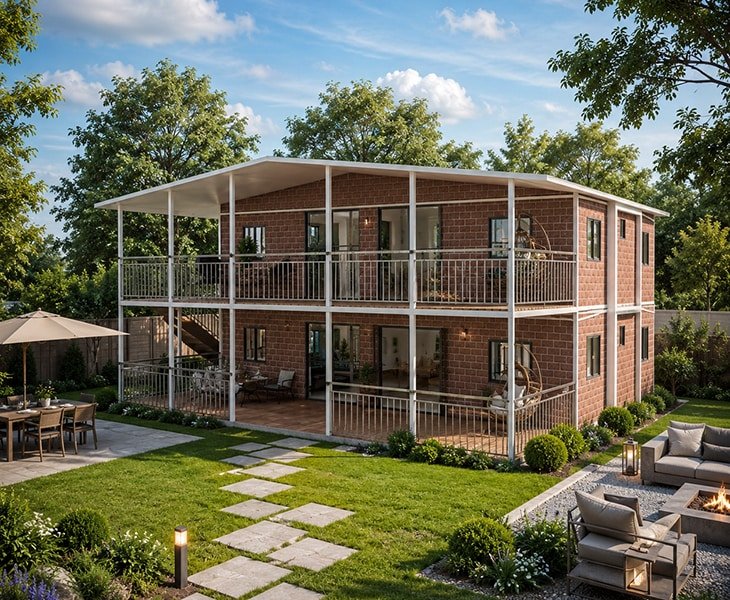
Manufacturing Strength for Modular Container Homes
From single homes to multi-unit projects, Yihang Xinnuo manufactures Expandable, Folding and Quick Consolidation systems at its 30,000 m² production base. Backed by 30+ years of industry experience, 20+ designers and an annual capacity of 8,000 units, we support drawing-based production and delivery to buyers in 130+ countries and regions. Relevant CE, ISO, WaterMark and SAA documentation can be provided according to the selected product and target market.
Explore Our Manufacturing Capacity
Popular Designs for Modular Container Homes
Start with the number of rooms and intended use to quickly find a home design that fits your needs.
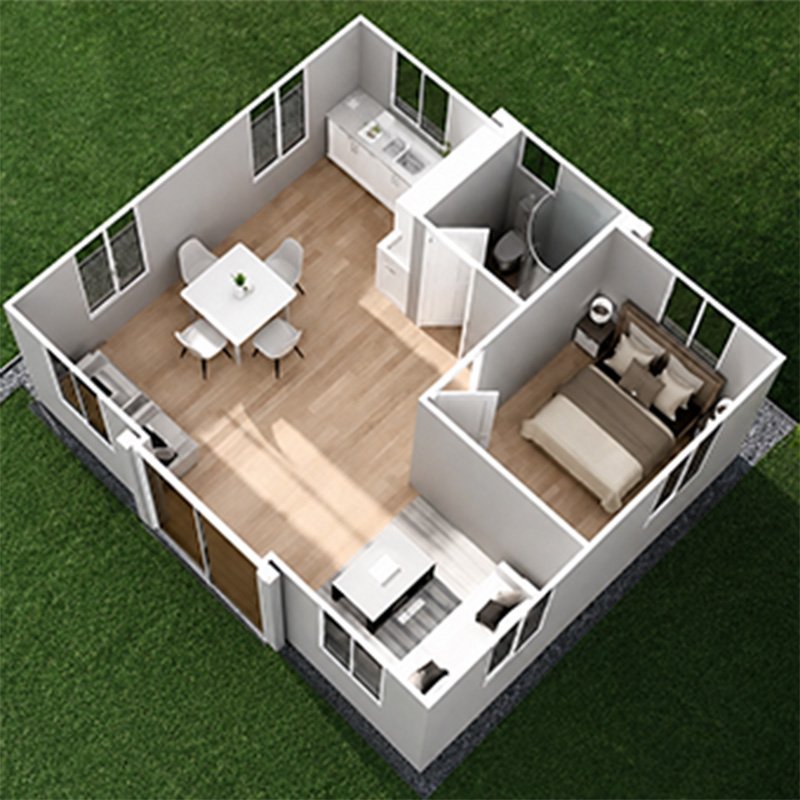
1 bedroom with a bathroom and optional kitchen for private homes, rentals or independent accommodation.
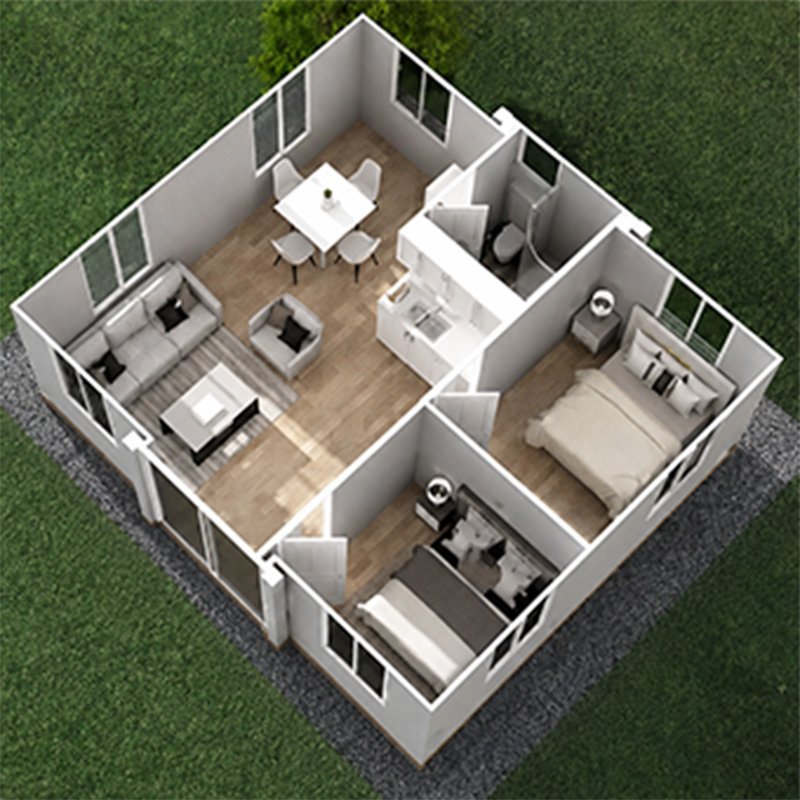
2 bedrooms with a living room, kitchen and bathroom for families, Airbnb rentals or holiday stays.
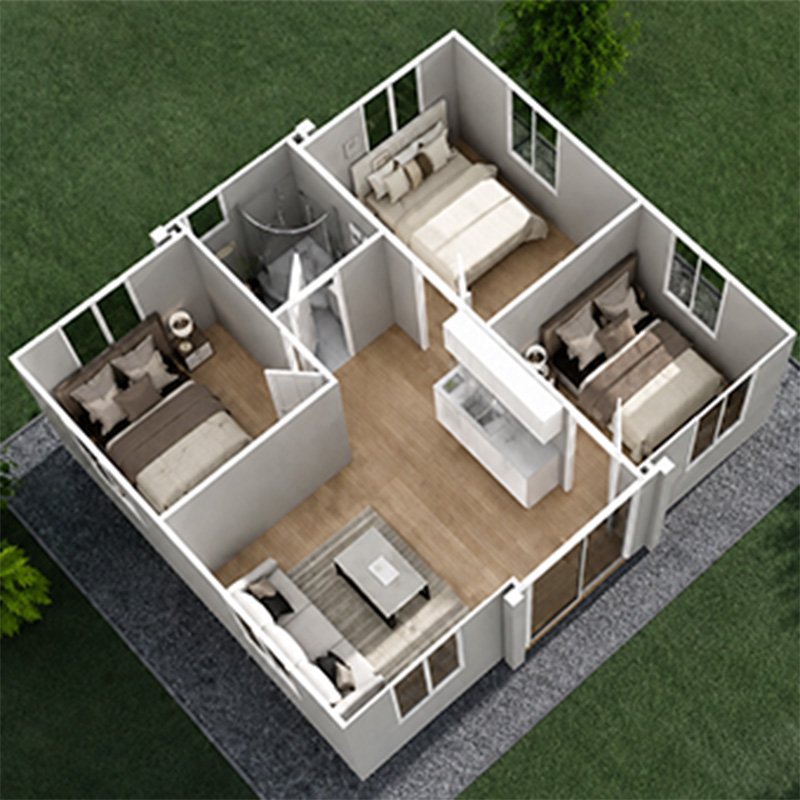
3 bedrooms with complete living areas for family homes or shared project accommodation.
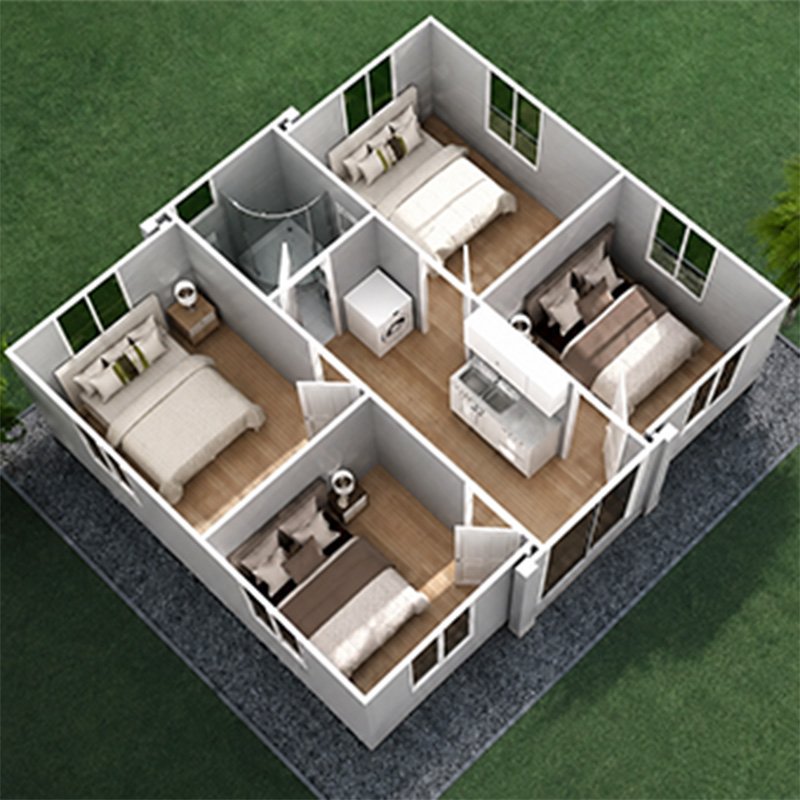
A 4-bedroom layout for larger families, group living or project accommodation.
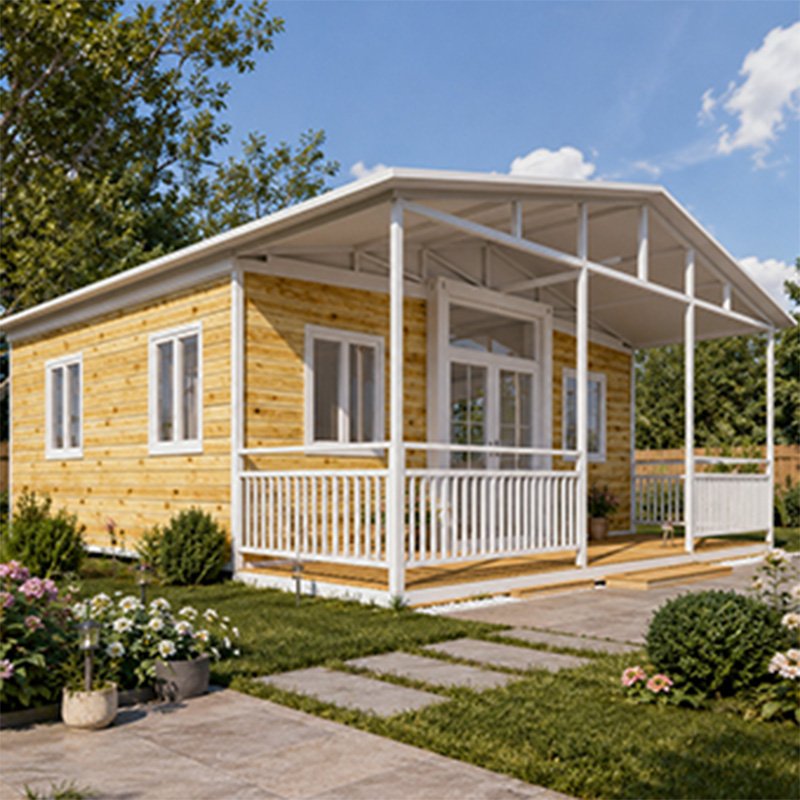
A residential-style exterior with outdoor space for resorts, tourist destinations or private homes.
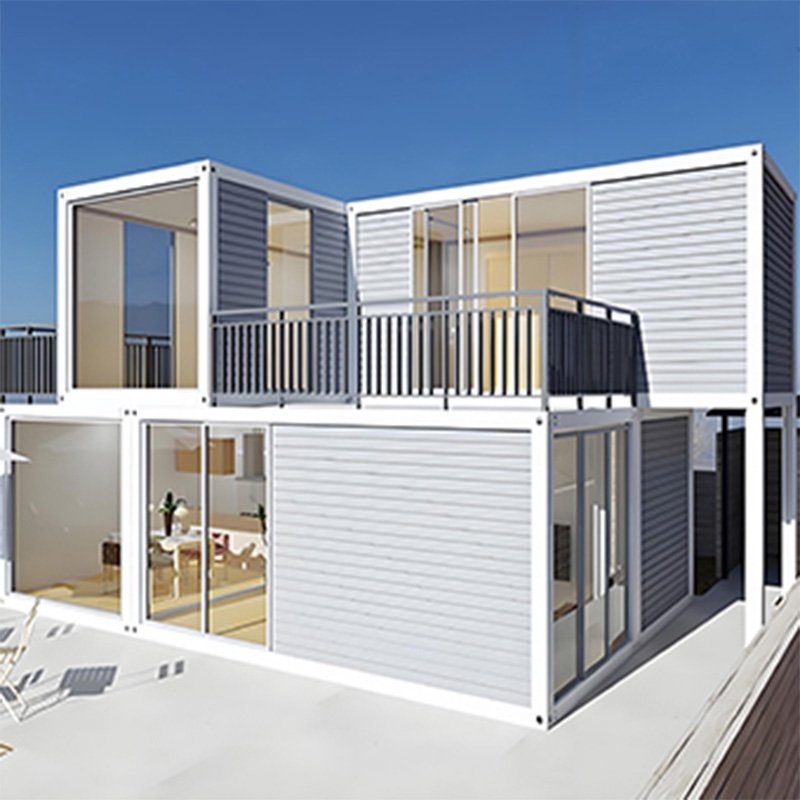
Connected modules expand the usable area for larger homes and customized projects.
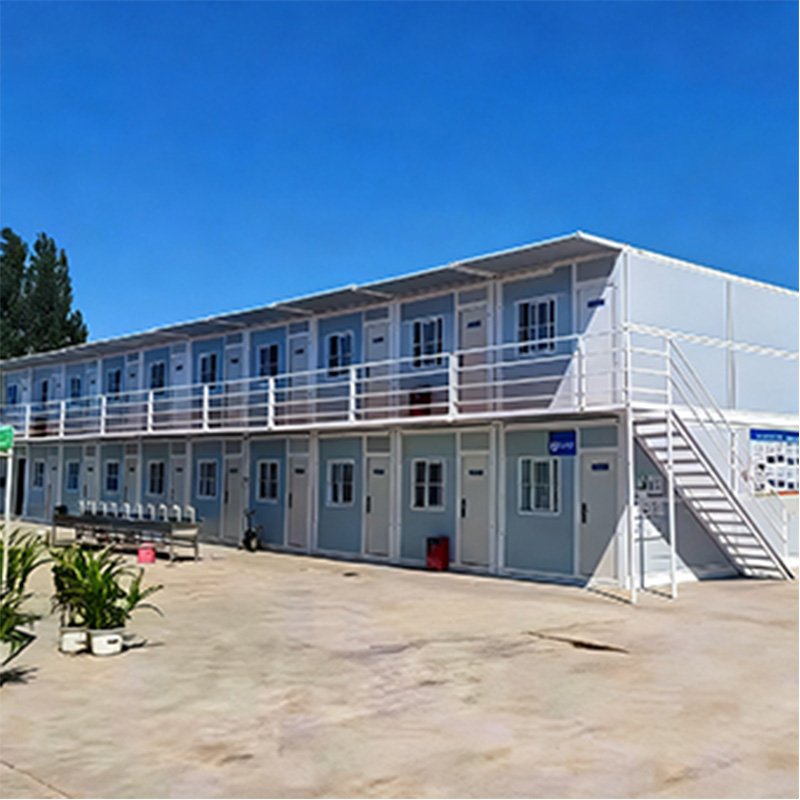
Two levels with stairs and an external walkway, designed after project and site assessment.
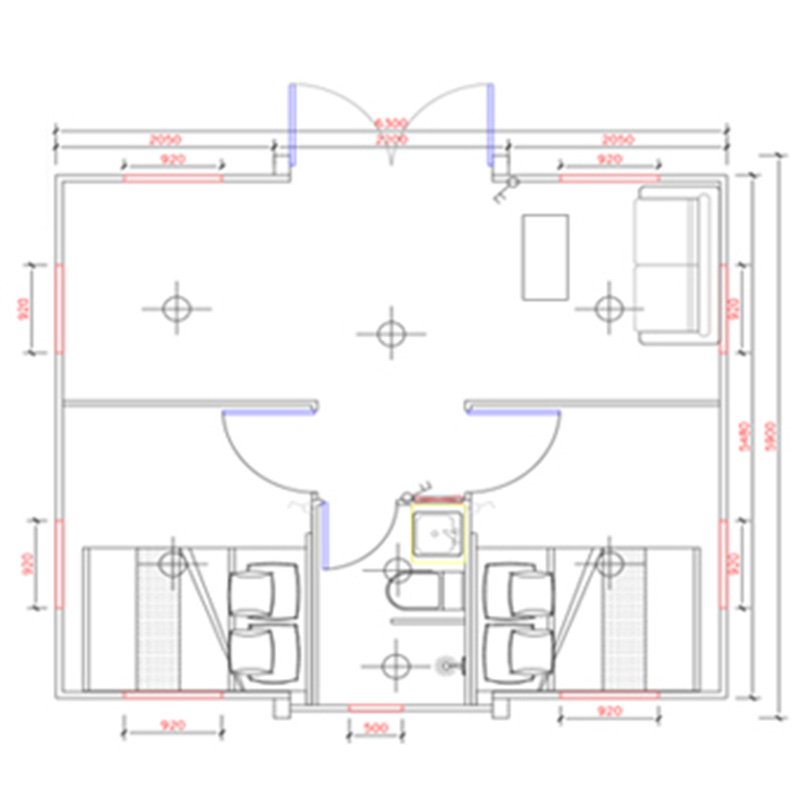
Designed around occupancy and intended use, with drawings confirmed before production.
Core Systems of Modular Container Homes
Each system can be configured to match your climate, intended use and confirmed project drawings.

A stable modular frame matched to your selected housing system.

Choose wall materials and insulation options for your local climate.

Roof designs and key drainage points planned for your project.

Sizes, positions and opening styles confirmed from your drawings.

Flooring selected to match your intended use and interior finish.

Complete kitchen configurations available for your residential project.

Independent bathroom options designed around your floor plan.

Utilities arranged according to your project requirements and confirmed drawings.
Quality Evidence for Modular Container Homes
During production and before shipment, we inspect the areas that matter most to you.

Roof Areas & Seams

Frames, Connections & Critical Joints

Connections & Drainage Flow

Installation & Sealing

Pipework, Lighting & Sockets

Final Verification Against Your Order
See Performance Under Pressure
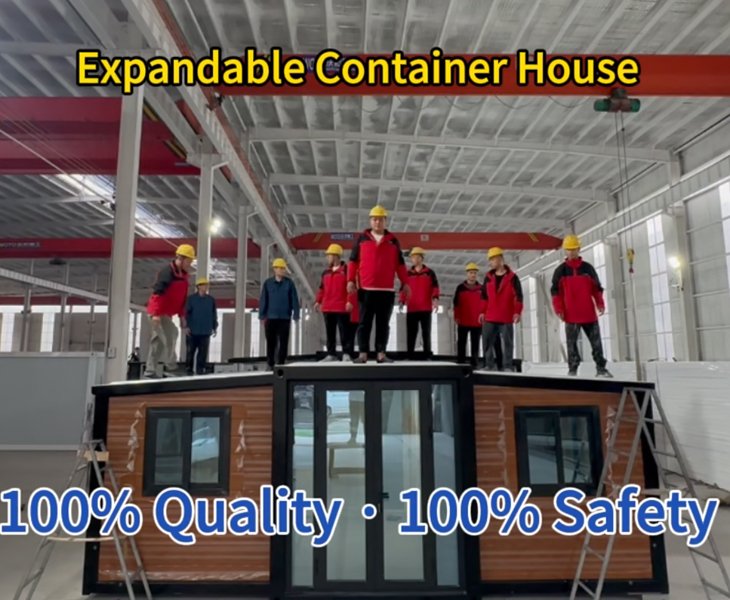
Watch a real compression test to see how key load-bearing areas of Modular Container Homes respond when pressure is applied.
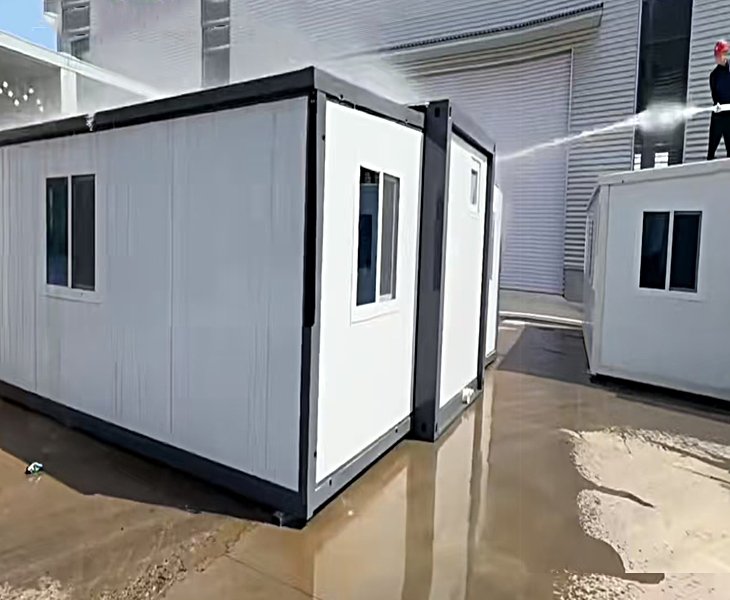
See Waterproofing in a Real Spray Test
Watch the roof, seams and key connections undergo a water-spray test to see the waterproofing details of Modular Container Homes.
Modular Container Homes Resource Center

Compare our three housing systems, popular models and common applications.

Access standard layouts, dimensions, configurations and selected technical documents.

Watch installation, interiors, factory production, shipping and completed projects.
See How Your Modular Container Homes Are Made
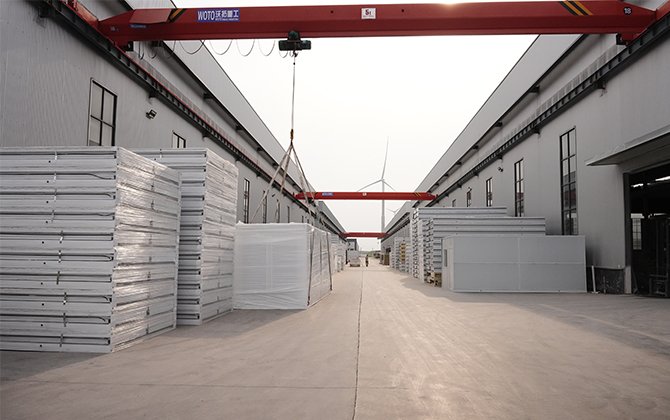
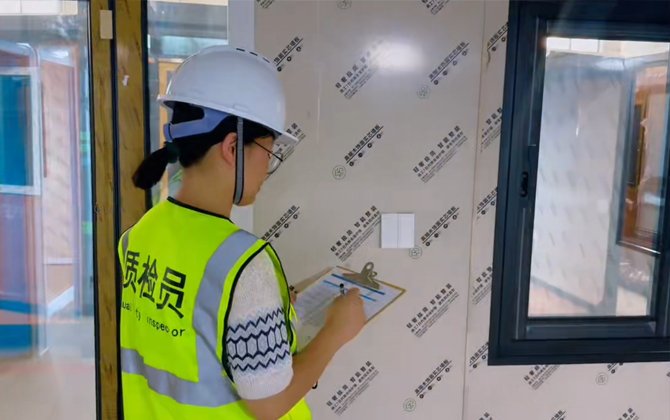
Follow your order from frame fabrication and wall installation to doors, windows, utilities and interior fit-out. Before shipping, we inspect key structural details, finished systems, packaging and container-loading conditions.
Modular Container Homes Installed in 130+ Countries
Trusted by 800+ buyers worldwide for housing, rentals, offices and project accommodation. Explore selected installations and client feedback.
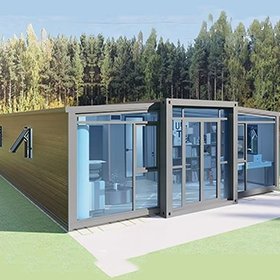
A compact layout combining everyday living and workspace needs. The client noted on-time arrival, solid construction and smooth communication.
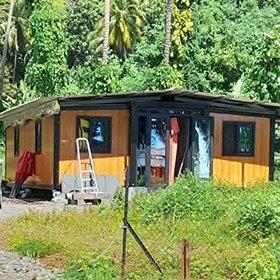
Connected modules create more interior space with generous glazing. The client praised the design, product quality and on-time delivery.
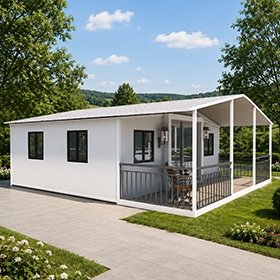
Indoor living space connects with a covered outdoor area. The client highlighted smooth installation, efficient setup and good craftsmanship.
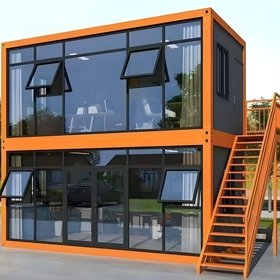
The layout was adjusted to the site and intended use. The client valued the design support, first-batch quality and plans to reorder.
Global Exhibitions & Factory Visits
Through international exhibitions and factory visits, we meet buyers face to face to discuss Modular Container Homes, customization and project requirements.
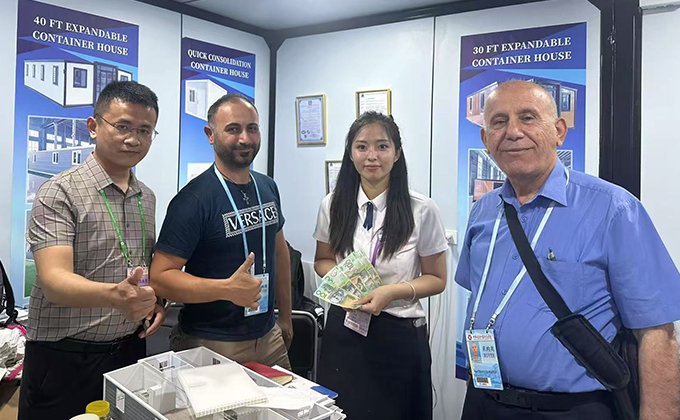
See our exhibition moments from Australia, Saudi Arabia, Indonesia, Dubai, Central Africa, Russia and other markets worldwide, where we connect with buyers and discuss their projects.
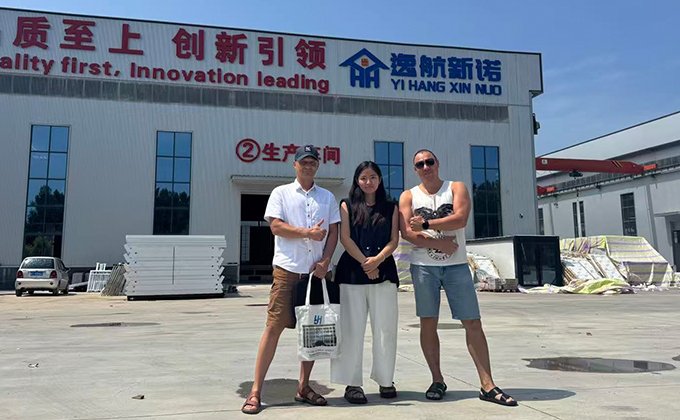
Visit our production facilities, sample homes and quality-control areas, and discuss layouts, configurations and delivery plans directly with our team.
Modular Container Homes Technical Specifications
Compare key specifications across our three Modular Container Homes systems.
- System Comparison
- Dimensions & Container Loading
- Structure & Materials
- Layout & Customization
- Shipping & Installation
| Item | Expandable Container House | Folding Container House | Quick Consolidation Container House |
| Product Structure | Factory-folded expandable structure | Integrated folding structure | Bolt-assembled modular frame |
| Site Deployment | Expanded and secured on site | Unfolded with lifting equipment | Assembled from flat-packed components |
| Recommended Use | Homes, rentals and resorts | Dormitories, offices and emergency housing | Camps, offices and multi-unit projects |
| Space Expansion | Large interior space after expansion | Full-size room after unfolding | Space created by connected components |
| Module Connection | Horizontal and multi-module layouts | Horizontal and multi-unit layouts | Flexible multi-module combinations |
| Two-Storey Design | Supported after project evaluation | Supported after project evaluation | Supported after project evaluation |
| Customization | Layout, exterior and living systems | Color, doors, windows and interior layout | Size, color, glazing and configuration |
| Minimum Order | 1 unit | 2 units | 2 units |
| Model | Installed Size | Approx. Floor Area | 40HQ Loading Reference |
| Expandable 10FT | 2900 × 6300 × 2480 mm | 18.5 m² | 4 units |
| Expandable Small 20FT | 5900 × 4800 × 2480 mm | 27.5 m² | 6 units |
| Expandable 20FT | 5900 × 6300 × 2480 mm | 37 m² | 2 units |
| Expandable 30FT | 9000 × 6300 × 2480 mm | 57 m² | 1 unit |
| Expandable 40FT | 11800 × 6300 × 2480 mm | 74 m² | 1 unit |
| Standard Folding Model | Confirmed by model drawing | Model-specific | About 12 units |
| Corrugated Folding Model | Confirmed by model drawing | Model-specific | About 10 units |
| Quick Consolidation Model | 6000 × 3000 × 2700 mm | 18 m² | About 16–18 units |
Container loading is a planning reference. Final quantities depend on dimensions, configuration, accessories and packing method.
| Component | Expandable Container House | Folding Container House | Quick Consolidation Container House |
| Main Frame | Q235B galvanized steel with protective coating | Galvanized steel folding frame | Galvanized steel bolt-assembled frame |
| Wall Panels | EPS standard; PU or rock wool optional | EPS or rock wool sandwich panels | 50 mm EPS or rock wool sandwich panels |
| Floor Base | Fiber-cement or composite board | Glass-magnesium or fiber-cement board | Glass-magnesium floor board |
| Floor Finish | PVC flooring; SPC optional | PVC or SPC flooring optional | PVC or SPC flooring optional |
| Exterior Door | Steel, security or customized door | Steel door | Steel or customized door |
| Windows | Plastic-steel or aluminum; single or double glazing | Plastic-steel or aluminum windows | Two plastic-steel windows standard |
| Roof System | Flat, sloped or gable roof options | Fixed folding roof system | Fixed flat roof system |
| Insulation | Selected according to climate | Based on wall-panel specification | Regular 50 mm panel; upgrades available |
| Exterior Finish | Colors and façade finishes available | Wall color and finish options | Standard color, custom color or glazing |
| Waterproofing | Roof, joints, gutters and connections | Folding joints and roof sealing | Roof and bolted-joint sealing |
| Configuration | Expandable Container House | Folding Container House | Quick Consolidation Container House |
| Room Layout | 1–4 bedrooms or custom layouts | Dormitory, office or open-plan layouts | Open-plan or divided functional spaces |
| Kitchen | Full kitchen configuration available | Optional according to drawings | Optional according to drawings |
| Bathroom | Independent bathroom available | Optional bathroom module | Optional bathroom configuration |
| Plumbing | Designed according to the final plan | Project-based plumbing layout | Project-based plumbing layout |
| Electrical System | Lighting, sockets and distribution box | Configured for the target market | Standard 2 sockets and 1 light; customizable |
| Doors & Windows | Position and size adjustable | Position and quantity adjustable | Position, quantity and type adjustable |
| Glass Façade | Optional | Optional | Full-height glass façade available |
| Exterior Color | Custom colors available | Custom colors available | Standard or custom color available |
| Multi-Module Layout | Horizontal and large-home combinations | Dormitory and project combinations | Flexible camp and office combinations |
| Two-Storey Option | Available after structural evaluation | Available with stairs and corridors | Available with stairs and corridors |
| Item | Expandable Container House | Folding Container House | Quick Consolidation Container House |
| Delivery Form | Folded complete unit | Folded complete unit | Flat-packed components |
| Main Site Work | Expand, level, connect and seal | Lift, unfold, secure and connect | Assemble frame, panels and accessories |
| Lifting Equipment | Crane or forklift according to model | Crane and forklift required | Large lifting equipment is generally not required |
| Suggested Workforce | Confirmed by model and site plan | Approximately 3–5 workers | Several workers according to project quantity |
| Foundation | Level base prepared to drawings | Level base prepared to drawings | Level base or foundation points |
| Utility Connections | Connected according to approved plans | Connected after unit installation | Connected during or after assembly |
| Installation Support | Drawings, videos and remote guidance | Drawings, videos and remote guidance | Assembly drawings, videos and remote guidance |
| Quality Inspection | Structure, doors, windows, water and electricity | Folding system, sealing and finished unit | Frame, connectors, panels and finished unit |
| Installation Time | Based on model, quantity and site conditions | Based on model, quantity and lifting plan | Based on quantity and worker arrangement |
| Technical Documents | Provided according to the confirmed order | Provided according to the confirmed order | Provided according to the confirmed order |
| Certification Support | Based on product and target market | Based on product and target market | Based on product and target market |
| After-Sales Support | Technical coordination and spare parts | Installation assistance and spare parts | Assembly assistance and spare parts |
Expandable models are available from one unit. For Folding and Quick Consolidation systems, we recommend two or more units for more practical overseas shipping and project procurement.
Choose Expandable when larger living space is your priority, Folding for rapid batch deployment, and Quick Consolidation for larger multi-unit projects.
Yes. Once your intended use is confirmed, we can plan the layout, doors, windows, utilities and main configurations around your requirements.
Yes. Two-storey solutions can be designed according to the selected housing system, site conditions and project requirements.
Yes. Your project can include side-by-side connections, multiple units or two-storey combinations.
Lead time depends on the housing system, order quantity, configuration and level of customization. We will confirm the schedule before production.
Yes. Electrical and plumbing systems can be configured according to the project requirements and standards you provide.
Installation methods vary between the three housing systems. We can provide drawings, videos and remote installation guidance.
Yes. We support multi-unit and multi-module production based on your confirmed project drawings and delivery plan.
Yes. Distributor support includes product information, floor plans, marketing materials, installation documents and after-sales spare parts.
Relevant certification documents can be provided according to the selected product and target-market requirements.
If an issue occurs, send us photos, videos and order details for assessment. We can provide remote guidance or spare-parts support when required. Warranty coverage and duration are confirmed according to the selected system and contract.
Modular Container Homes Applications
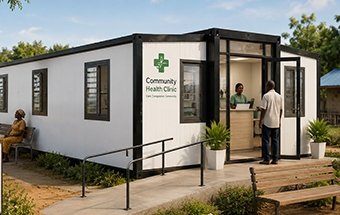
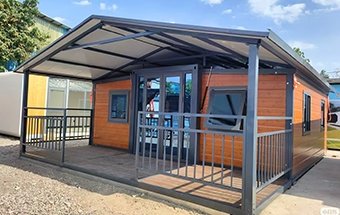 Housing & Investment
Private homes, rentals, backyard units and multi-unit housing.
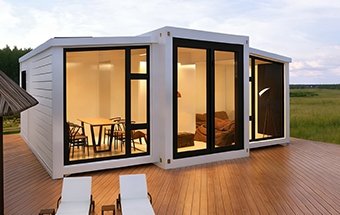
 Tourism & Hospitality
Resorts, campsites, farm stays and modular hotel extensions.
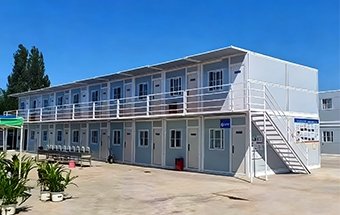
 Workforce Projects
Worker housing, mining camps, site offices and support buildings.
 Public & Special Use
Emergency housing, clinics, classrooms and custom-use facilities.

