
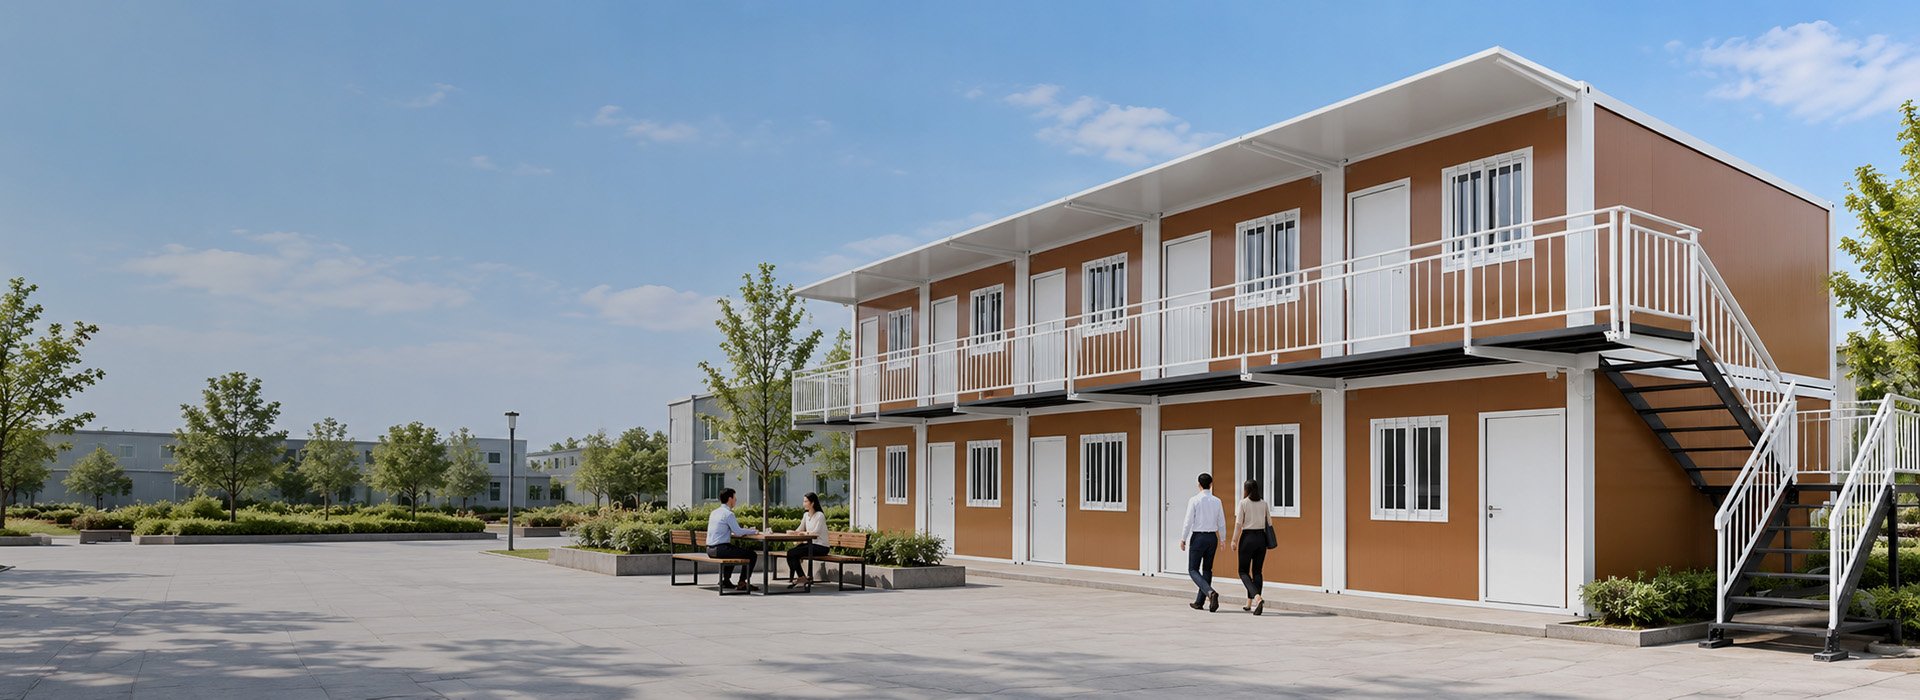
Movable Container House Supply Across Project Sites
When you order for more than one site, Yihang Xinnuo works from approved drawings and configuration lists to keep each batch aligned. As a manufacturer with 30+ years of experience, a 30,000 m² factory, 20+ designers and annual capacity of 8,000 units, we support production planning, shipment checks and installation documents. Our products have reached 130+ countries and regions.
Choose Your Movable Container House System
Each mobile prefab house system travels and installs differently. Match your choice to your site crew, required interior finish and future plans for the building.
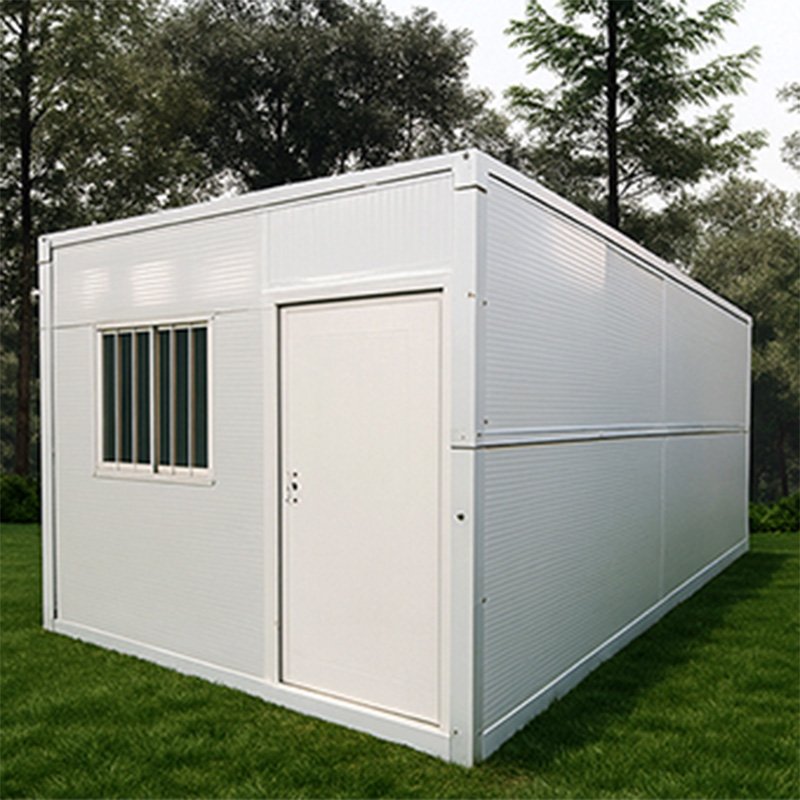
Shipped folded for efficient batch transport, then opened and secured onsite. Suits workforce camps and accommodation projects delivered in phases.
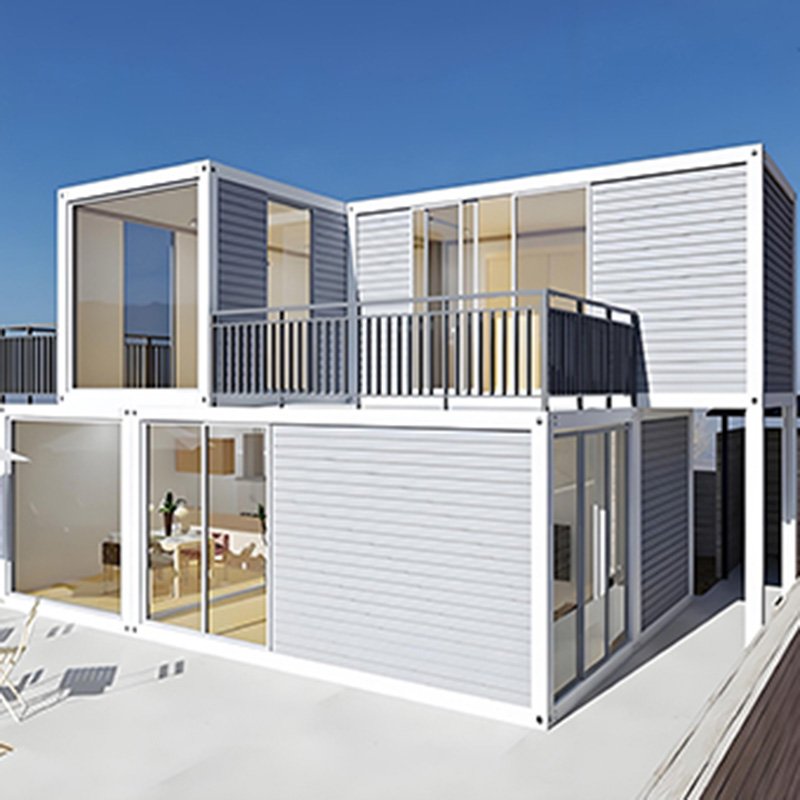
Arrives folded and opens into a wider living space. Factory configured interiors suit independent homes, rentals and project manager accommodation.
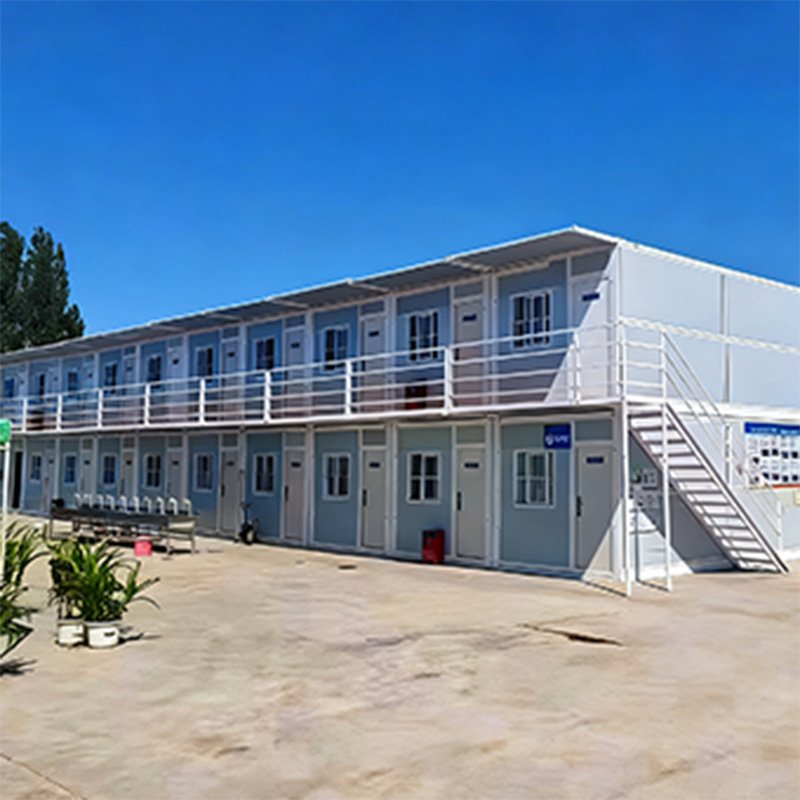
Frames and panels are assembled onsite. Flexible module layouts suit offices, dormitories, classrooms and shared project spaces.
Plan a Movable Container House Around Your Site
Before you order, decide how you will use each space and what access and utilities your site can provide.
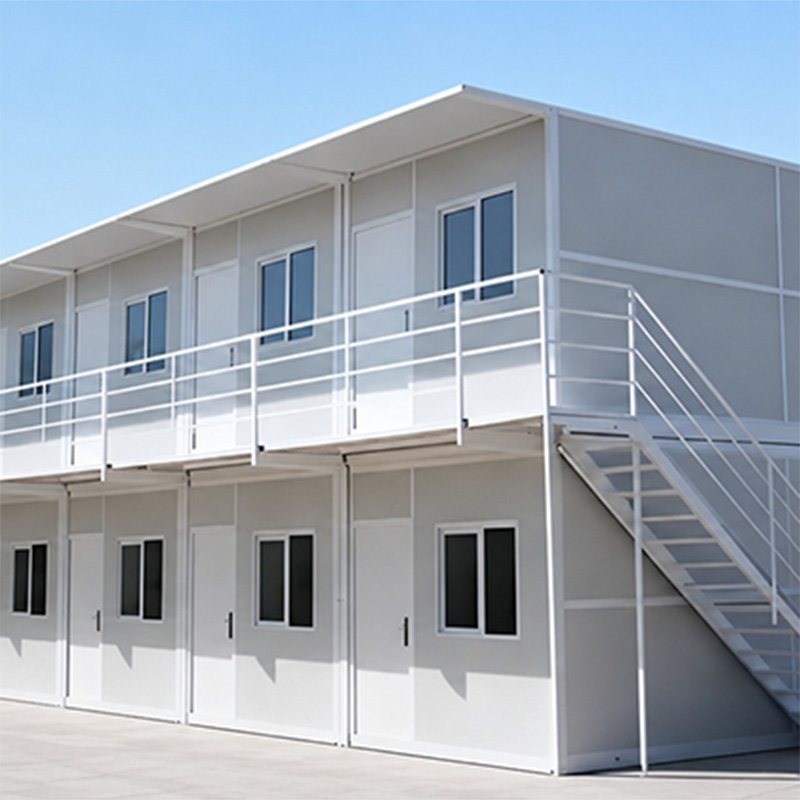 Construction Sites & Camps
Match offices, guard rooms and accommodation to your construction schedule. Add units in phases as your site needs change.
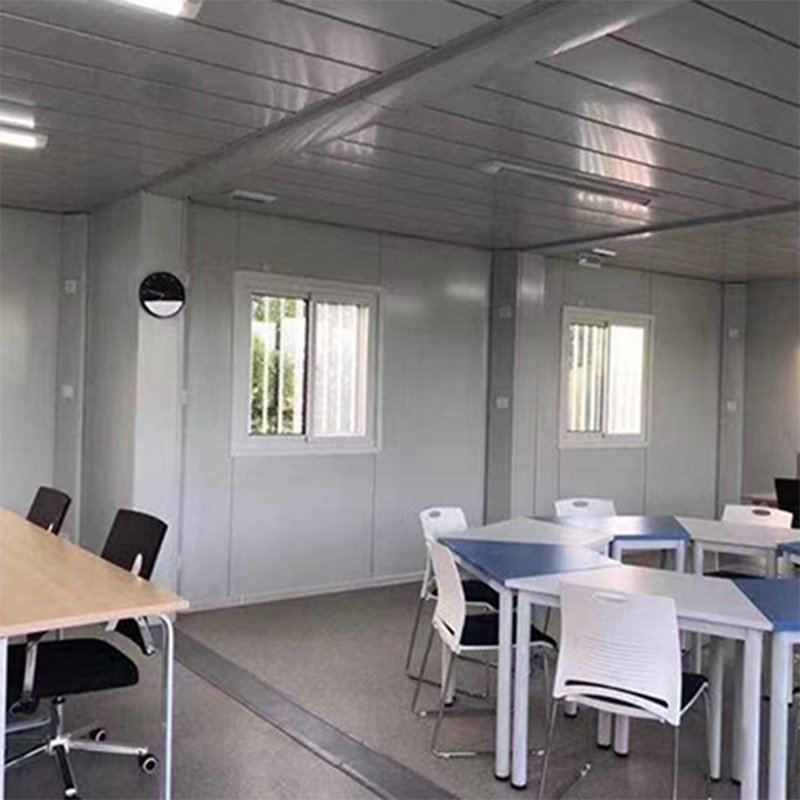 Workforce Housing & Temporary Accommodation
Set room occupancy, bathrooms and shared space around your headcount. Use one approved configuration to keep later deliveries consistent.
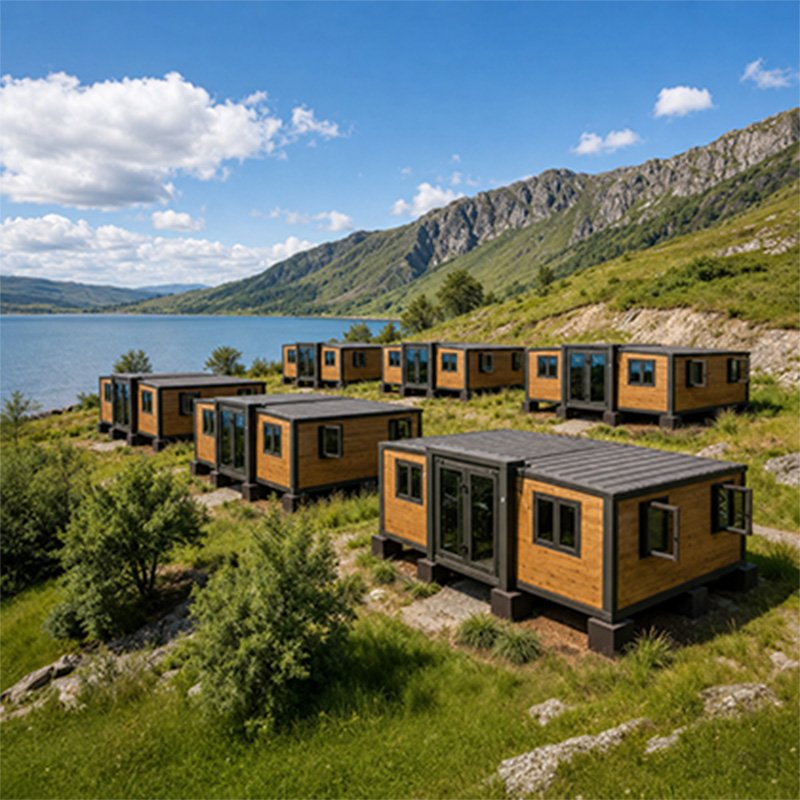 Resorts & Rental Units
Configure private bedrooms, kitchens and bathrooms for your rental units. Plan spacing and walkways around the experience you want to offer.
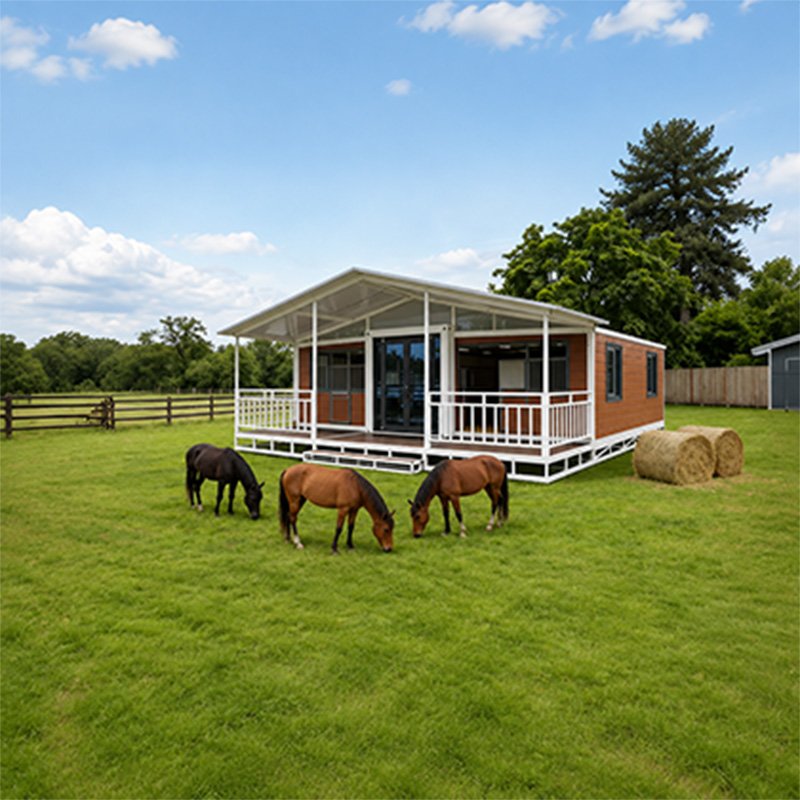 Backyard & Farm Living
Choose a size that suits your daily use. Check delivery access, foundations and local power and water connections before ordering.
Configure Your Movable Container House for Daily Use
Tell us how you’ll use your mobile prefab house. We’ll confirm your layout, materials and utility points in the production drawings.

Hot dip galvanized steel frame + electrostatic spraying for improved corrosion resistance.

Start with EPS panels, or specify rock wool or PU panels for your project.

Plan bedrooms, work areas or shared space around your daily use.

Choose their size, position and opening style to suit each room.

Select flooring, wall finishes and storage for your intended use.

Confirm voltage, sockets, lighting, water and drainage points before production.

Choose quartz countertops, sanitary fittings and instant water heaters where needed.

Plan rooms around the fixed central bathroom positions in expandable units.
See What Installation Requires on Your Site
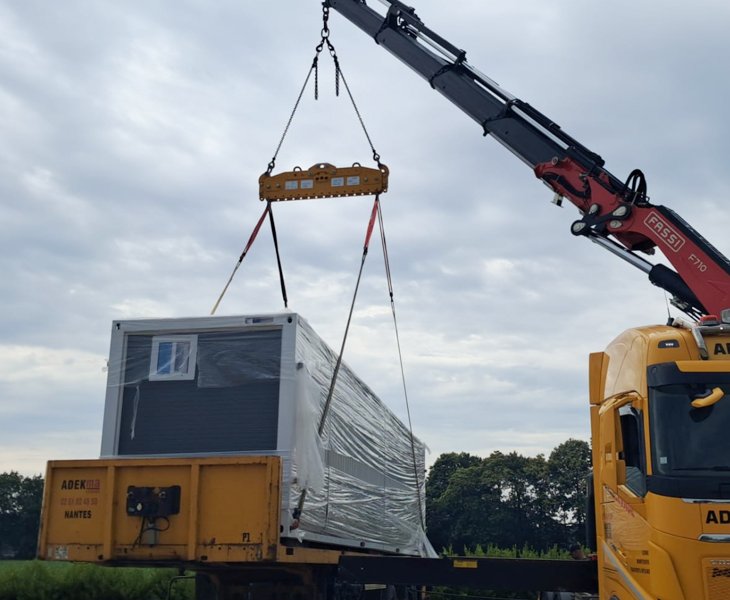
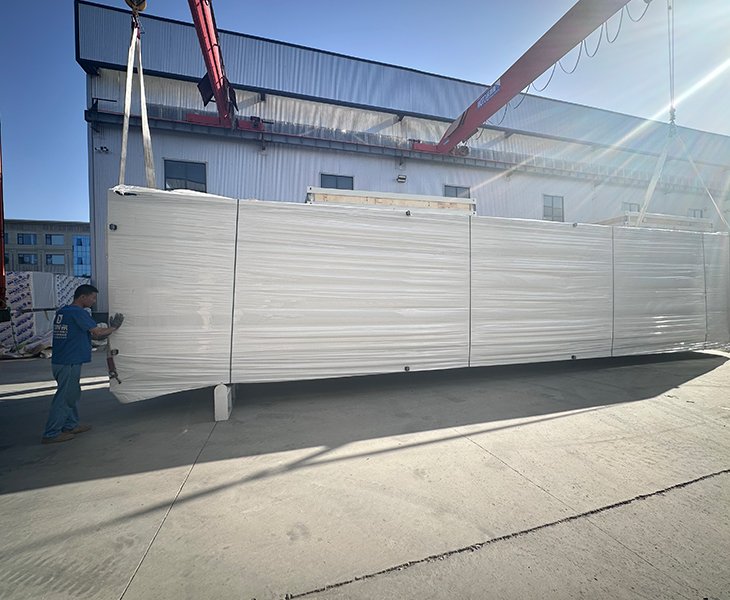
Watch a movable container house installation from unloading to final checks. The footage helps you identify the access needed for unloading and lifting, where the house must be leveled and fixed, and which joints and utility connections are completed onsite. Use it alongside our installation drawings to brief your crew and check your foundation, tools, and service points before delivery. If a step is unclear for your chosen model, our team can guide you remotely.
Plan the Shipment and a Possible Future Move
Before dispatch, confirm your model and configuration against the packing and loading plan. You can prepare to unload either a folded house or packed components, then check what has arrived before installation begins.
If you may change sites later, account for utility disconnection, inspection, transport, and reinstallation from the outset. After use, check the frame, connectors, doors, seals, and interior fittings. Their condition and the requirements of the new site determine whether the house can be moved and which parts may need replacing.
Check Your Movable Container House Before It Ships
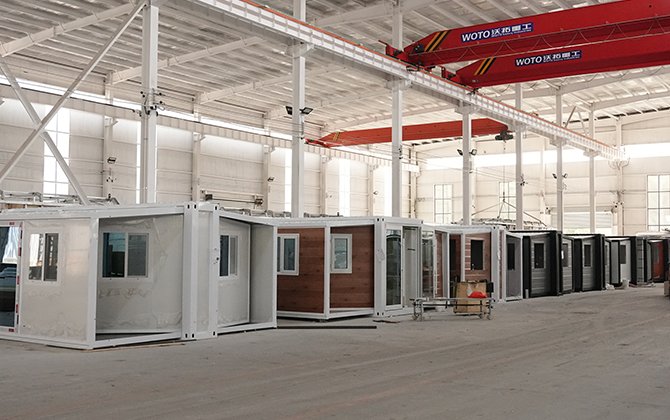
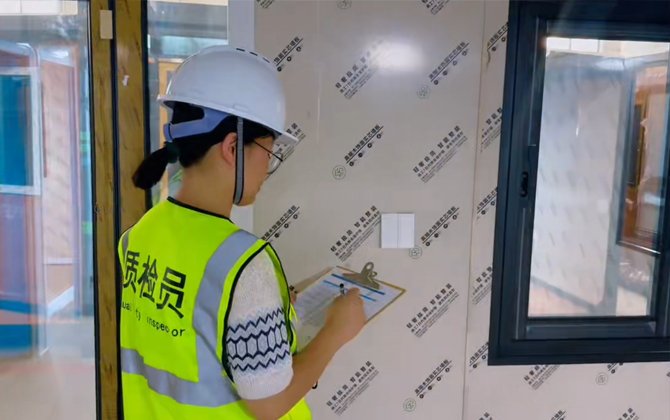
At Yihang Xinnuo, we check your house against approved drawings and its configuration list before dispatch. For folding houses, we inspect unfolding and fixing points; for expandable houses, wing joints, doors, windows, and utility fittings; for quick consolidation houses, frame dimensions, hole positions, panels, and hardware. These checks help your crew identify and fit the parts delivered.
Watch production and inspection footage, along with waterproof and load-bearing tests identified by model and test conditions. Before shipment, you can also review photos or videos of your house and its packaging.
Movable Container House Projects in the Field
Each project began with a different site requirement. You can compare the chosen house system, the delivery plan, and the space completed onsite.
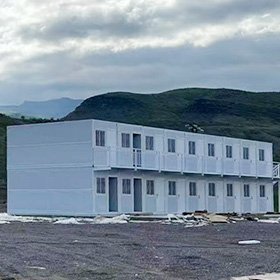
Chile | Mining Contractor | 6 Units
Rest rooms and changing areas were needed near two separate work zones. Six folding container houses were assigned by location, with unit numbers marked before shipment so each delivery could be directed to the correct area.
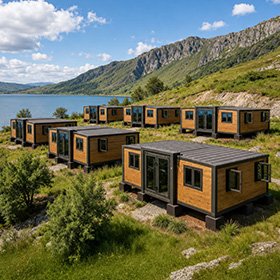
Australia | Holiday Park Operator | 3 Units
The plan called for three separate cabins, each with a bedroom, kitchen and private bathroom. We configured three expandable container houses around the fixed central bathroom area and confirmed opening space, lifting access and utility points for each plot.
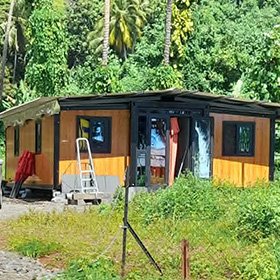
France | Project Contractor | 4 Units
Two teaching rooms and an administration area had to work as one building. Four quick consolidation container house modules were arranged around a shared entrance, with connection drawings and component lists prepared for onsite assembly.
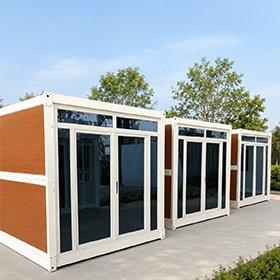
UAE | Infrastructure Developer | 8 Units
Eight entrances needed guard rooms, but each approached the site from a different direction. We confirmed the door orientation and electrical points for each folding container house, then identified the units by destination for delivery and installation.
Movable Container House Reviews
“We’d seen the photos and videos before shipping, but I still wanted to see the house for myself. Now it’s set up for our guesthouse, it looks just like what we were shown. I really like the embossed metal panels—they look even nicer in person.”
 Guesthouse ProjectCanada
“To be honest, I was worried about leaks. I resell these houses, so that matters a lot to me. It’s rained a few times since this one was installed, and I haven’t seen any water coming in. I’m happy with it so far and plan to order again.”
 ResellerUnited States
No. Transport, unloading, and installation depend on the house model. “Movable” does not mean you can hitch it to a vehicle and tow it on the road. If you need a wheeled design, tell us before choosing a model so we can check the available options.
Relocation may be possible after an assessment. Check the structure, connectors, seals, electrical and plumbing systems, and foundation conditions at the new site before planning dismantling, transport, and reinstallation.
Yes. You can combine folding container houses, expandable container houses, and quick consolidation container houses to serve different functions. Confirm the model, quantity, configuration, loading plan, and installation schedule for each type before production.
You can request a quote for the quantity you need. For international shipping, we usually recommend planning two or more folding or quick consolidation houses. Expandable houses can be ordered from one unit.
We can provide product drawings and technical information. You should confirm the foundation design, external water and power connections, and approval requirements with qualified professionals or authorities at your project location.
That depends on the agreed order terms. Check the written quote for sea freight, import taxes, customs clearance, lifting equipment, and local installation labor so you know which costs are included.
Some standard configurations can be produced in 3 to 7 days. Your schedule depends on the model, order quantity, customization, and current production arrangements. We confirm the production plan for your order.
Eligible products may carry a 10-year structural warranty. Coverage after dismantling, transport, and reinstallation depends on the house condition, how the work is carried out, and the terms in your contract and warranty documents.

