
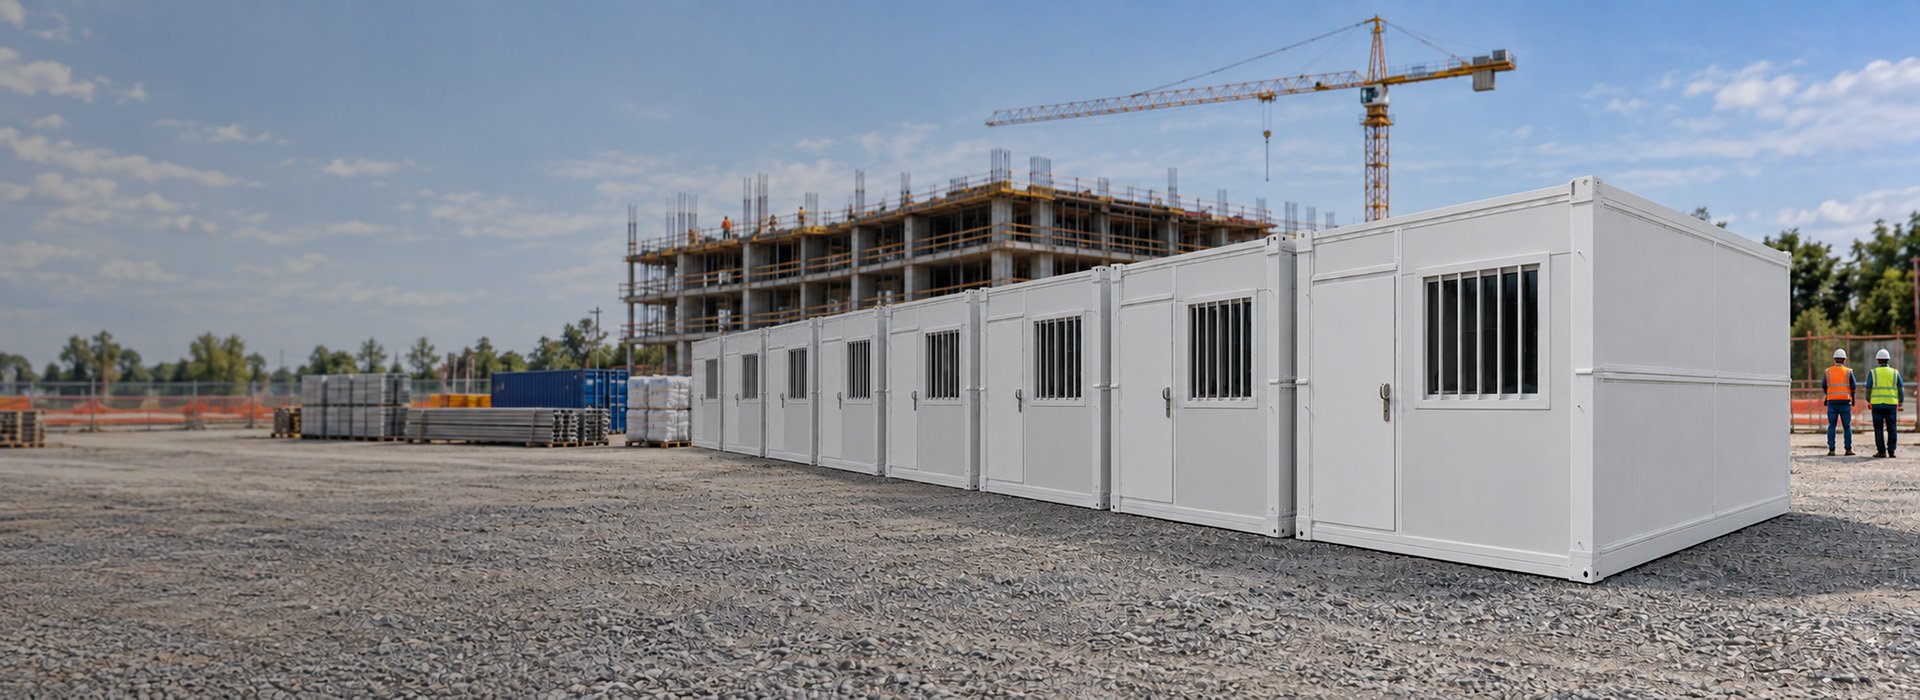
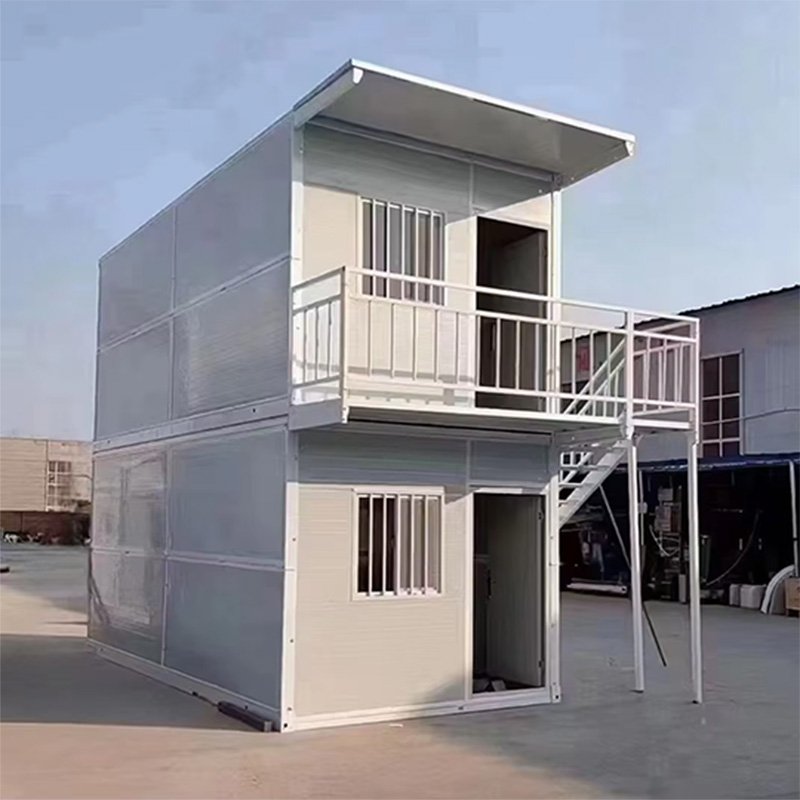
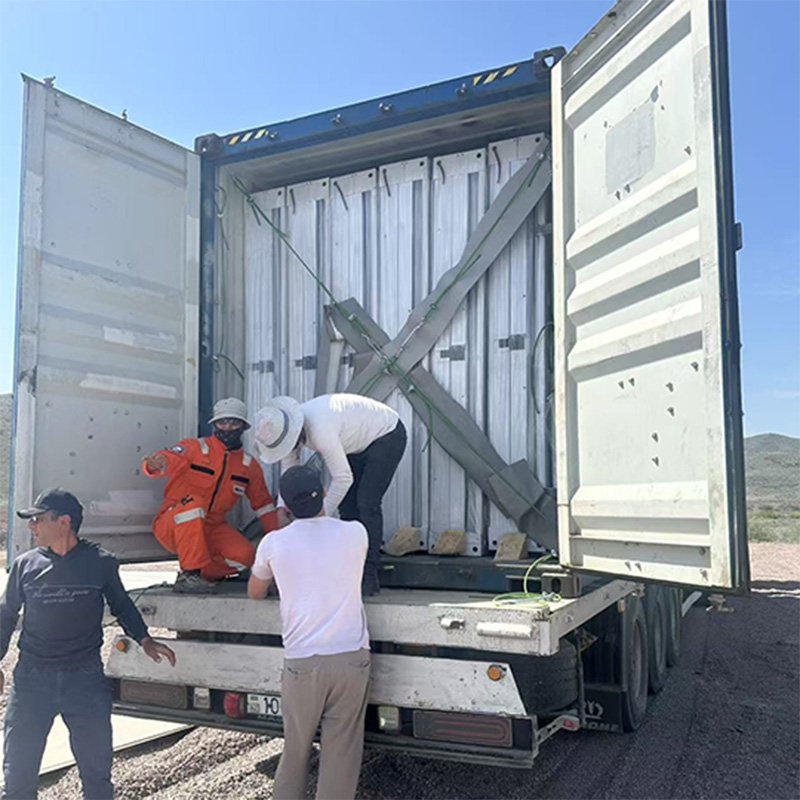
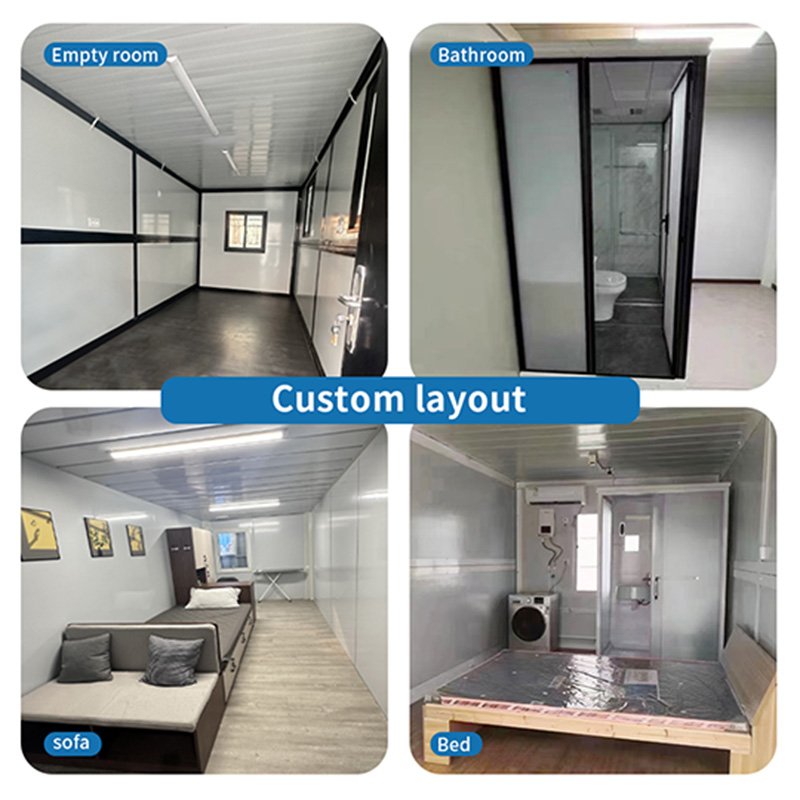
Turn Onsite Work into Standardized Building Units
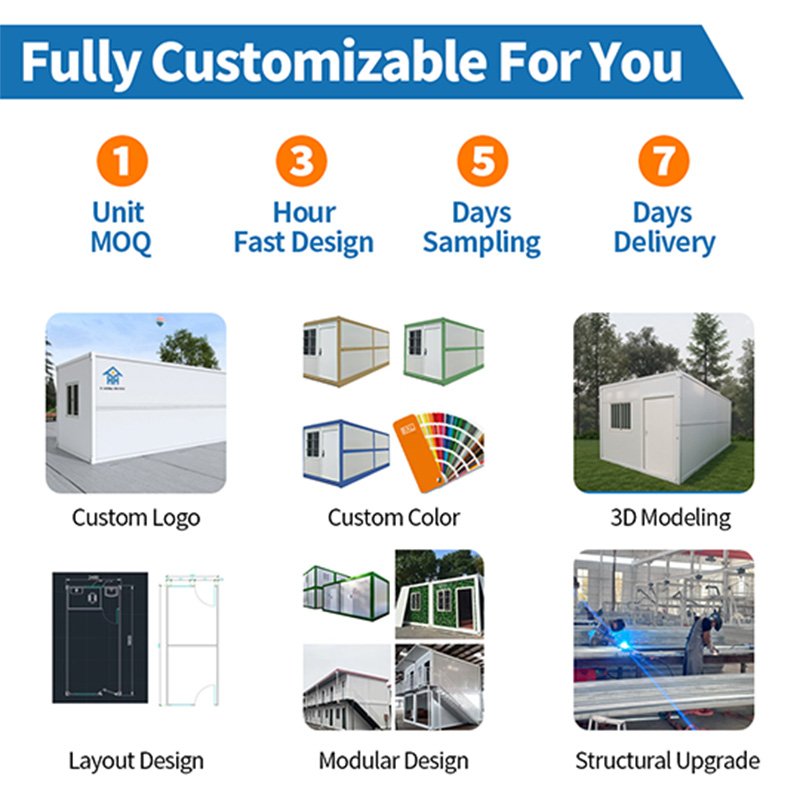
- Factory-integrated steel structure, wall panels, doors and windows
- Unified drawings reduce dimensional and configuration discrepancies
- Repeatable production maintains consistency across batch orders
- Independent units support horizontal and two-story combinations
- Different prefabrication levels adapt to site labor and equipment
- Simplified procurement, transport, installation and future expansion
Construction Container House Manufacturer for Project Delivery
As an experienced construction container house manufacturer, Yihang Xinnuo evaluates workforce size, project duration, site conditions, functional needs and transport requirements before recommending the appropriate folding, quick consolidation or expandable system. We coordinate offices, worker accommodation, management housing, sanitary facilities, dining areas and other support spaces within one project plan. Approved drawings, standardized configuration lists, production records and pre-shipment verification help maintain material and configuration consistency throughout batch delivery.
Choose the Right Construction Container House for Your Project
Compare transport efficiency, factory completion and onsite workload across three systems. All can support engineered two-story and multi-module layouts.
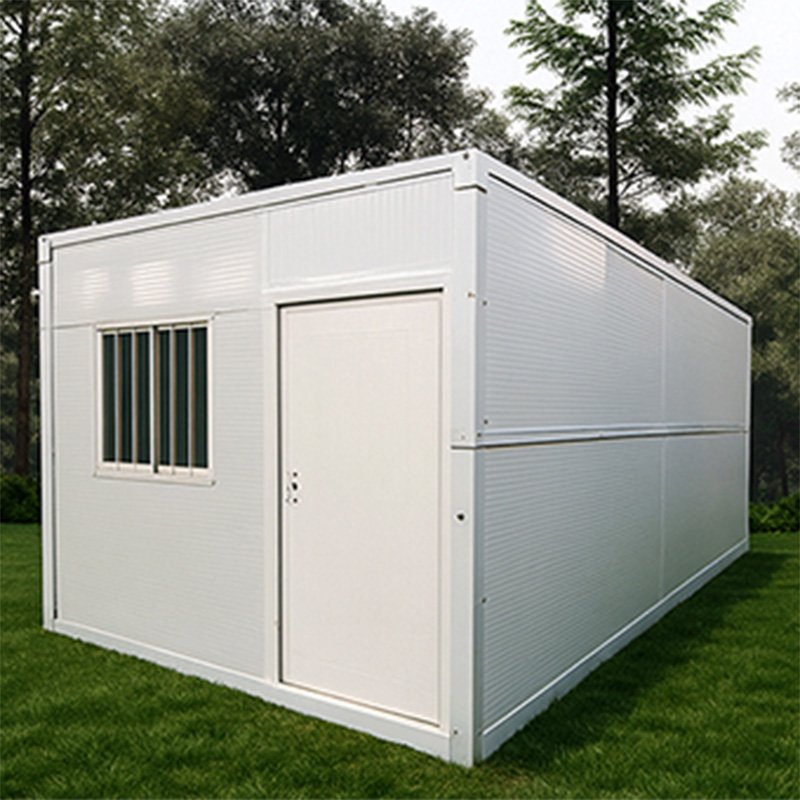
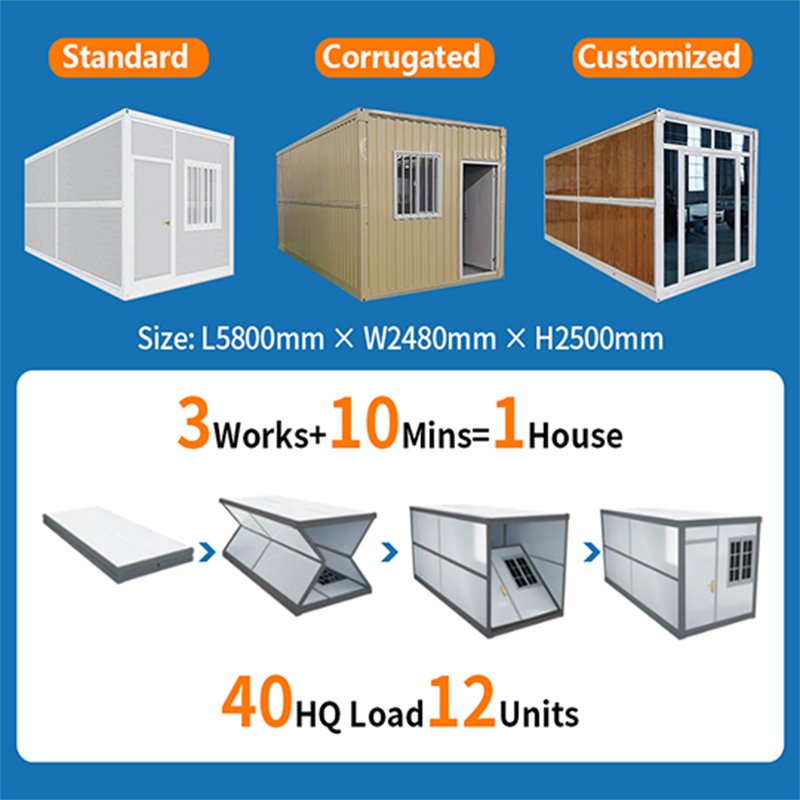
Delivered folded with doors and windows preinstalled, then unfolded and secured onsite. Ideal for worker dormitories, site offices, security rooms and rapid batch deployment. MOQ: 2 units.
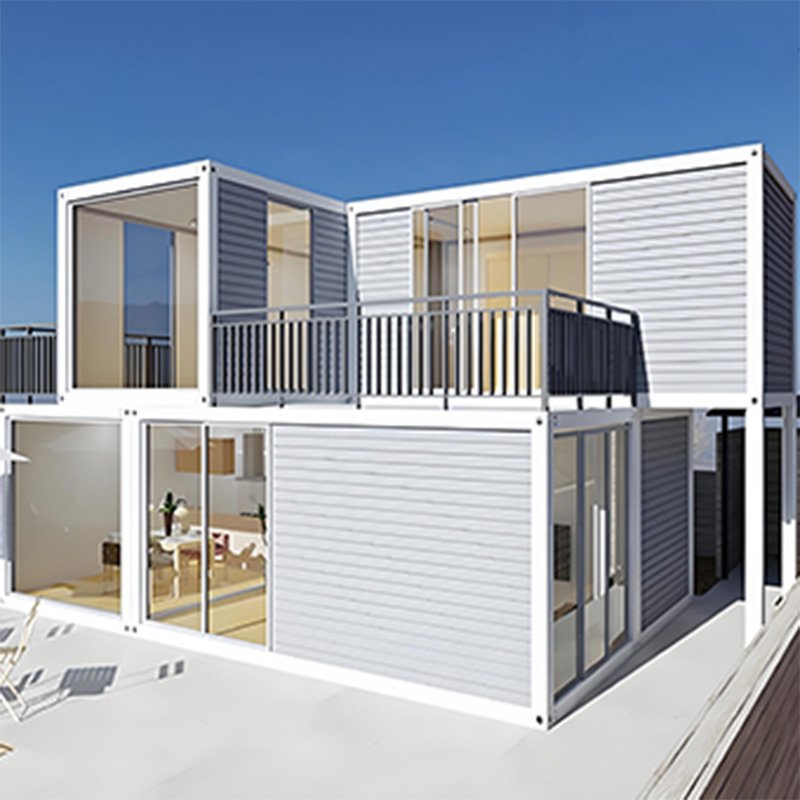
Factory-prepared frames, panels and components are assembled onsite for flexible combinations. Ideal for large camps, two-story dormitories, project offices and multi-module facilities. MOQ: 2 units.
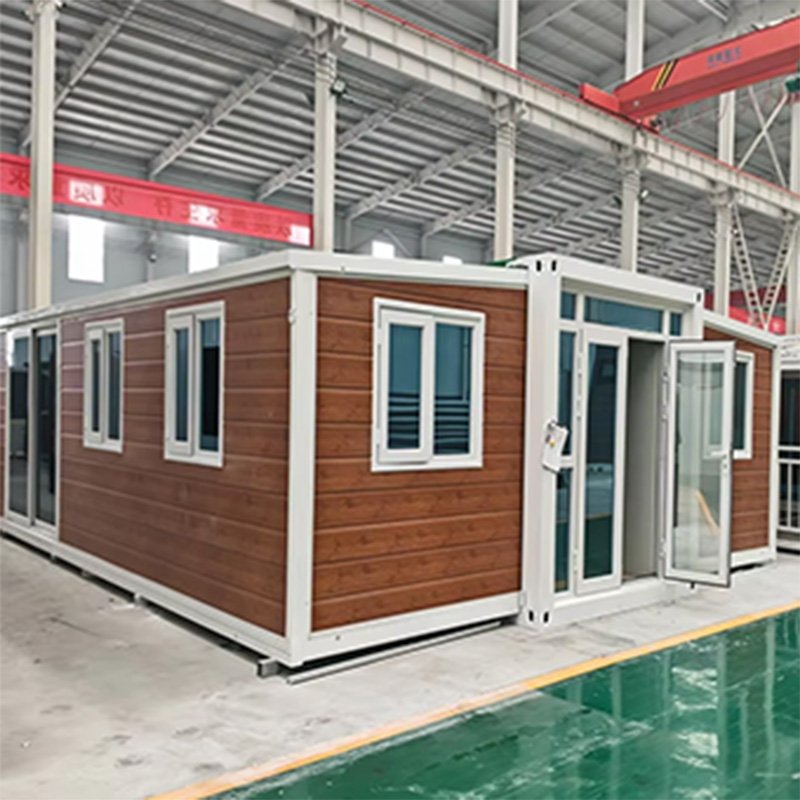
Highly preassembled and delivered folded for rapid onsite expansion. Ideal for managers, engineers, reception areas and accommodation requiring complete interiors and private facilities. Flat, sloped and gable roofs are available. MOQ: 1 unit.
Construction Container House Spaces for Every Site Function
Configure work, accommodation and essential service spaces around your workforce structure and project requirements. Final layouts remain subject to local regulations.
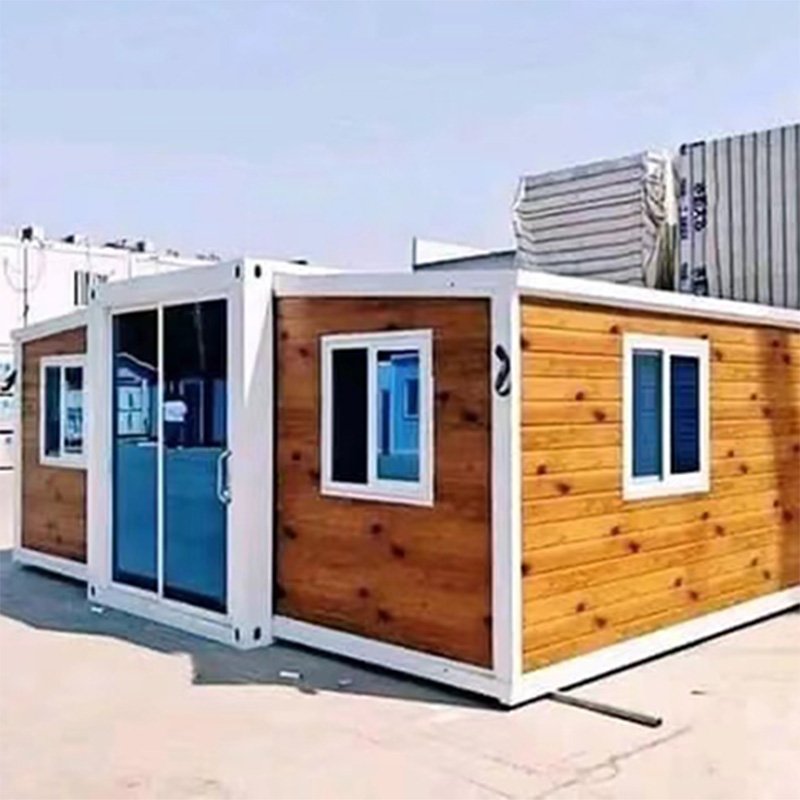 Project Offices
Plan private offices, open work areas, meeting rooms, document storage and reception spaces for engineers and site teams.
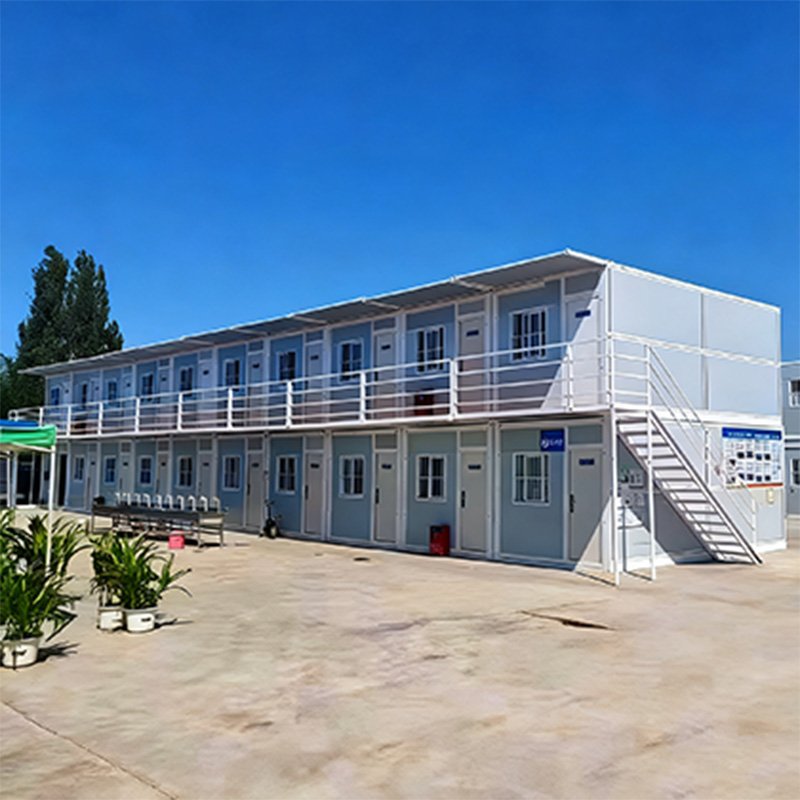 Workforce & Management Accommodation
Configure shared worker dormitories or private living spaces for managers, with suitable bedrooms, storage, kitchens and bathrooms.
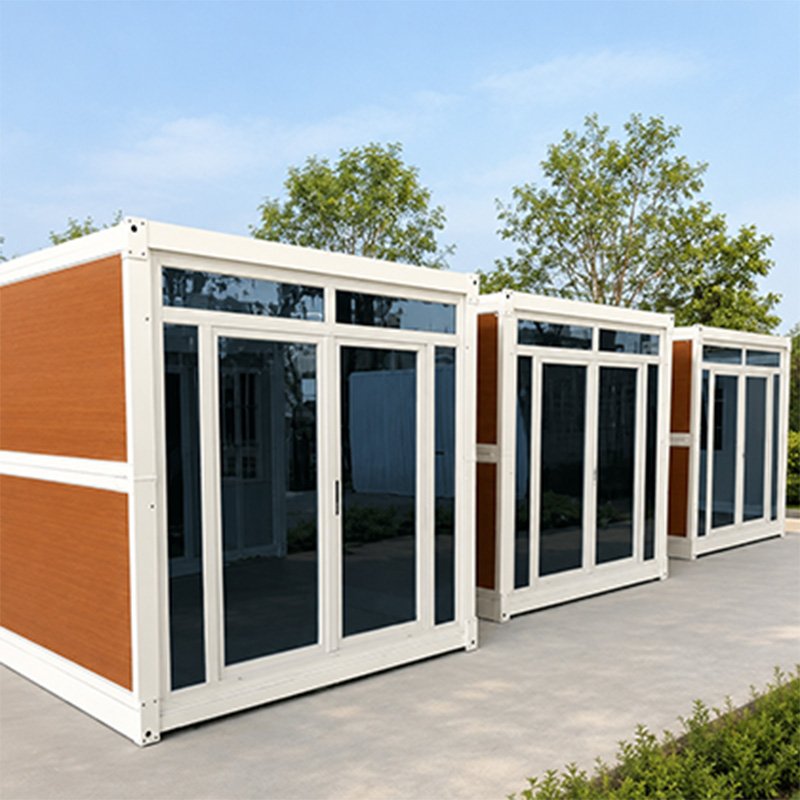 Sanitary & Living Facilities
Combine toilets, showers, washbasins, laundry areas, kitchens, dining rooms and food storage according to workforce size.
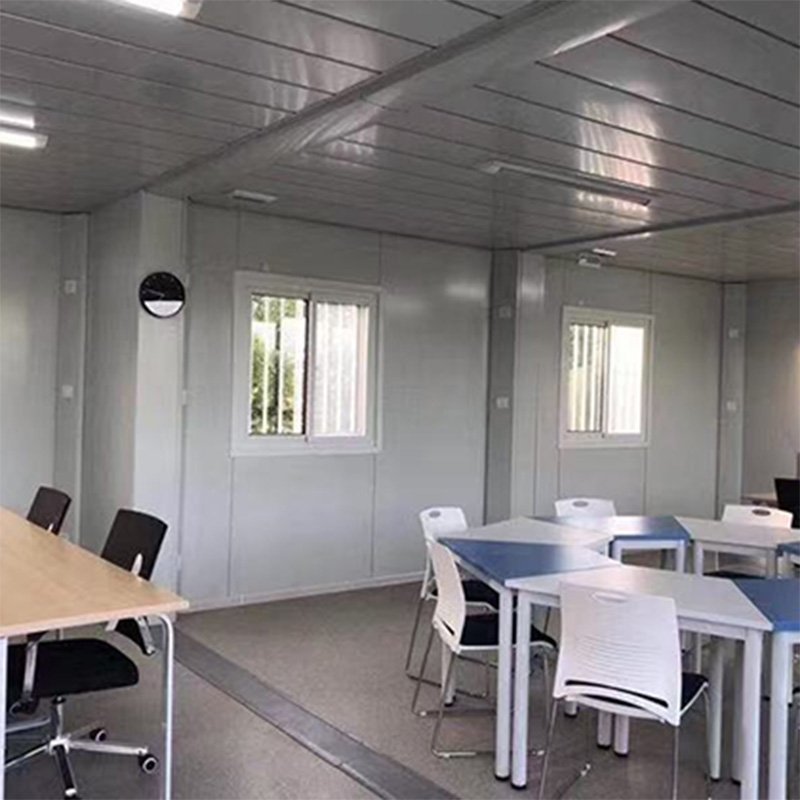 Security & Site Support
Create guard rooms, training rooms, first-aid support areas, storage units and other facilities required for daily site operations.
Adapt Each Construction Container House to Project Standards
Select materials, utilities and functional configurations according to the operating environment, building use and destination-market requirements.

Hot dip galvanized steel frame + electrostatic spraying improves corrosion and rust resistance.

Choose standard EPS panels or confirm rock wool and PU options, including thickness, color, finish and sealing.

Confirm type, color, quantity and opening method according to function, structure and transport limits.

Select flooring, internal wall finishes, lighting, switches, sockets and other fit-out details.

Configure cabinets, quartz worktops, sanitary ware and instant water heaters. Expandable wet areas remain within the central core.

Plan voltage, wiring, sockets, water supply and drainage to buyer-confirmed local requirements.

Plan single-story, two-story or horizontal multi-module layouts with stairs, corridors and future connections.

Sloped roofs, gable roofs and terraces mainly apply to expandable container houses; other systems have structural limitations.
From Approved Drawings to Secure Loading
Every construction container house follows the confirmed system, drawings and configuration list. Production records, inspections and shipment checks provide clear evidence at each stage.

We confirm dimensions, layouts, doors, windows, panels, colors, utilities and interior functions before production begins.

Steel frames, panels, doors, flooring, utilities and interior components are prepared and processed according to the selected housing system.

Available photos and videos document the steel frame, wall installation, interior configuration and production progress within the agreed disclosure scope.

Our team checks dimensions, connections, panels, roofing, doors, windows, utilities, accessories, colors and finishes against the approved configuration.

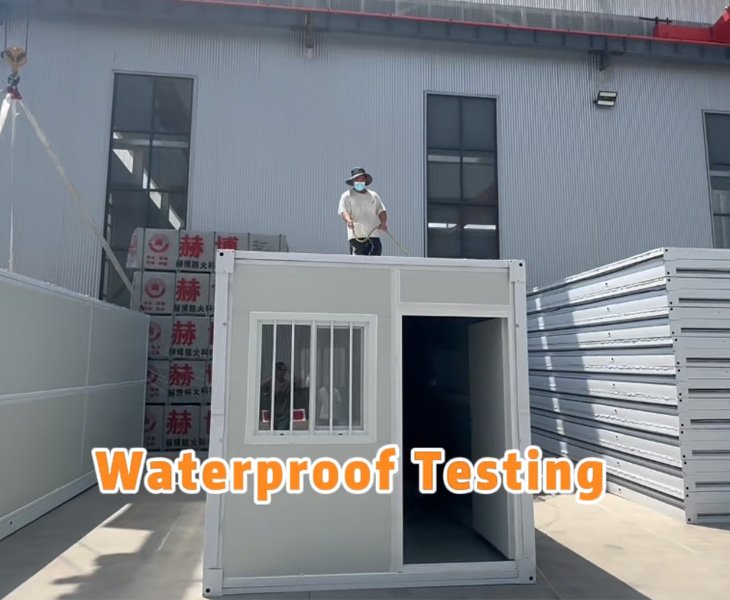
Required waterproof and load-bearing tests are recorded with real photos or videos. Any identified issue must be corrected and rechecked before shipment approval.

We verify the model, quantity, color, configuration and accessories before packing. Products are then protected, secured and loaded according to their transport format.
See Inside Your Construction Container House Manufacturer
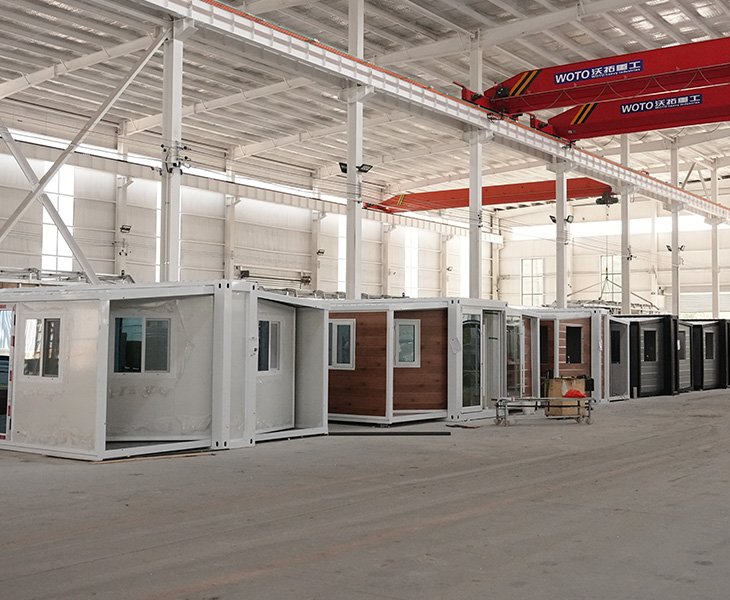
Before placing a project order, you should know who will produce it and how the work is organized. Our factory tour video shows you the steel-frame processing, wall and roof installation, door and window fitting, interior configuration, quality inspection and packing areas used for each construction container house. You can compare our actual production process with your approved drawings and configuration list—not just rely on product renderings or sales claims.
Review the Test Evidence Before Your Order Ships
As your construction container house manufacturer, we use waterproof and load-bearing tests to identify problems before packing. Waterproof inspections cover the roof, panel joints, doors, windows and sealing points, while load-bearing tests show how the frame and key connections respond under applied load. If an issue is found, it must be corrected and rechecked. You can review the available test photos or videos before we approve the order for packing and shipment.
Construction Container House Resource Center

Access product catalogs, three-system comparisons, construction-site applications, functional configurations, camp layouts, specifications and configuration sheets.

Request installation instructions, foundation references, electrical and plumbing information, plus technical documents relevant to your confirmed order.

Watch unfolding, assembly, interiors, packing, shipping and factory VR videos. Applicable CE, ISO 9001, WaterMark, SAA and Australian asbestos-free documents can be confirmed by product and market.
Construction Container House Projects from Requirement to Delivery
See how project conditions are translated into system selection, functional layouts, standardized configurations and coordinated shipping plans.
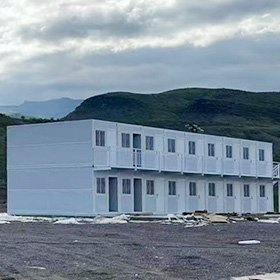
An engineering contractor required workspace for 32 employees. We planned 10 modules with open offices, meeting rooms, document storage and sanitary space, then supplied connection drawings, electrical specifications, loading labels and phased shipping arrangements.
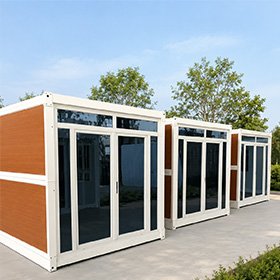
A construction contractor needed accommodation for 80 workers. We configured 40 twin-occupancy rooms with separate sanitary and dining units, standardized the interior specifications, coordinated batch production and provided unloading and installation guidance.
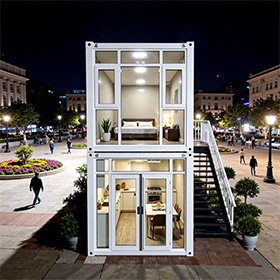
Limited site area required a vertical solution using 16 modules. We divided offices, meeting rooms and storage across the ground floor and accommodation above, then prepared staircase positions, corridor connections, foundation references and the packing plan.
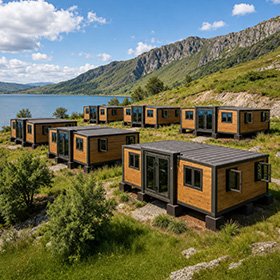
A contractor ordered six units for managers and engineers working at a remote site. We designed one-bedroom layouts with living areas, kitchens and private bathrooms, coordinated interior finishes and utilities, and supplied inspection videos and loading information.
Yes. Folding, quick consolidation and expandable container houses can be combined according to different project functions. Colors, configurations, production batches, loading and installation plans must be coordinated before production.
Yes. We first evaluate the dimensions, structure, materials, doors, windows, utilities and production feasibility. Manufacturing begins after both parties approve the final drawings and configuration list.
The foundation depends on the housing system, number of stories, ground conditions and local requirements. We can provide reference information, but the final foundation design must be confirmed by a qualified local engineer.
This depends on the trade terms stated in the quotation. Import duties, customs clearance, foundations, lifting equipment, local labor and external utility connections are normally excluded unless specifically listed.
Standard configurations for regular orders usually require 3–7 days. Batch or customized projects are scheduled according to the selected system, quantity, configuration complexity and current production plan.
We provide installation manuals, videos and remote technical guidance. Onsite personnel can be discussed separately according to the destination, project quantity, site conditions and required service scope.
The steel structure of applicable products can be covered by a 10-year warranty. Final coverage, duration and responsibilities follow the contract and warranty documents, with installation guidance, issue assessment and spare-parts support also available.
Please provide the destination country and city or port, project use, number of users, required buildings, estimated quantity, preferred housing system, configuration requirements and project schedule. More complete information allows us to prepare a more accurate recommendation, production plan, loading solution and quotation.

