
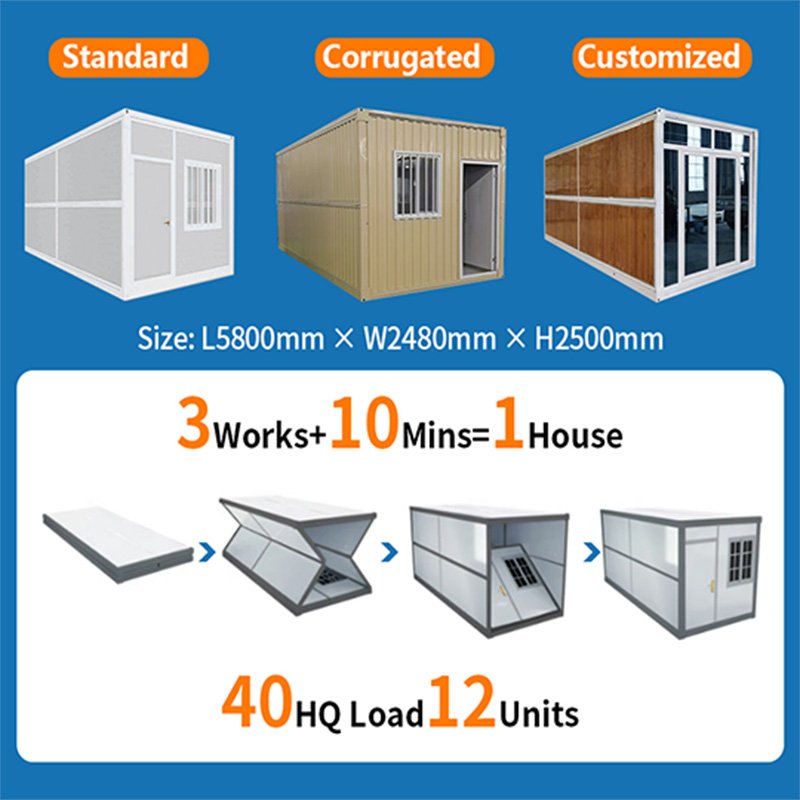
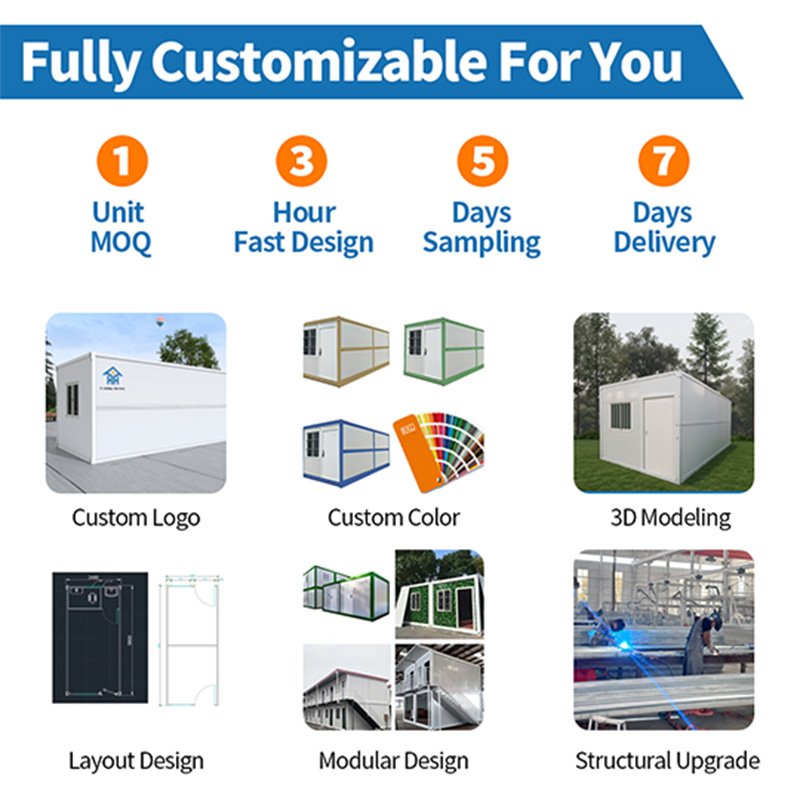
What Is a Flat Pack Container House?
- Factory-produced frames, panels, doors, windows and accessories
- Compact component packing for efficient batch shipping
- Bolted frame and panel assembly at the project site
- Parts prepared to approved drawings and configuration lists
- Standard production: 3–7 days, depending on order requirements
- Recommended MOQ: 1 units for practical freight arrangements
Flat Pack Container House Manufacturer for Batch Projects
With 30+ years of integrated housing experience, a 30,000㎡ production base, 20+ designers and annual capacity of 8,000 units, Yihang Xinnuo coordinates design, component production, quality inspection, packing and phased shipment. Export experience across 130+ countries and regions helps us adapt materials, utilities, transport and installation documents for standardized, higher-volume projects requiring consistent configurations and schedule-controlled delivery.
Flat Pack Container House Configuration Options
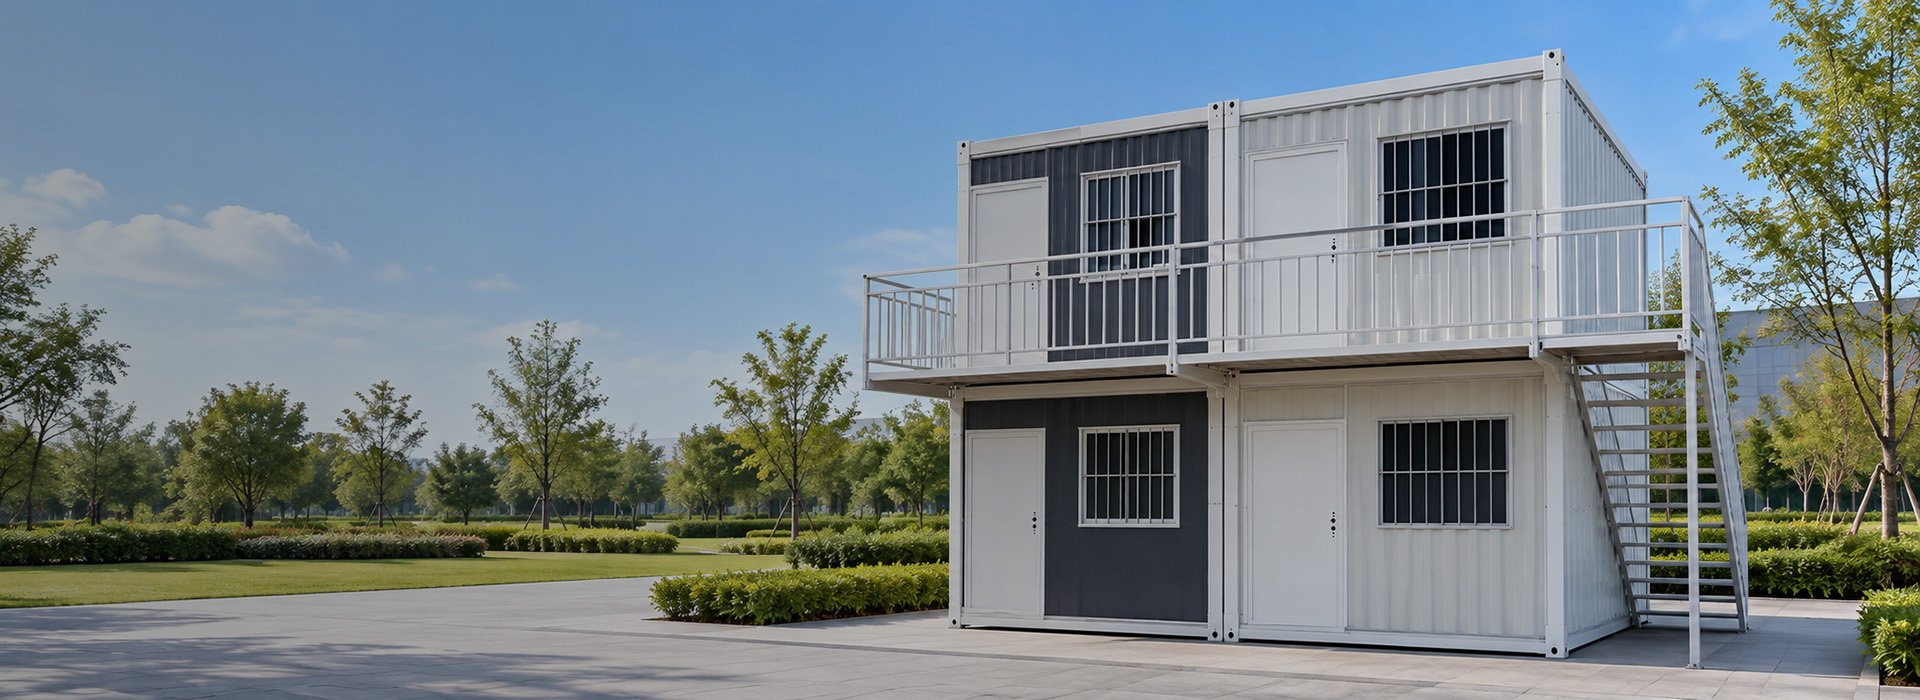
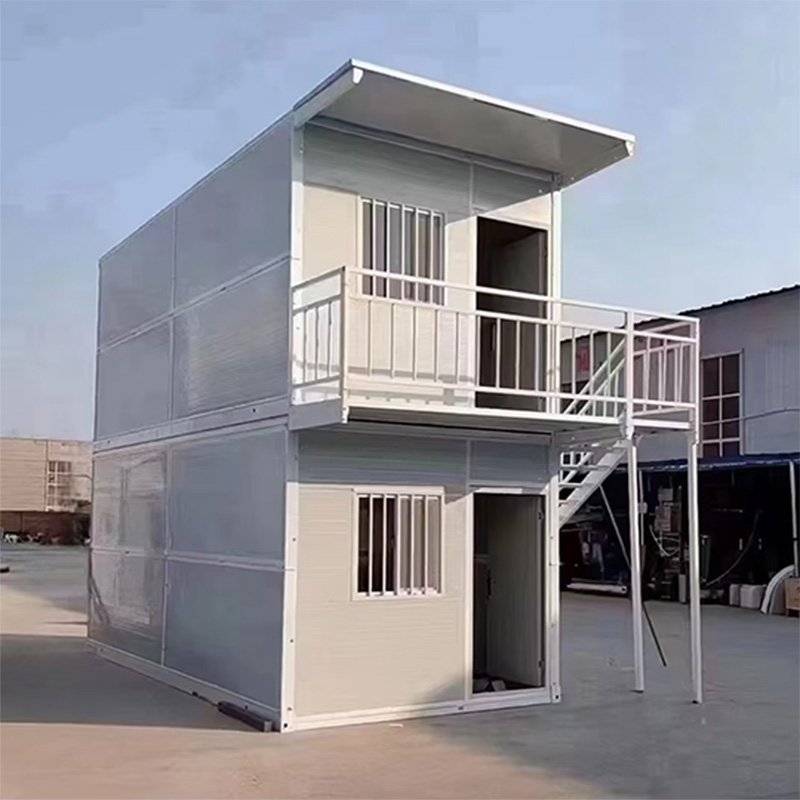
Choose a standalone, horizontal or two-story solution according to your required space, site conditions and project plan.
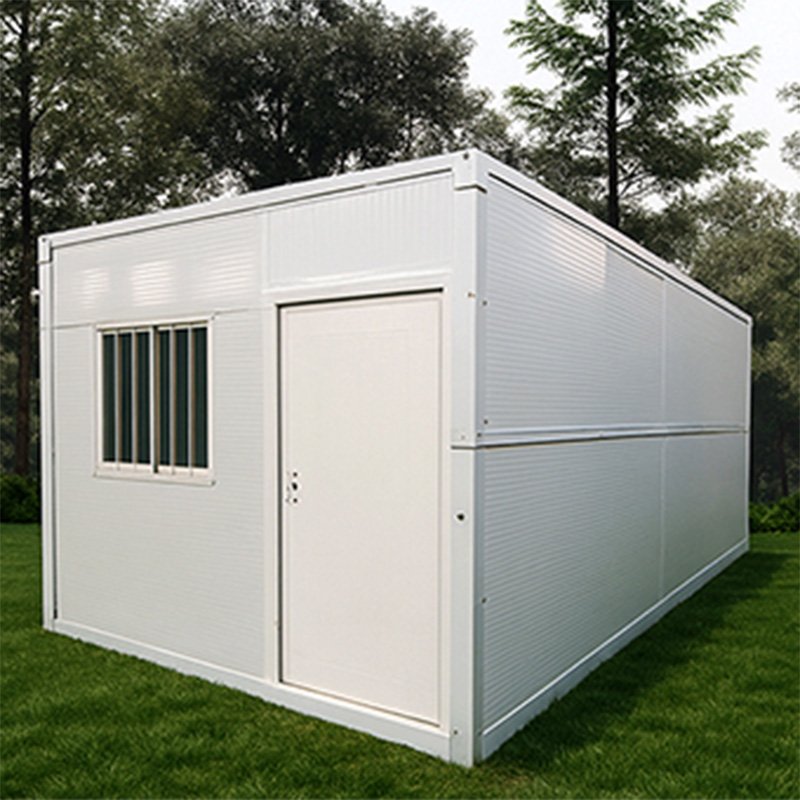
A complete independent space for offices, accommodation, security rooms or sanitary facilities.
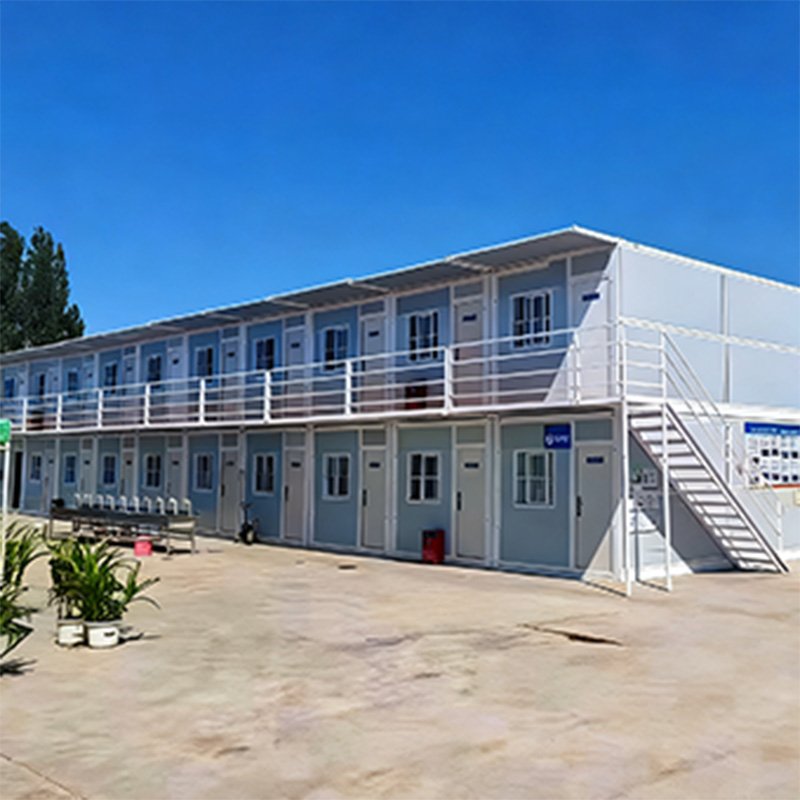
Connect units side by side to create larger offices, dormitories or shared spaces.
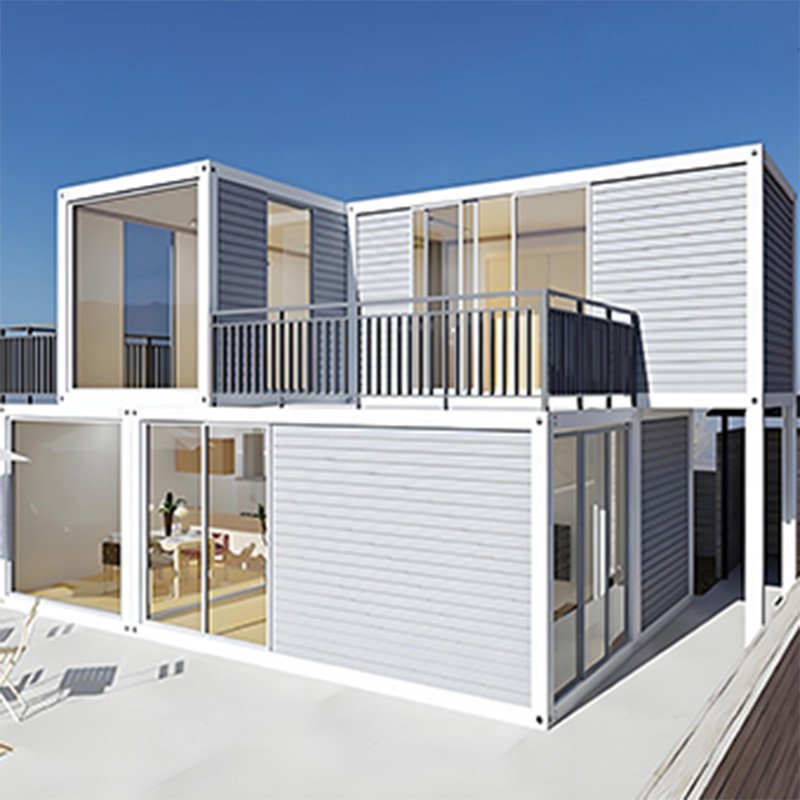
Stack units with coordinated stairs, corridors and guardrails to maximize limited site space.
Flat Pack Container House by Function
Configure your units for accommodation, project management, sanitation or onsite services according to your workforce and operational needs.
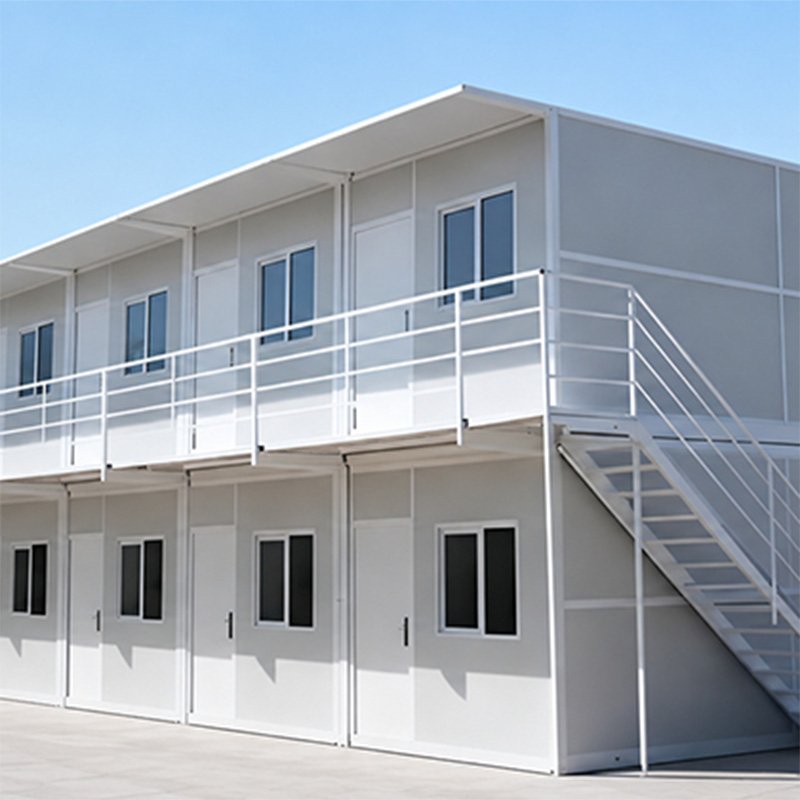 Accommodation Units
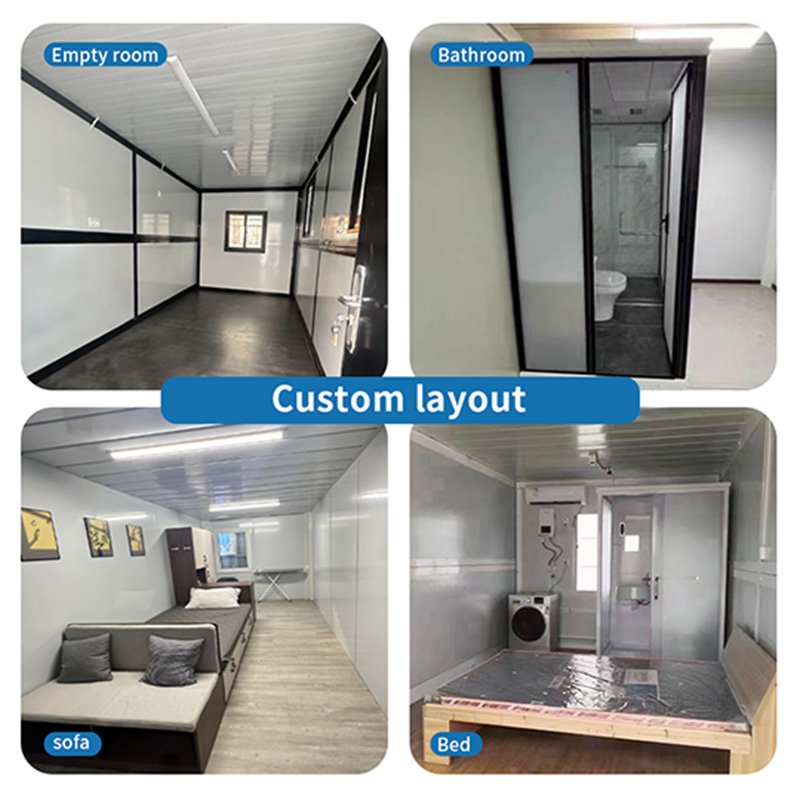
Create standard rooms or employee dormitories with beds, storage, lighting, ventilation and interior finishes.
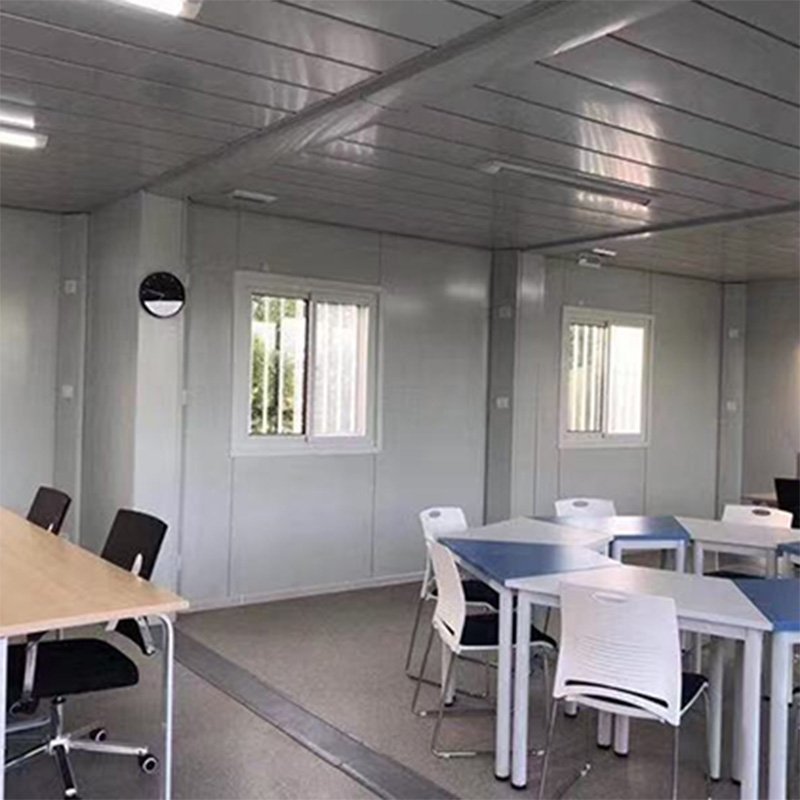 Office & Training Units
Plan private offices, meeting rooms, reception areas, classrooms or training spaces for daily project operations.
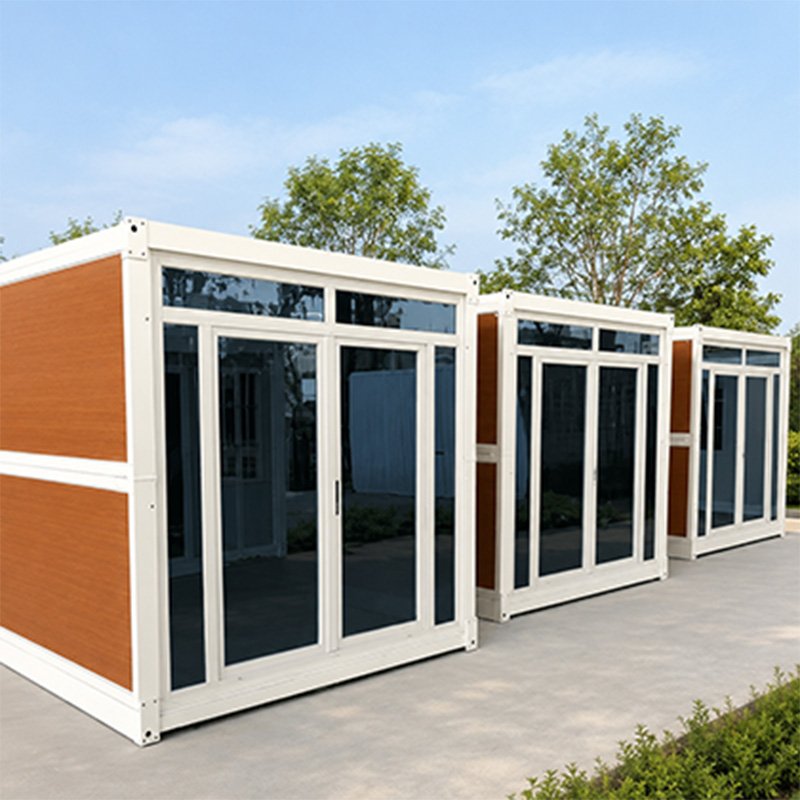 Sanitary Units
Configure toilets, showers, wash areas and plumbing systems as independent units or accommodation facilities.
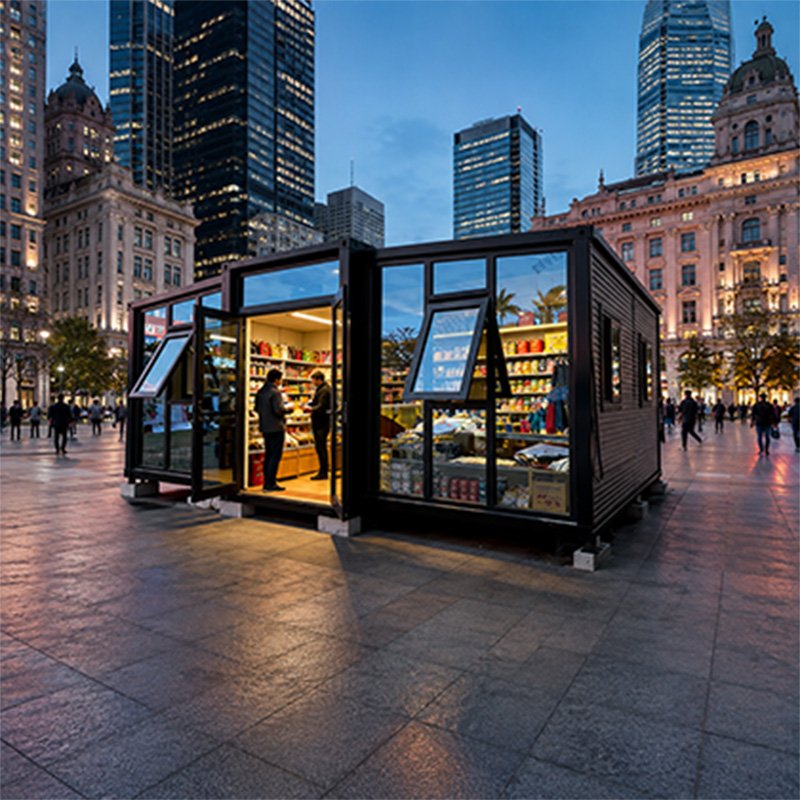 Commercial & Service Units
Adapt units for kiosks, security rooms, temporary shops, reception points or onsite service centers.
Configure Your Flat Pack Container House
Frames, panels, doors, windows and utility systems are produced to the same approved drawings for accurate onsite assembly.

Hot dip galvanized steel frame with electrostatic spraying for improved corrosion resistance.

Coordinated floor, top frame and roofing components prepared for onsite connection.

Choose EPS, rock wool or PU sandwich panels for different project requirements.

Select the type, size, quantity, position and opening method for each unit.

Configure voltage, wiring, lights, switches and sockets for your destination market.

Plan water supply, drainage points and sanitary connections around the required functions.

Choose flooring, ceilings, cabinets, quartz countertops, sanitary ware and instant water heaters.

Coordinate panel colors, door and window styles, trims and exterior finishes across the project.
See How Your Flat Pack Container House Is Prepared
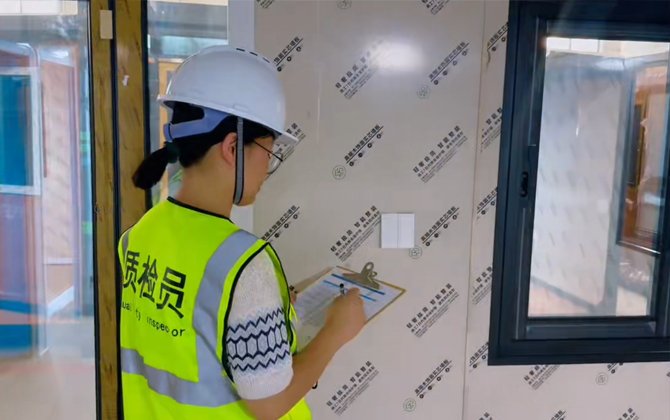
The factory production video shows how frames, wall panels, doors, windows and connection components are prepared for your order. During production, our team checks dimensions, connection points, component quantities and configuration details to ensure each part is ready for onsite assembly.
Before shipment, product units, accessories and packaging can be recorded through photos and videos for your confirmation. Waterproof and load-bearing tests can also be documented when required by the product configuration and project specifications.
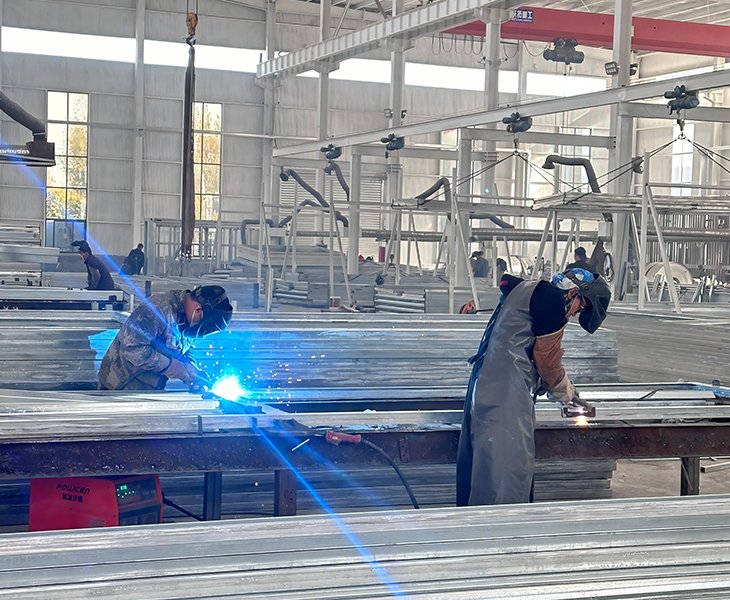

20+ Designers Supporting Your Project
Our design team develops layouts, production drawings and configuration lists according to your required functions, site conditions and destination-market requirements. This allows the factory to prepare each frame, panel and connection component according to the same approved documents.
For multi-unit or two-story projects, the team can also coordinate module connections, stairs, corridors, utility interfaces and installation details before production begins, helping you reduce avoidable adjustments at the project site.
From Our Factory to Your Project Site
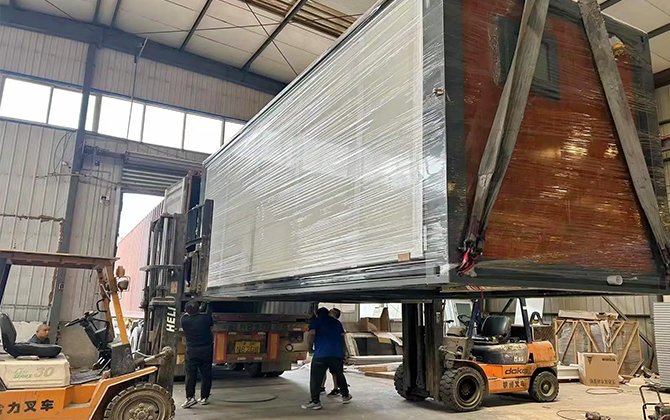
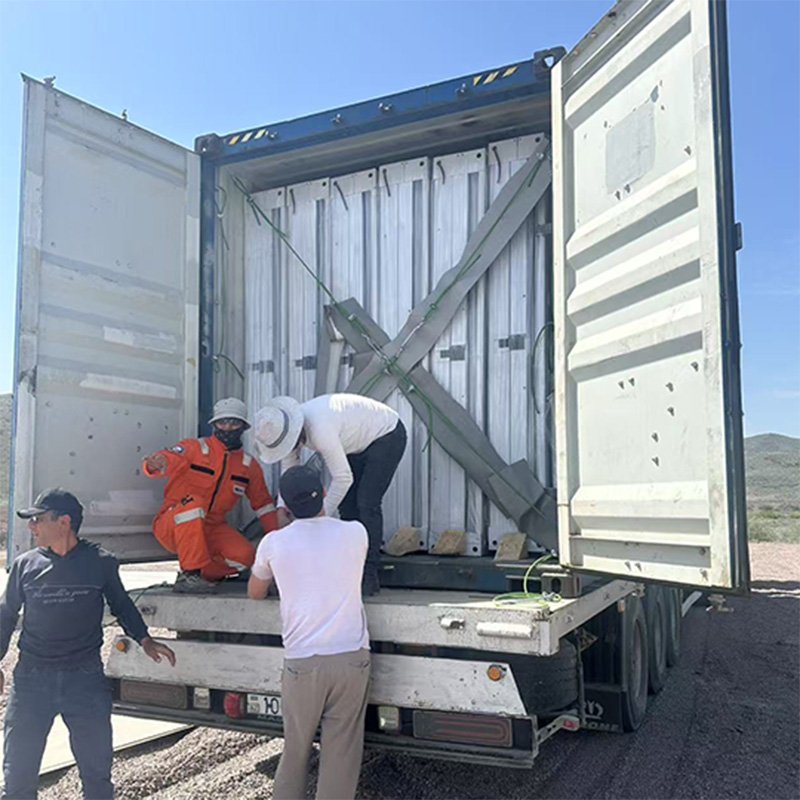
Follow your flat pack container house from organized factory packing to container loading. See how frames, panels, doors, windows and accessories are protected, classified and checked before shipment.
The assembly video helps you prepare the foundation, installers, lifting equipment and tools before delivery. With each step clear in advance, your team can organize unloading and onsite installation more efficiently.
From Shipment to Completed Flat Pack Container House Projects
Each case shows the buyer’s requirements, selected configuration, factory preparation, container loading, onsite assembly and completed project—not only the finished building.
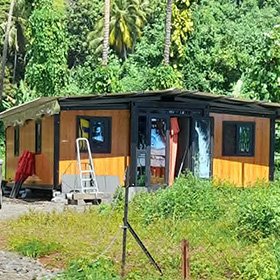
Bulgaria | EPC Contractor | 2 Units
The buyer required accommodation and sanitary modules for a small project team. We coordinated the room configurations, component identification and loading sequence around the onsite installation plan.
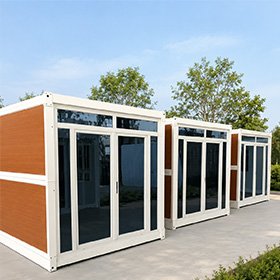
Ecuador | Construction Company | 4 Units
Four units were connected horizontally to create private offices, a meeting room, document storage and reception space. Layouts, electrical points and module connections were confirmed before production.
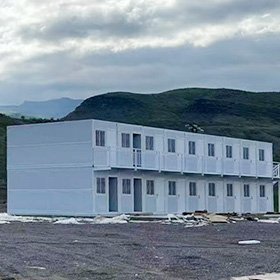
Poland | Project Developer | 5 Units
Limited land required more accommodation within a smaller footprint. The solution used five modules in a coordinated two-story layout with stairs, corridors, guardrails and confirmed structural connections.
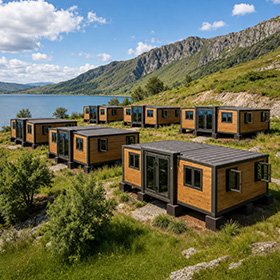
India | Project Operator | 8 Units
The project combined training, security, reception and service functions. Standardized finishes, utility interfaces and numbered components helped the buyer organize unloading and complete each functional area efficiently.
Customer Reviews
“The quality of the Flat Pack Container House met our project requirements. The frames and panels arrived well protected, the accessories were complete, and the connection points matched the drawings, so our team did not need major adjustments during installation. We plan to purchase again for our next project phase.”
 Project ContractorWorkforce Accommodation Project
“The service made this purchase much easier for me. The team confirmed the drawings and configuration clearly, replied quickly when I had questions, and sent production and loading updates before shipment. I could report each stage to my boss, and he was very satisfied with how I managed the order.”
 Procurement ManagerConstruction Company
A flat pack container house is shipped as separate frames, columns, panels and accessories for onsite assembly. A folding container house arrives with its main structure connected and is primarily installed by unfolding, positioning and securing it onsite.
Some units can be dismantled and reassembled. Feasibility depends on service time, component condition, sealing materials and the dismantling method. The frame, connectors and wall panels should be inspected before reinstallation.
Yes. Accommodation, office, sanitary and shared-service modules can be planned within one project. The quantity, configuration and identification number of each module should be confirmed before production.
The scope depends on the agreed trade terms. Ocean freight, import duties, customs clearance, foundations, lifting equipment and local installation labor must be confirmed separately in the formal quotation.
Standard configurations typically require 3–7 days for production. The final schedule depends on order quantity, functional requirements, material selections and current factory arrangements.
Check the shipment against the packing documents and accessory list. If anything is missing or damaged, provide photos, videos and the relevant component numbers so the factory can assess the issue and confirm a replacement or resolution.
Yes, subject to a technical assessment of the available site and existing building. Before expansion, the foundation, connection method, structural requirements, utility interfaces and local building regulations must be reviewed.
Yes. We first evaluate your drawings for dimensions, structure, materials, doors, windows, utilities and production feasibility. Approved production drawings and configuration lists are then prepared for confirmation.
The factory can provide product drawings and relevant technical documents based on the confirmed solution. You are responsible for confirming final approvals, foundation design and local compliance with the relevant authorities, engineers or professional consultants.
Eligible products can include a 10-year structural warranty. The exact coverage, conditions and responsibilities are defined in the final contract and warranty document. Issues caused by consumable parts, onsite construction or improper installation are assessed separately.

