
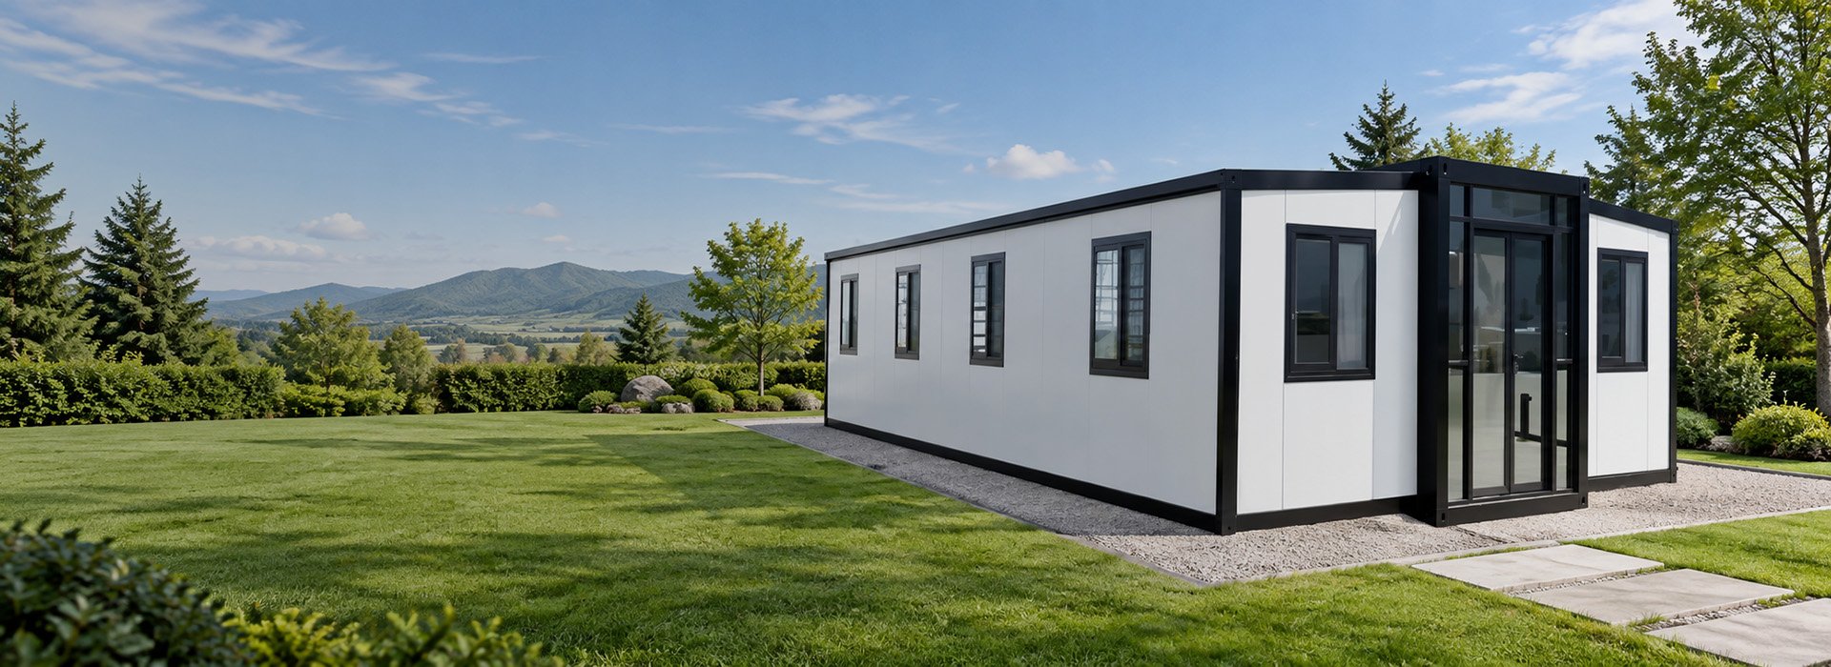
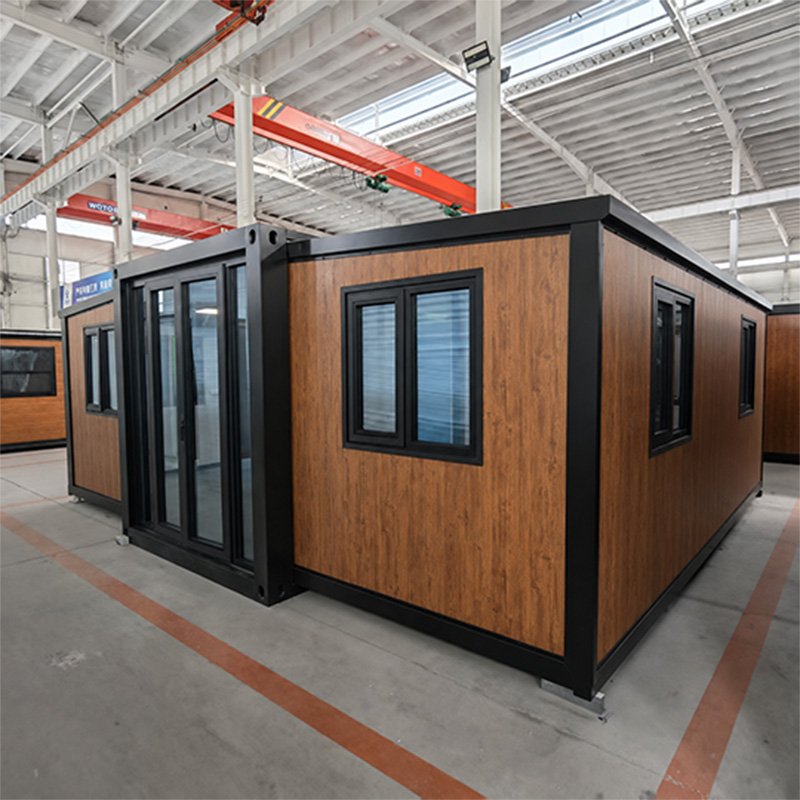
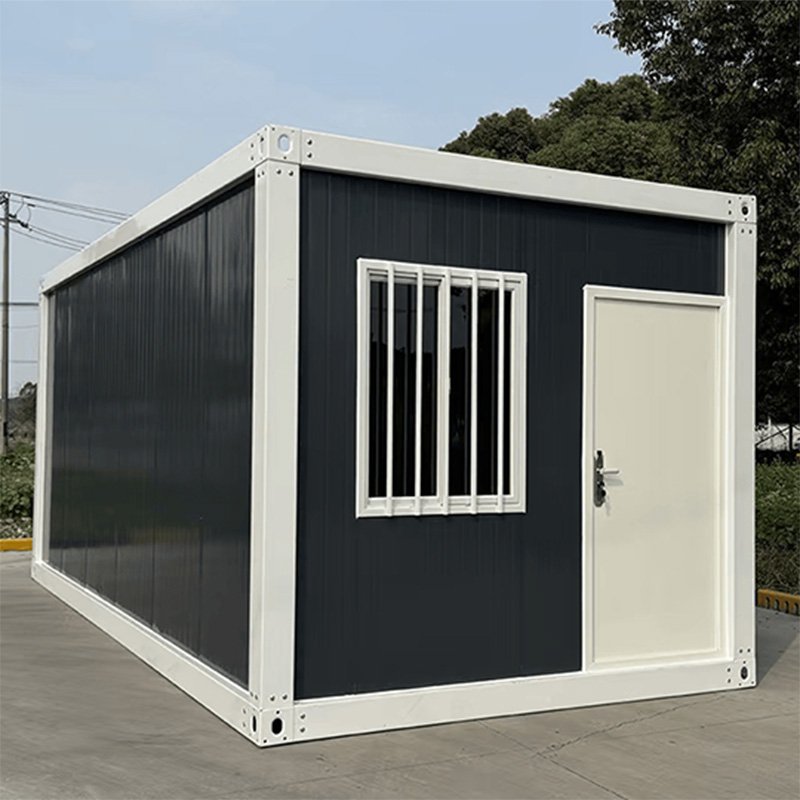
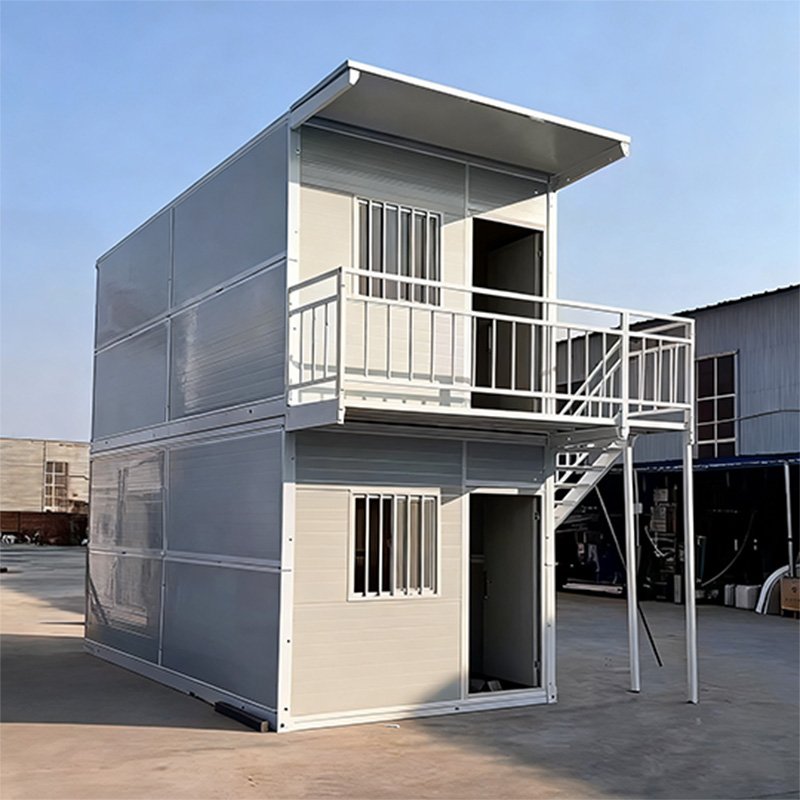
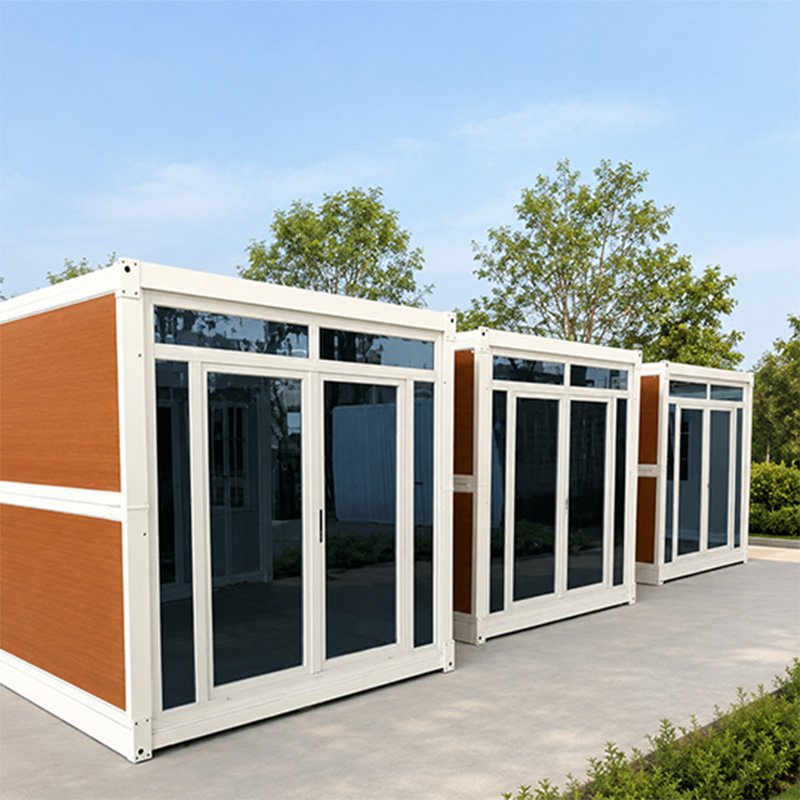
Temporary Use Does Not Mean Disposable
- Purpose-built steel frame with sandwich-panel enclosure
- Configured for accommodation, offices and support facilities
- Factory preparation reduces onsite work and improves schedule control
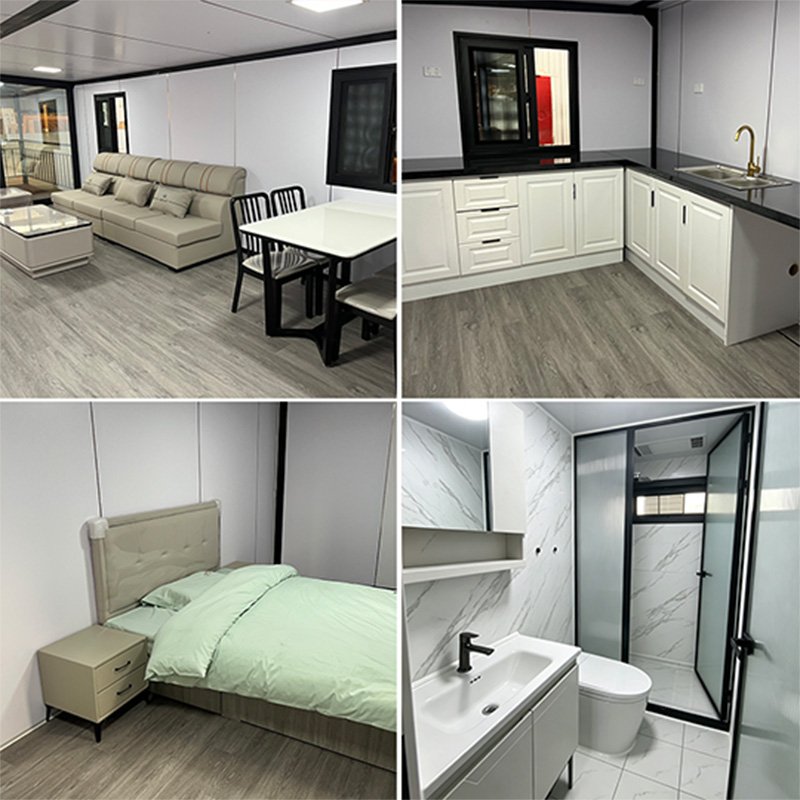
- Doors, flooring, electrical and plumbing matched to project needs
- Kitchen and bathroom options matched to the selected housing system
- Reuse potential assessed by system, condition and planned relocation frequency
Project-Focused Temporary Container House Manufacturer
With 30+ years of integrated housing experience and in-house production across expandable, folding and quick consolidation systems, Yihang Xinnuo turns occupancy, site, transport and expansion requirements into coordinated layouts, standardized batch specifications, quality-controlled production and documented delivery.
Three Temporary Container House Systems
Compare factory completion, transport format and onsite workload. All three support engineered two-story and multi-module projects.
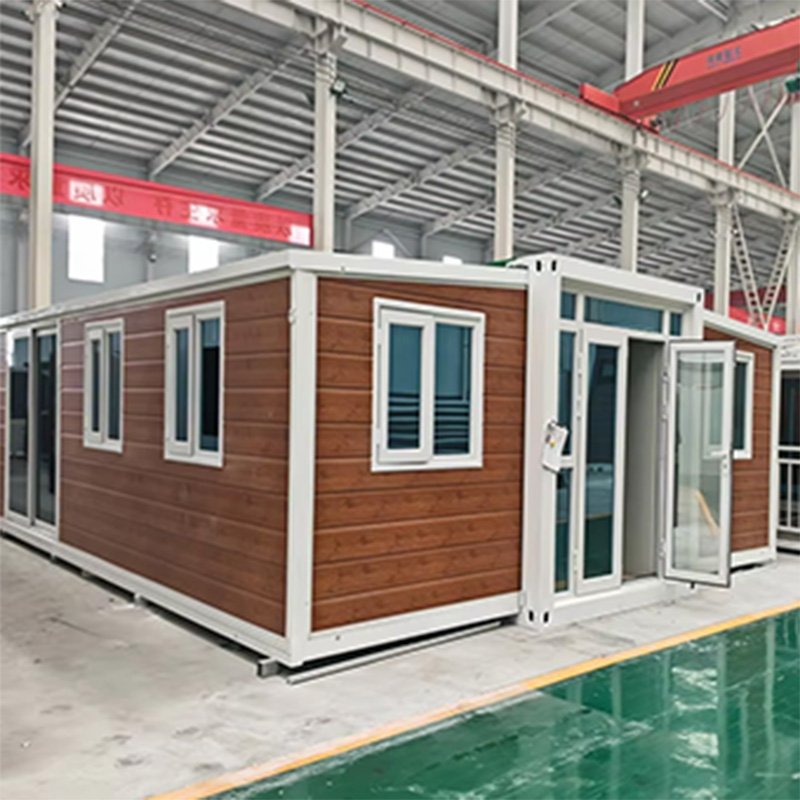
Highly preassembled and delivered folded for onsite expansion. Ideal for furnished staff housing and temporary residences. MOQ: 1 unit.
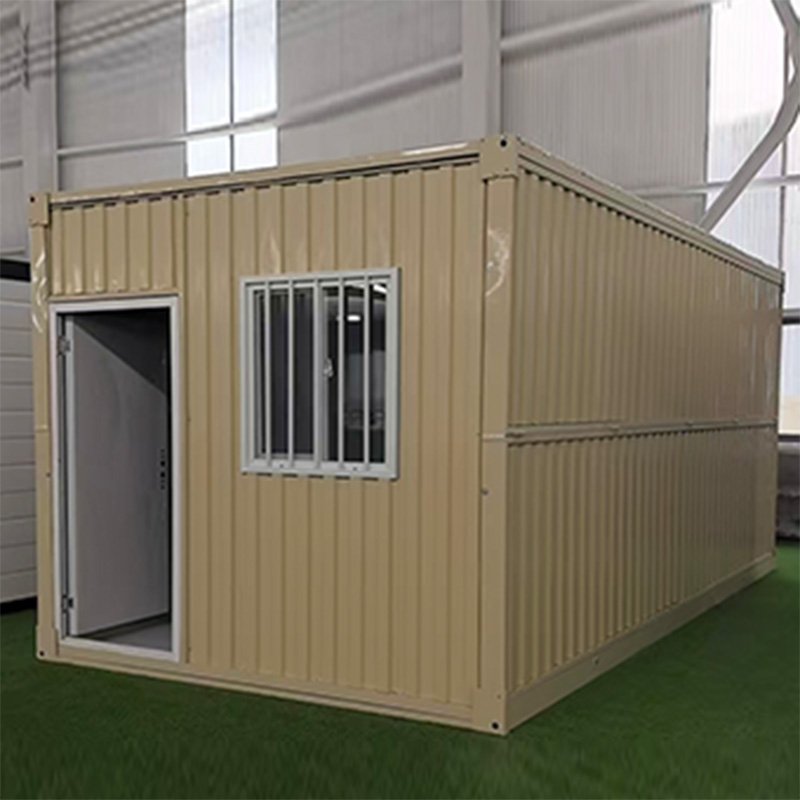
Delivered folded with doors and windows preinstalled, then unfolded and secured onsite. Ideal for dormitories, site offices and rapid deployment. MOQ: 2 units.
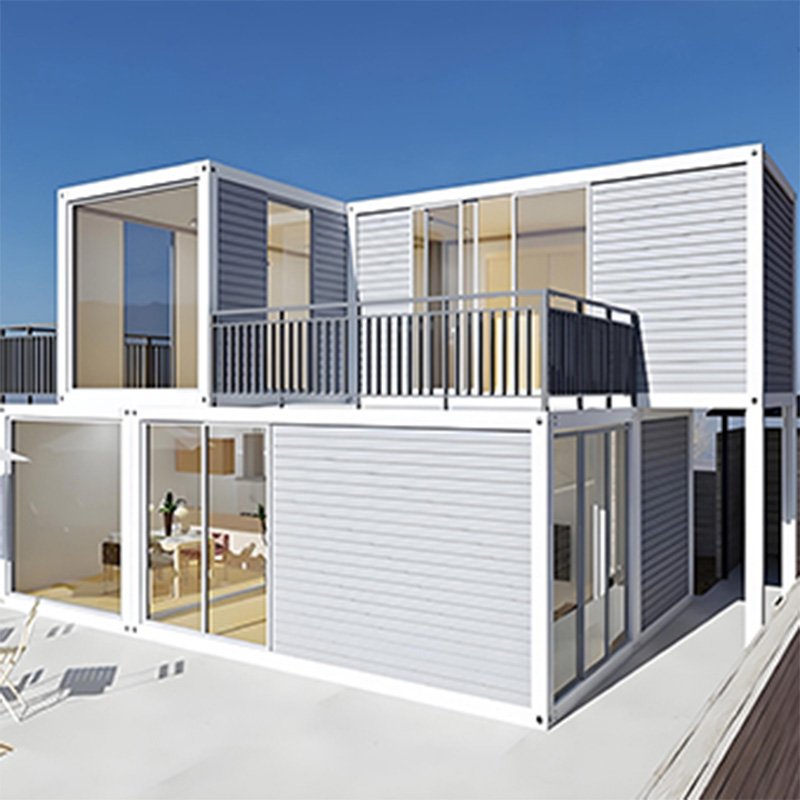
Factory-prepared frames, panels and components are assembled onsite for flexible layouts. Ideal for large camps, offices and multi-module facilities. MOQ: 2 units.
Temporary Container House Applications
From remote camps to transitional housing and public facilities, each layout is planned around its function, site conditions and local approval requirements.
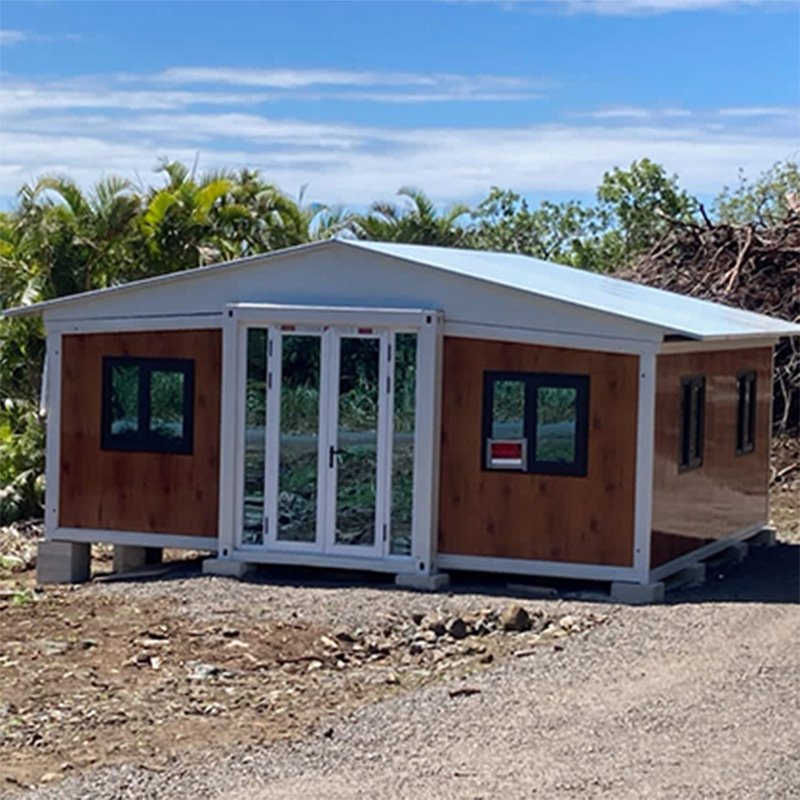 Remote Camps & Transitional Housing
Provide accommodation, offices, storage and living facilities for mining, energy, farm and project-management teams.
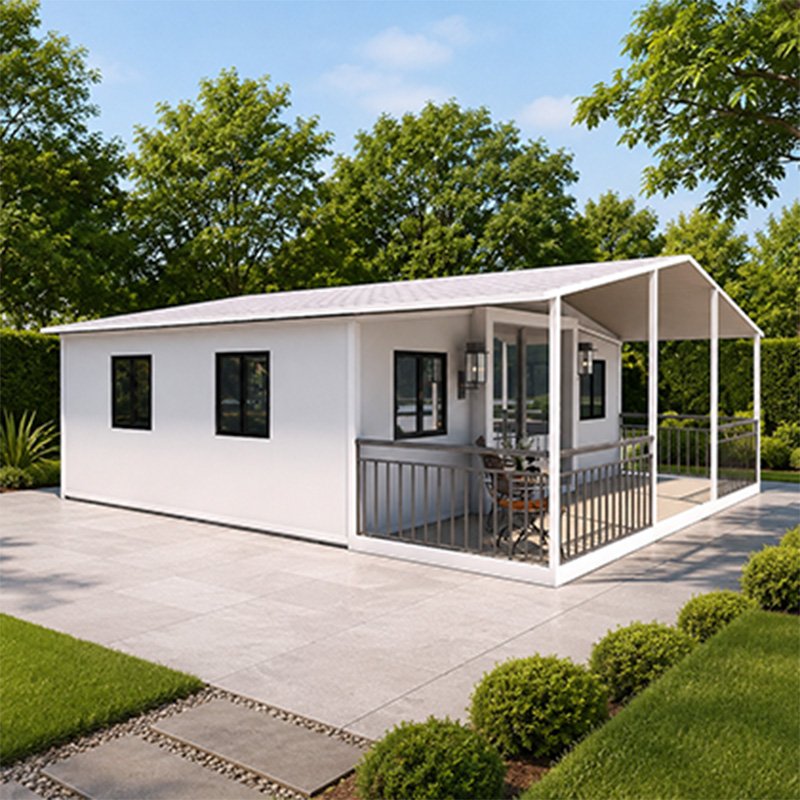 Temporary Offices & Education
Create project offices, training rooms, temporary classrooms and transition spaces during expansion or renovation.
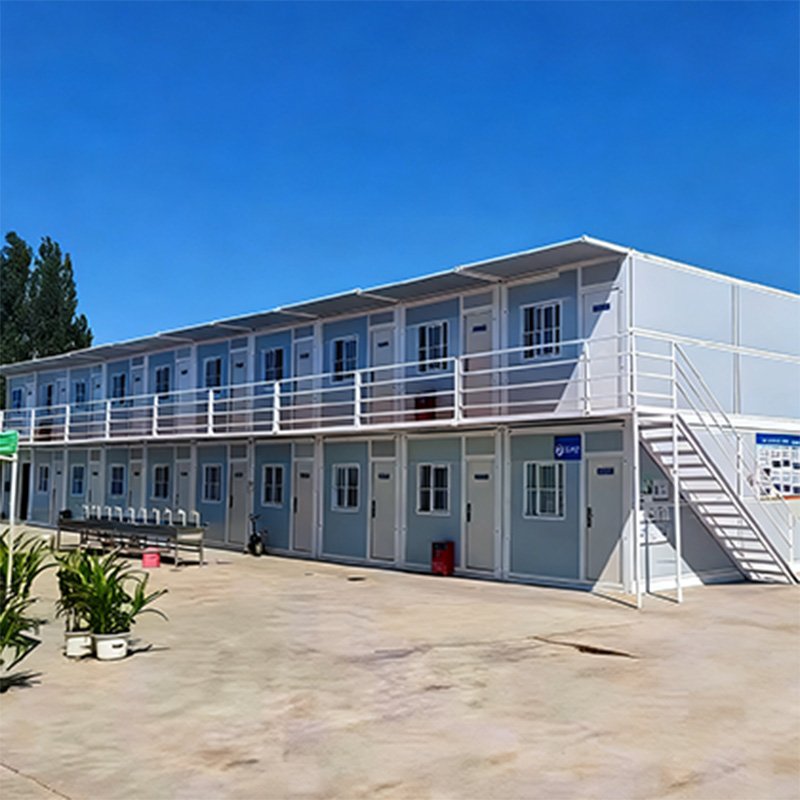 Emergency & Public Services
Deploy accommodation, coordination offices, sanitary units and support facilities for emergency response and public-service projects.
 Events, Commercial & Security
Configure temporary shops, reception areas, ticket offices, security rooms, display spaces and service stations.
Temporary Container House Configurations
Confirm materials, utilities and functional spaces according to the selected system, project use and site requirements.

Hot dip galvanized steel frame with electrostatic spraying improves corrosion and rust resistance.

EPS panels are standard; rock wool and PU panels are available by project.

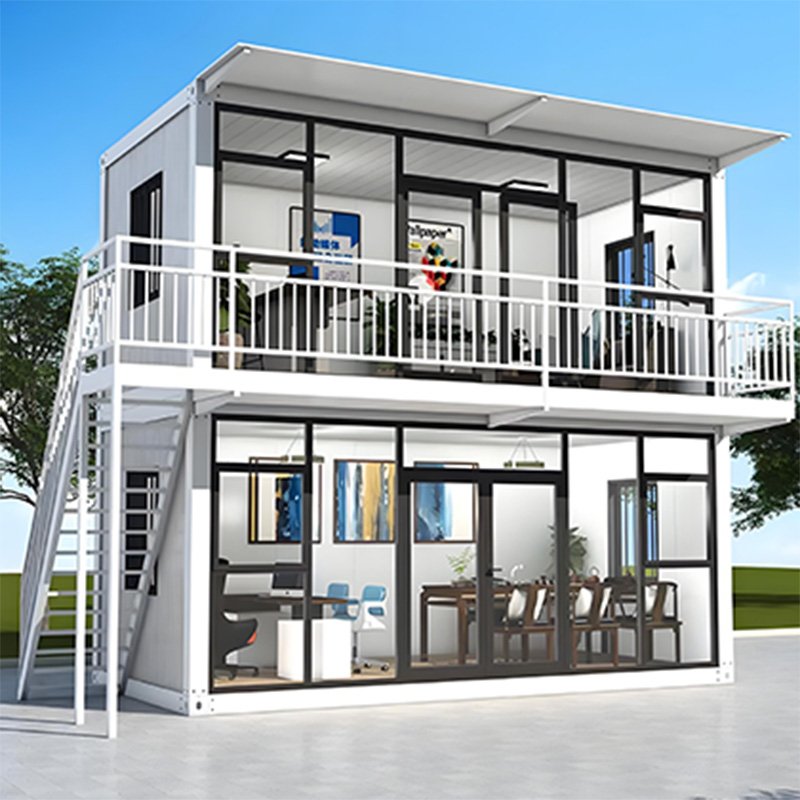
Plan accommodation, office or service areas in single-story, two-story or combined layouts.

Confirm styles, colors, quantities and opening methods against structural and transport limits.

Select flooring, wall finishes, ceilings, lighting, internal doors and storage.

Configure cabinets, quartz worktops, sanitary ware and instant water heaters. Expandable wet areas remain within the central core.

Set voltage, sockets, lighting and connections to buyer-confirmed local requirements.

Customize colors, trims and finishes within each housing system’s structural limits.
See How We Check the Places Water Can Reach
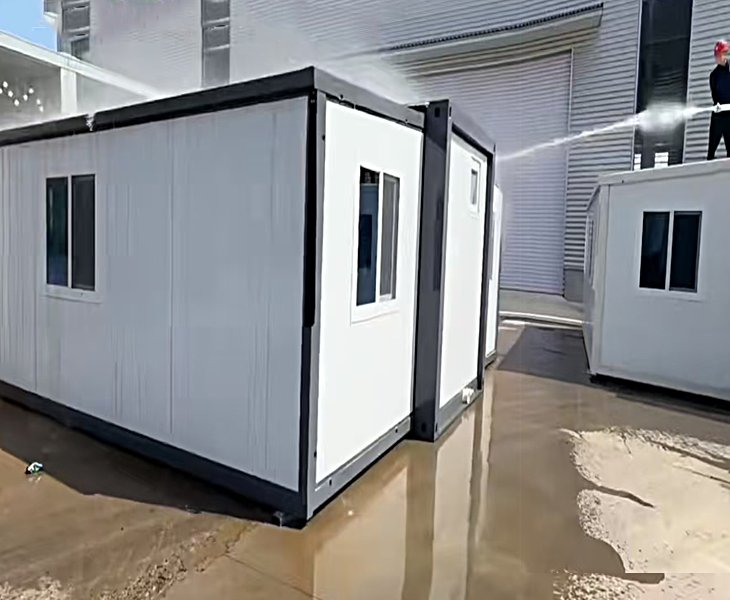
Water resistance depends on the complete enclosure—not the wall panels alone. During the waterproof test, we apply water to the roof connections, panel joints, doors, windows and sealing points of the temporary container house, then inspect the interior for signs of moisture.
If any issue is identified, we correct it and repeat the relevant check. The unit moves to packing only after the required inspection is completed, and you can review the available test photos or video before shipment.
What Must Happen Before Your Order Ships?
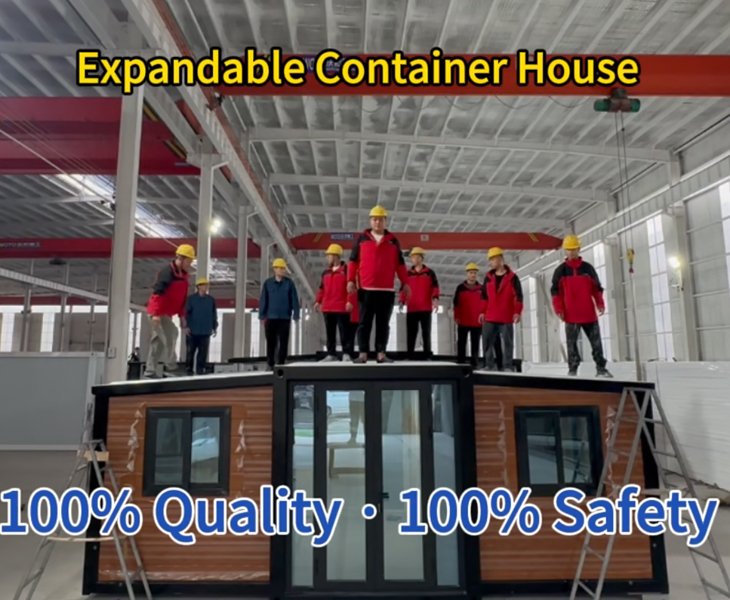
Our recorded compression test lets you see how the steel frame and key connections respond under applied load. We also verify the dimensions, components and confirmed configuration list before approving the unit for delivery.
Completing production does not automatically mean an order is ready to leave our factory. Necessary corrections, accessory checks, protective packing and loading verification must all be completed. Only then do we release the order for shipment.
Temporary Container House Project Resources

Compare three systems through catalogs, specifications, configuration sheets, floor plans and multi-module references.

Request installation, foundation, electrical, plumbing and loading files, plus applicable CE, ISO 9001, WaterMark, SAA and Australian asbestos-free documents.

Watch unfolding, assembly, interiors, production, quality inspection, packing, shipping and our factory VR tour.
Temporary Container House Project Examples
See how we coordinate system selection, layout design, configuration and installation support for different project conditions.
A mining contractor needed housing for 10 workers. We planned 5 twin-occupancy units with bathrooms, standardized utilities and phased loading, then supplied foundation references and remote installation guidance.
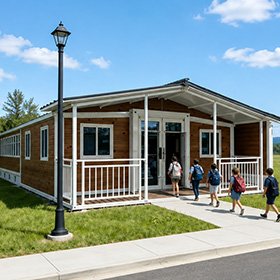
A contractor ordered 5 units for classrooms, administration and sanitary use. We designed a multi-module layout, confirmed panel and utility configurations, and supplied connection drawings, packing lists and assembly guidance.
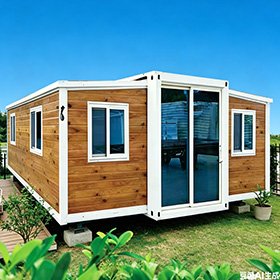
A scenic-area developer purchased 6 guest units. We designed one-bedroom layouts with private kitchens and bathrooms, coordinated exterior and interior finishes, and supplied inspection records and onsite expansion guidance.
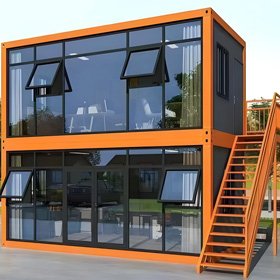
A construction company needed a two-story office with meeting rooms, storage and sanitary areas. We proposed 10 units and prepared connection details, staircase positions, loading labels and installation documents.
“My wife and I bought this Temporary Container House for our own accommodation. After adding curtains, warm lighting and a few pieces of furniture, the space became very cozy. The layout is practical, and my wife is especially happy with the kitchen and bathroom. It already feels like a real home to us.”
 Residential BuyerUnited Kingdom
“We purchased several units for guest accommodation in our scenic area. Our main concern was keeping the rooms consistent while still making each one feel welcoming. The delivered units matched the confirmed configuration, and our team decorated them in the same style. They now work well as independent homestay rooms for visitors.”
 Scenic Area DeveloperUnited States
This depends on the order quantity and site conditions. Expandable Container Houses suit complete individual accommodation units, Folding Container Houses support rapid batch deployment, and quick consolidation container houses are better suited to organized multi-module construction.
The site generally requires prepared ground or foundations, unloading equipment, installation workers, external utility connections and suitable working conditions. Specific requirements depend on the selected product system.
Standard walls use EPS sandwich panels to provide basic thermal insulation. Final waterproof performance also depends on the roof, panel joints, doors, windows, structural connections and onsite sealing.
It may. “Temporary” does not automatically exempt a project from local approval. Customers should confirm requirements with local authorities or professional consultants. We can provide relevant drawings and technical documents for the selected product.
The lead time depends on the product system, order quantity, customization requirements and current production schedule. It will be confirmed after the final configuration is approved.
Applicable certification documents can be provided according to the product and target market. Warranty coverage varies between products and should be confirmed in the final quotation and warranty documents.
Please provide the destination country, city or port, intended application, estimated quantity, required functions, preferred product system, configuration requirements and planned project schedule.
Yes. Expandable container houses, folding container houses and quick consolidation container houses can be included in the same project order. We will coordinate the configurations, production schedule, packing lists and loading plan according to the quantity and shipping conditions.
Yes. Customers can provide layout drawings, dimensions and configuration requirements for technical evaluation. Our design team will review the structure, transportation limits, installation method and production feasibility before confirming the final manufacturing drawings.

