
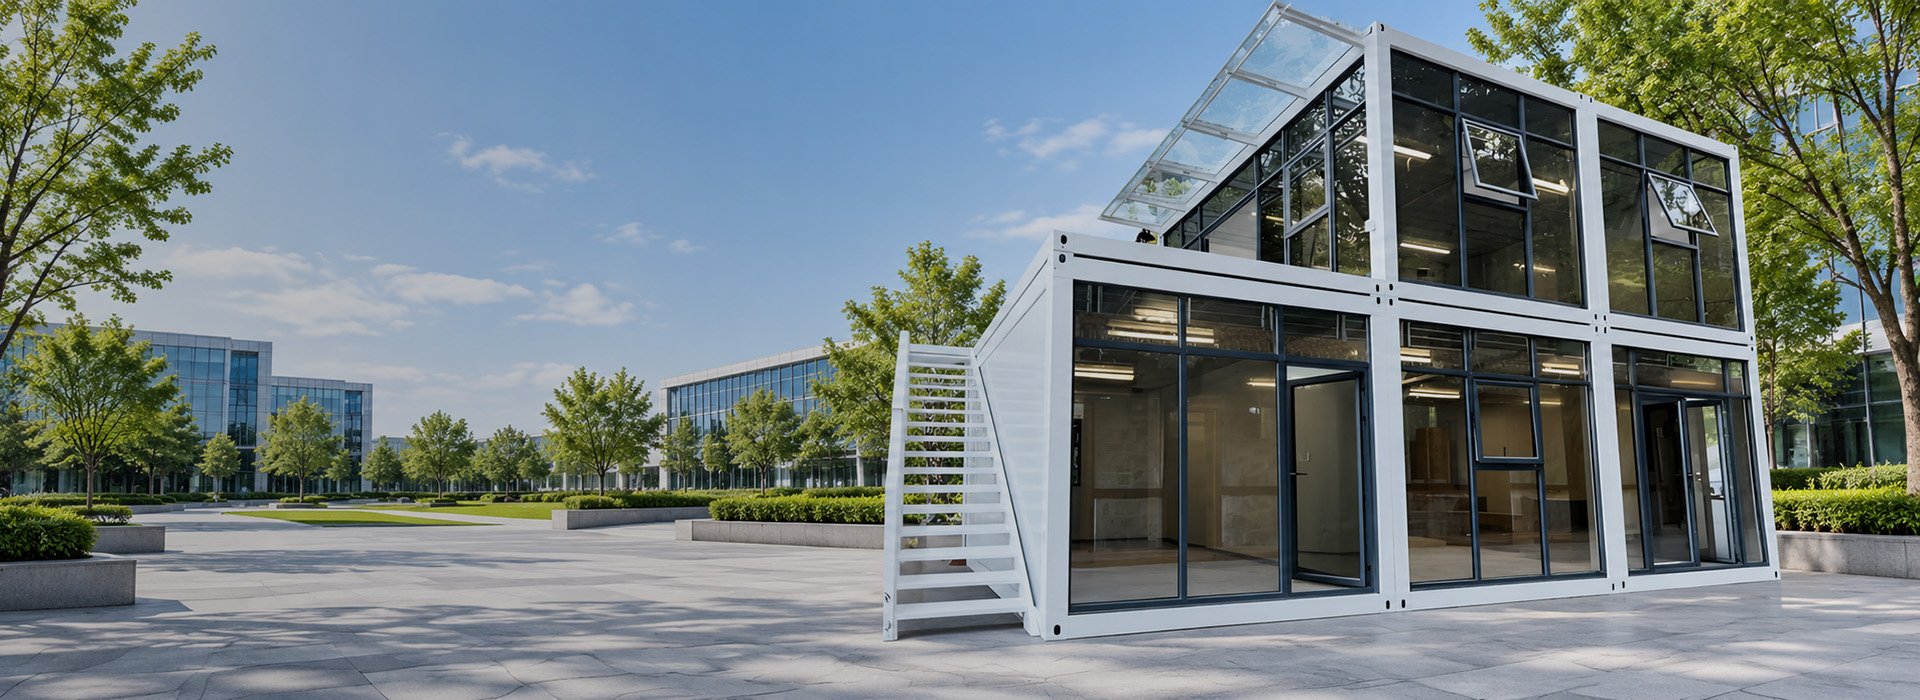
Purpose-Built Steel Container House
- Manufactured as a dedicated steel-frame building system
- Hot-dip galvanized steel frame with electrostatic spray coating
- Factory-processed components for consistent production
- System-specific packing and transport planning
- Single-unit, side-by-side and two-story configurations
- Suitable for homes, offices, dormitories and project facilities
Manufacturing Strength Behind Every Steel Container House
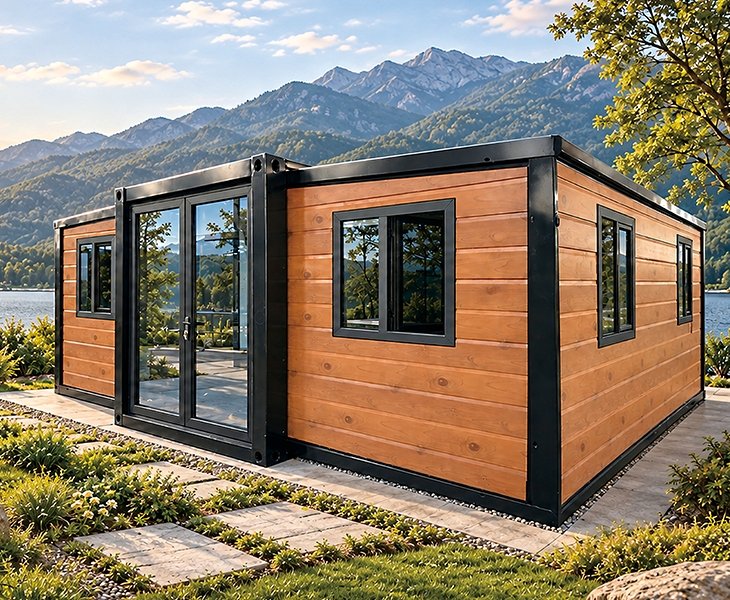
Yihang Xinnuo applies 30+ years of manufacturing experience to steel processing, frame assembly, electrostatic spraying, wall panel installation and pre-shipment inspection. Our 30,000㎡ facility, 20+ designers and annual capacity of 8,000 units support three housing systems, custom layouts, two-story and multi-module planning, batch production, installation guidance and spare-parts support for buyers across 130+ countries and regions.
Choose Your Steel Container House System
Compare factory completion, onsite workload and layout flexibility to find the right system for your project.
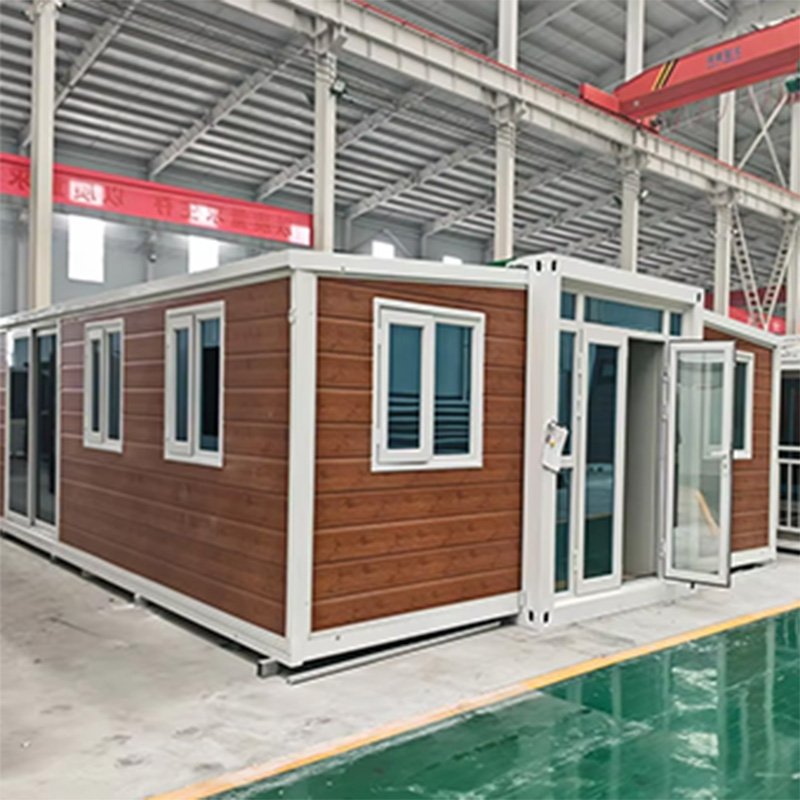
Approximately 95% factory-completed for homes and rentals, with 10ft–40ft models and 1–4 bedrooms. Unfold onsite; optional flat, sloped or gable roofs. MOQ: 1 unit.
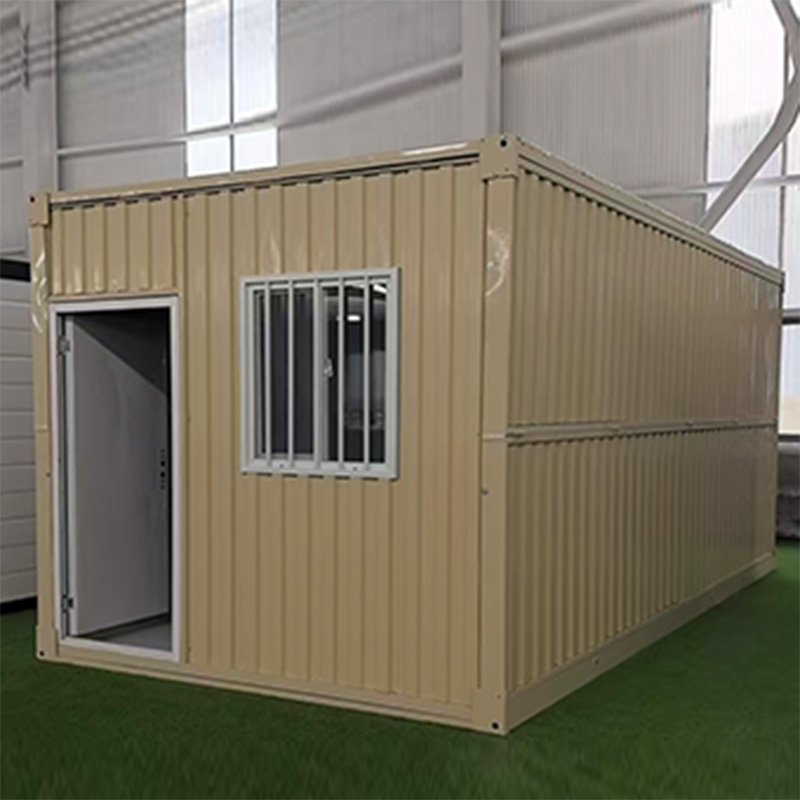
Transport-efficient for dormitories and camps. Doors and windows can be preinstalled; unfold and secure onsite. Supports two-story and multi-unit layouts. MOQ: 2 units recommended.
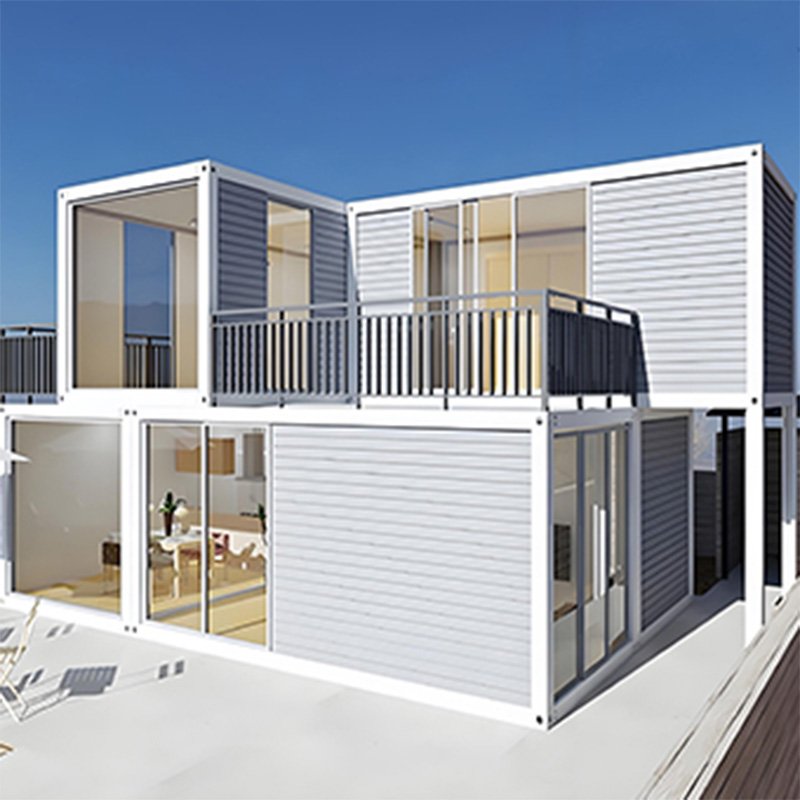
Factory-prepared frames and panels are assembled onsite. Ideal for repeated, side-by-side and two-story project layouts, with optional integrated bathrooms. MOQ: 2 units recommended.
Steel Container House Applications
Four practical solutions matched with the right housing systems for different living and project needs.
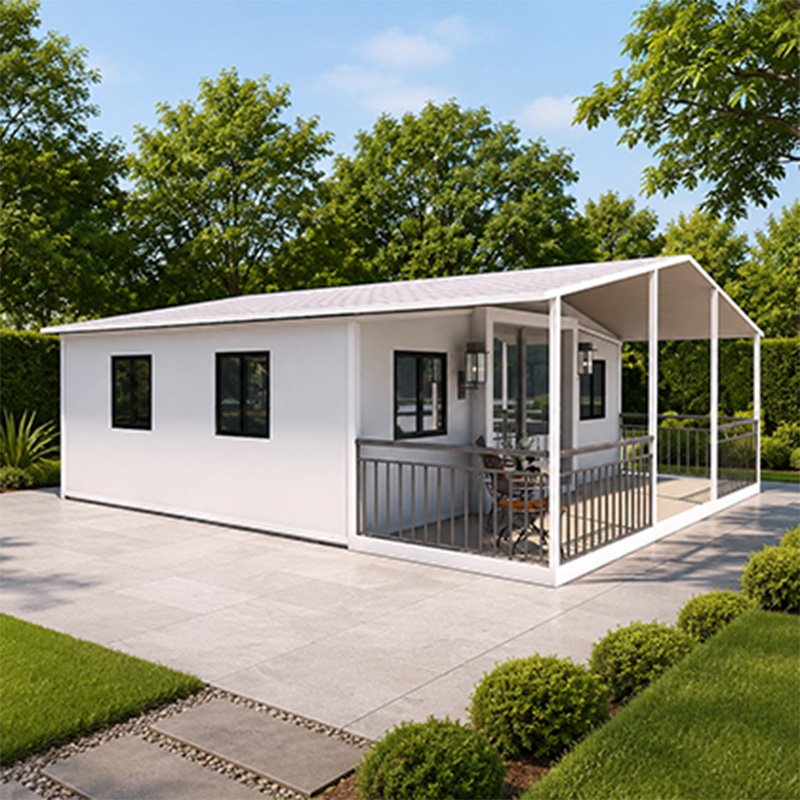 Home Living & Rentals
Recommended: Expandable
High factory completion and flexible layouts suit family homes, backyard units, rentals, Airbnb stays and farm housing.
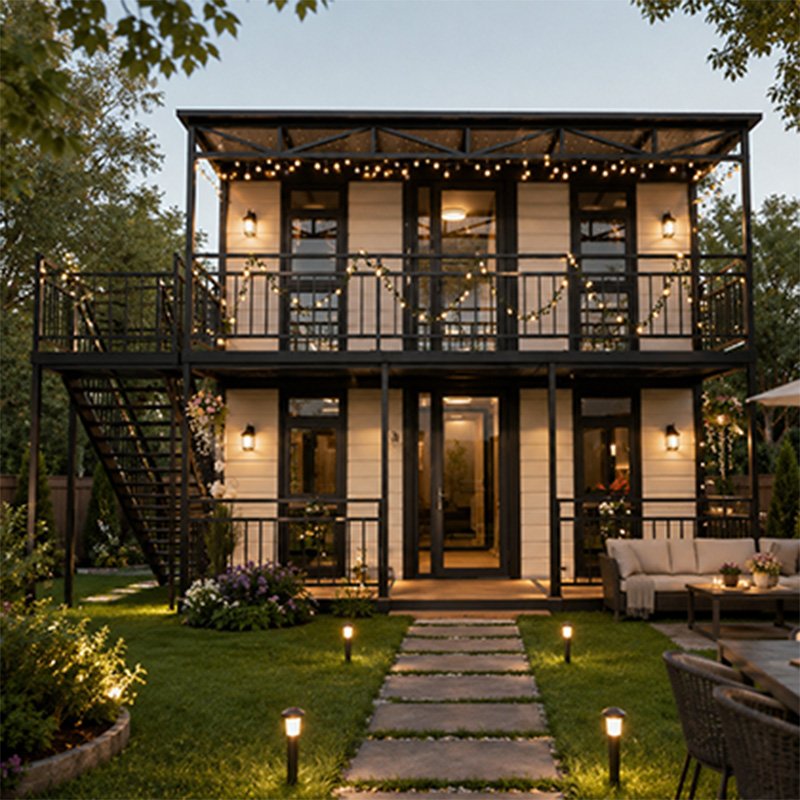 Resorts & Camps
Recommended: All Three Systems
Flexible multi-unit planning supports guest rooms, staff housing and reception spaces across resort and camp projects.
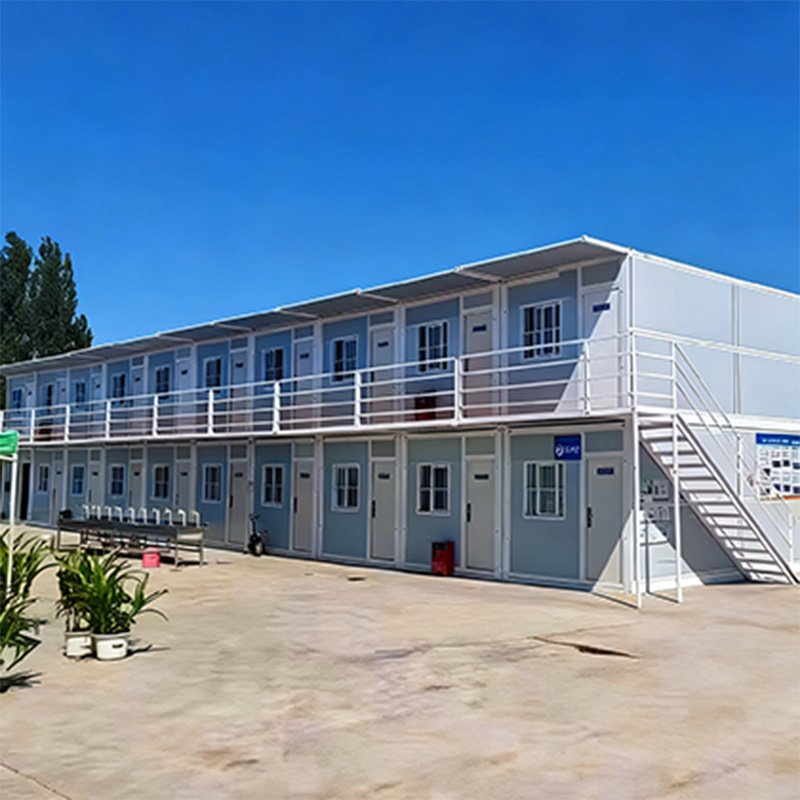 Site & Workforce Accommodation
Recommended: Folding / Quick Consolidation
Transport-efficient delivery and repeatable layouts suit dormitories, bathroom units, site offices, dining areas and batch accommodation.
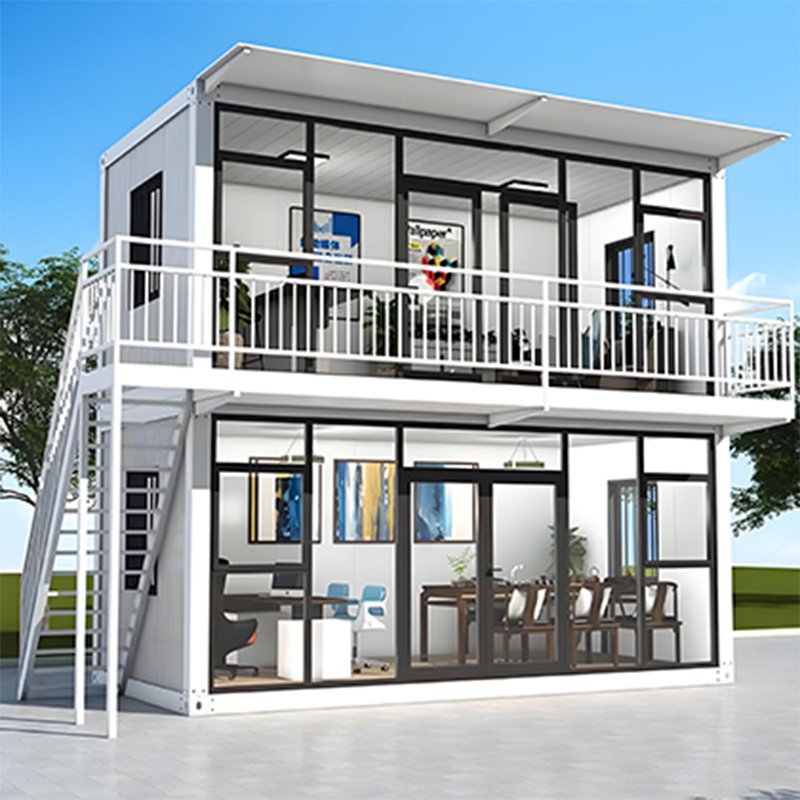 Offices & Public Facilities
Recommended: Quick Consolidation / Folding
Adaptable modules suit temporary offices, classrooms, clinics, shops, guard rooms and other supporting project facilities.
Configure Your Steel Container House
Standard, optional and project-specific items are matched to the selected housing system and confirmed through drawings and specifications.

Hot-dip galvanized steel and electrostatic spray coating help protect the frame against corrosion and rust.

EPS sandwich panels are standard, with thickness and insulation matched to the selected system and local climate.

Bedrooms, shared areas, two-story units and side-by-side modules are arranged around occupancy and site conditions.

Expandable houses offer more roof choices; folding and quick consolidation models follow their structural systems.

Stairs, landings, handrails and guardrails are planned together with every two-story connection.

Flooring, wall finishes, ceilings, doors, lighting and storage can be selected for the intended use.

Cabinets, quartz worktops, sanitary fixtures and instant water heaters follow each system’s confirmed plumbing routes.

Voltage, sockets, lighting, water inlets, drainage outlets and pipework are prepared to confirmed local requirements.
Six Checks for Every Steel Container House
Inspection records, test evidence and production videos document key controls from steel processing to final loading.

Steel materials, frame dimensions, welds, columns and beams are inspected during fabrication and assembly.

Electrostatic spray coating, wall panels, doors, windows and seals are checked against confirmed specifications.

Expandable wing joints, folding hinges or quick consolidation connectors are verified for the selected system.

Test evidence documents the performance of frames and connections under applied structural loads.

Roof joints, expandable seams, windows and wet-area connections are checked for water ingress.

Water lines, electrical circuits, finished dimensions, accessories, packaging and container loading are checked before dispatch.
Meet Our Team at Global Trade Shows
Yihang Xinnuo meets importers, dealers and project buyers at international industry exhibitions. At our booth, you can compare steel container house systems, examine material samples and discuss layouts, quantities, delivery planning and local project needs directly with our team.

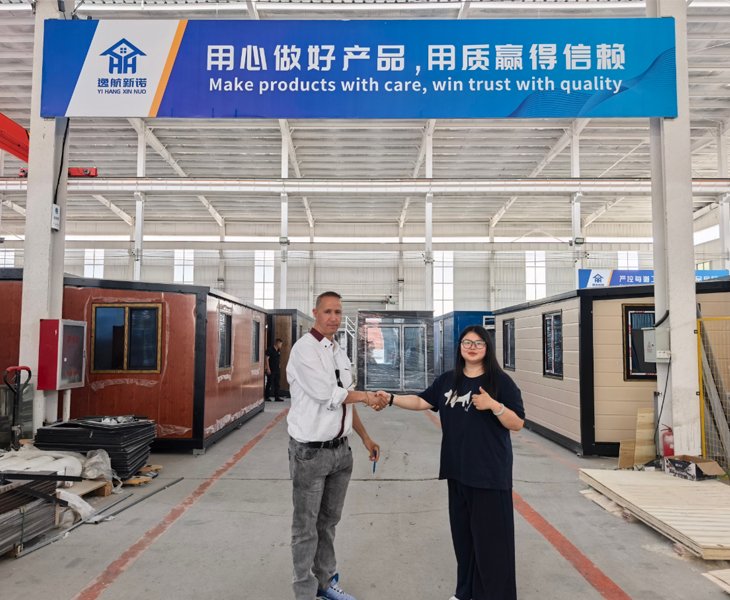
See Our Factory and Products Firsthand
Visit our production base to see steel processing, frame assembly, electrostatic spraying, panel installation and completed houses across the production line.
Our engineers can review drawings and configurations with you while your team checks samples or finished units before loading. Meet the people responsible for production, inspection and shipment throughout your order.
Steel Container House Resources

Compare the three housing systems through product catalogs, specifications, floor plans and configuration lists.

Watch unfolding, assembly, interiors, production, inspection, packing and completed project videos, including our factory VR tour.

Request applicable CE, ISO 9001, WaterMark, SAA and Australian asbestos-free material documentation for your product and market.
Steel Container House Projects Worldwide
See how three housing systems support residential, hospitality, accommodation and site-building projects in different markets.
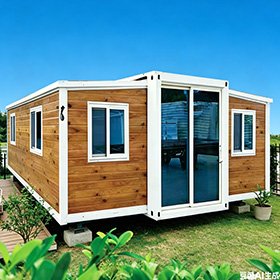
Residential buyer · 1 unit · Expandable system
A 20ft two-bedroom house with a central kitchen and bathroom plus wood-look exterior panels. Confirmed drawings, inspection records and loading photos supported the delivery.
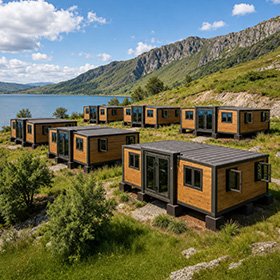
Resort operator · 6 units · Expandable system
One-bedroom guest cabins with private bathrooms and glass entrance doors, planned as a repeatable site layout with consistent finishes and service points.
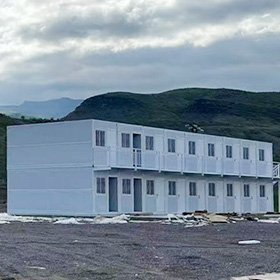
Project contractor · 20 units · Folding system
Repeatable accommodation rooms planned as a two-story block with external stairs and walkways. Openings, stacking points and packing order were coordinated for onsite installation.
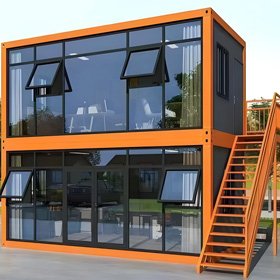
Construction contractor · 16 units · Quick Consolidation system
Office and staff-support modules supplied for onsite assembly and side-by-side connection. Frames, panels and accessories were grouped, labeled and checked before container loading.
Customer Feedback
“For our workforce accommodation project, we chose folding Steel Container House units because shipping volume and repeatable layouts were important. The doors and windows arrived preinstalled, while our local team handled unfolding, fixing and utility connections. Installation still required proper planning and lifting equipment, but the manuals and component labels made the work easier to organize.”
 Project ContractorChile
“We first ordered one expandable Steel Container House to check the frame finish, panel installation and interior layout before discussing a larger order. The delivered configuration matched the approved drawings, and the plumbing and electrical points were clearly marked. We requested several packing adjustments during inspection, and the team completed them before loading.”
 Residential Housing DistributorSpain
No. It is manufactured as a purpose-built steel-frame building system rather than made by cutting doors and windows into a used shipping container.
Expandable houses have the highest factory completion and unfold onsite. Folding houses are designed for transport-efficient delivery and onsite unfolding, while quick consolidation houses require more frame and panel assembly at the project site.
The expandable container house is usually preferred for homes, rentals and backyard housing because it offers higher factory completion, flexible bedroom layouts and more exterior options.
Folding and quick consolidation container houses are generally better for repeatable rooms, multi-unit layouts and batch projects. Expandable houses can also be used when a more complete residential interior is required.
The main frame uses hot-dip galvanized steel followed by electrostatic spray coating to improve corrosion and rust resistance.
EPS sandwich panels are the standard option. Panel thickness and insulation specifications are confirmed according to the selected system, local climate and project requirements.
Yes. Expandable, Folding and Quick Consolidation Container Houses can support two-story layouts, subject to confirmed drawings, module connections, stairs, foundations and local requirements.
Yes. The three systems can be planned as horizontal multi-module layouts for larger homes, dormitories, offices and project facilities.
Expandable houses can be configured with flat, sloped or gable roofs. Folding and quick consolidation houses use roof forms defined by their structural systems.
Yes, but their positions and specifications must follow the structural and plumbing limits of the selected system. Fixtures, cabinets and finishes can be confirmed during the drawing stage.

