
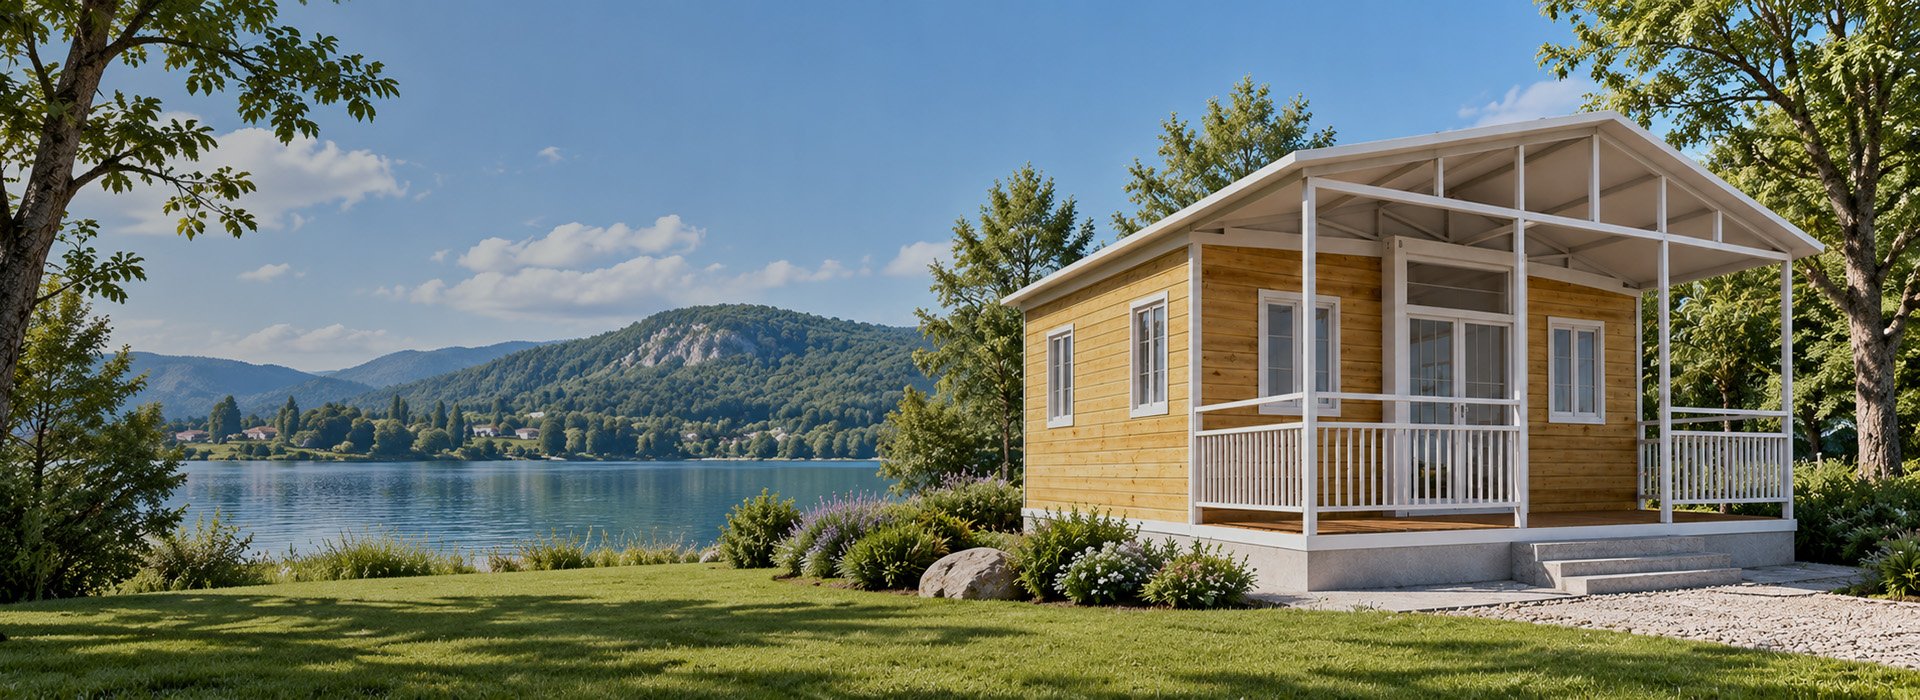
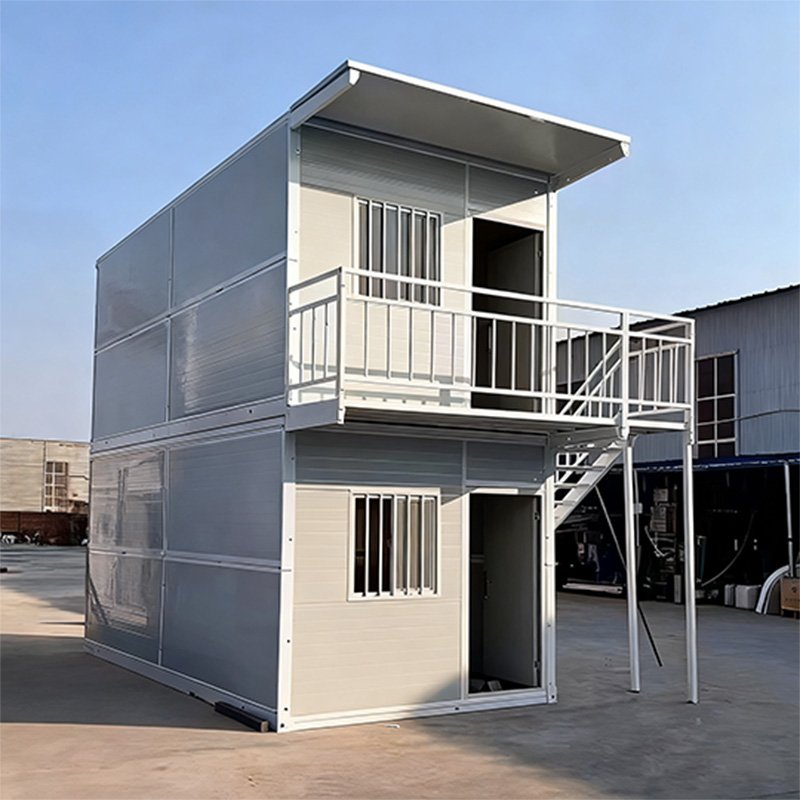
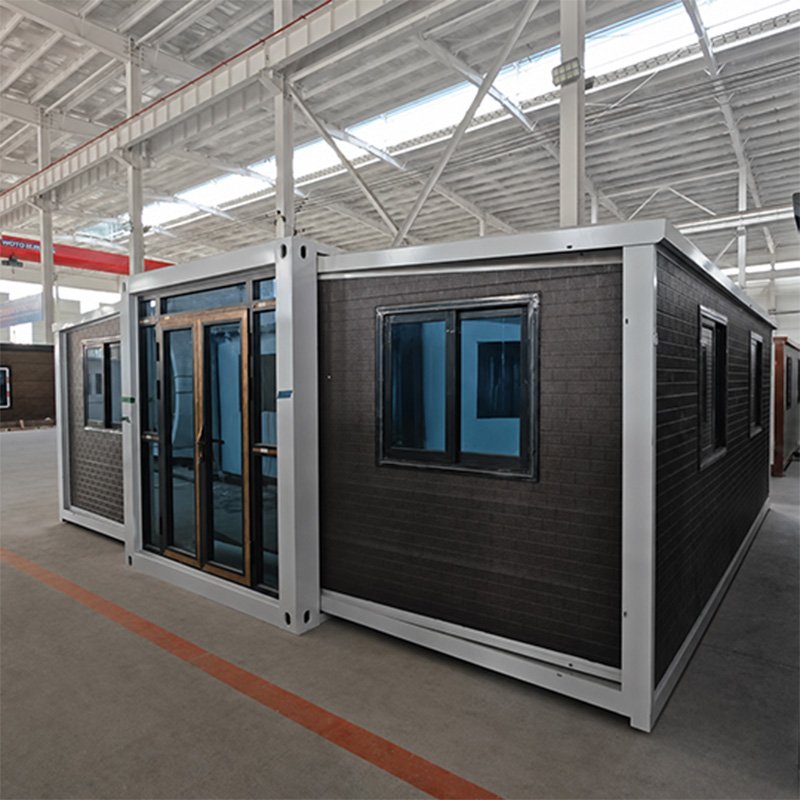
Choose Panels for Your Sandwich Panel Container House
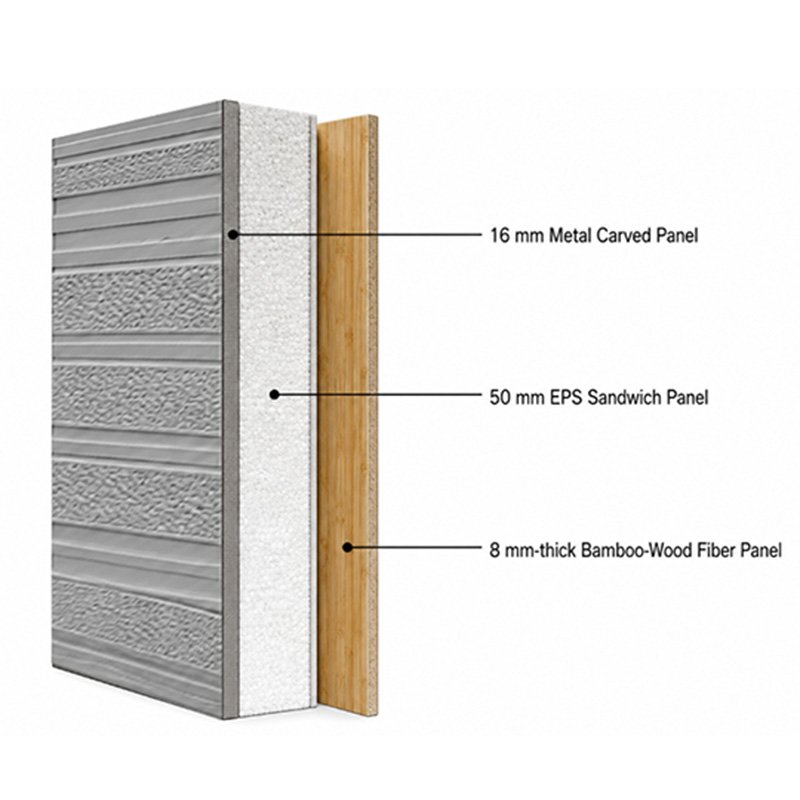
- EPS sandwich panels are the standard wall configuration
- Rock wool panels are available when fire performance is a priority
- PU sandwich panels support higher thermal insulation requirements
- Panel thickness, color and finish are confirmed by project
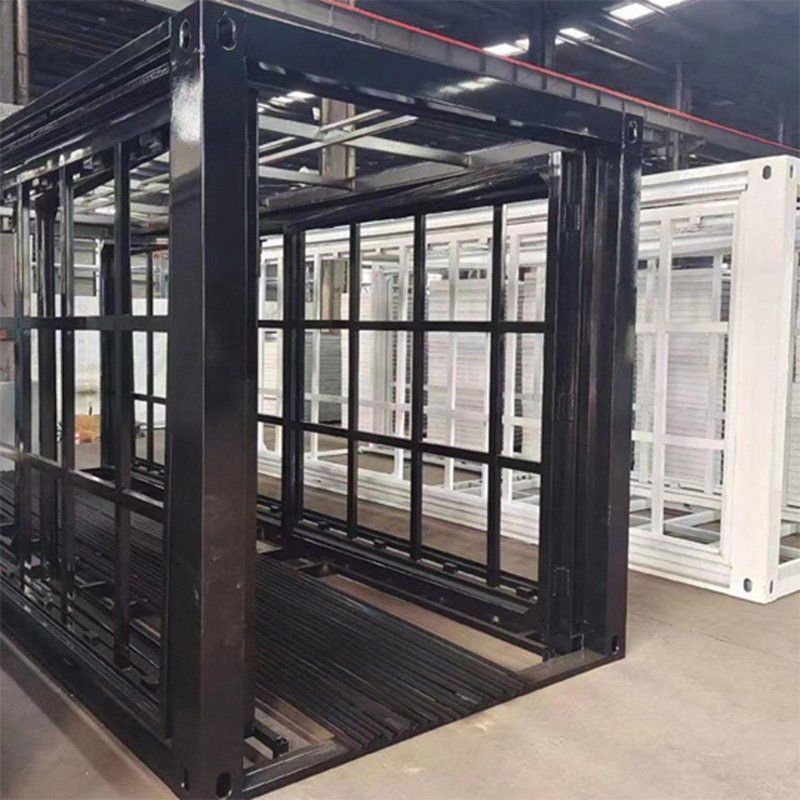
- Galvanized steel frames with electrostatic coating improve corrosion resistance
- Joints, edge trims, openings and seals are matched to each housing system
Sandwich Panel Container House Manufacturer: From Frame to Delivery
A reliable sandwich panel container house depends on controlled steel-frame fabrication, accurate panel installation and properly sealed connections. Yihang Xinnuo manages door and window fitting, interior configurations, quality checks, packing and container loading within a 30,000 m² production base. Backed by 30+ years of experience, 20+ designers and an annual capacity of 8,000 units, we support consistent dealer and project supply across 130+ countries and regions.
Three Sandwich Panel Container House Systems
Compare three systems by factory completion, onsite work and intended use. All support two-story and multi-module layouts.
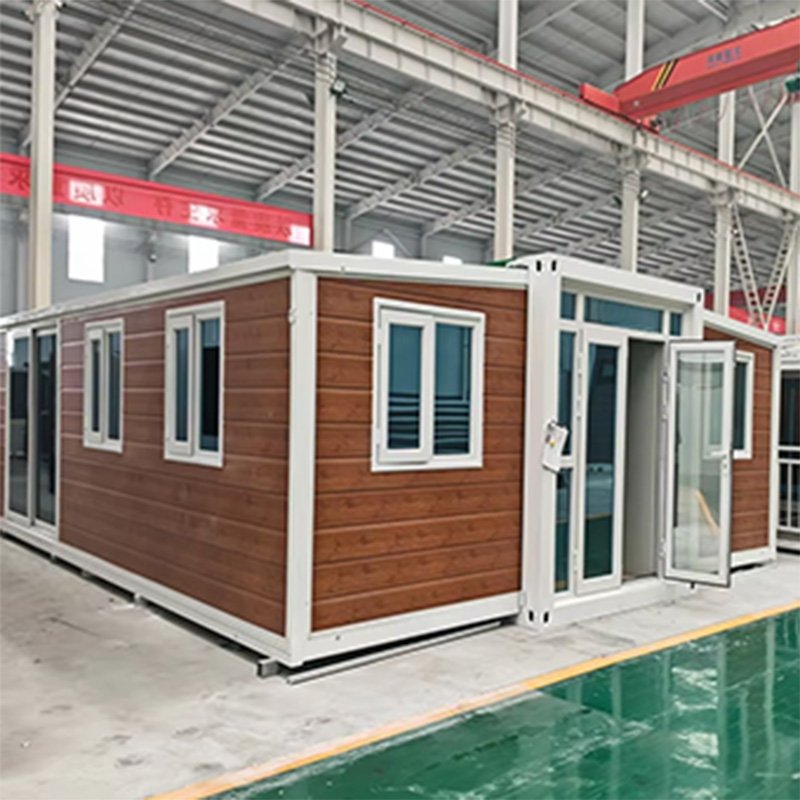
Factory-finished for homes, rentals and resorts, then unfolded onsite. Optional roof styles and terraces. MOQ: 1 unit.
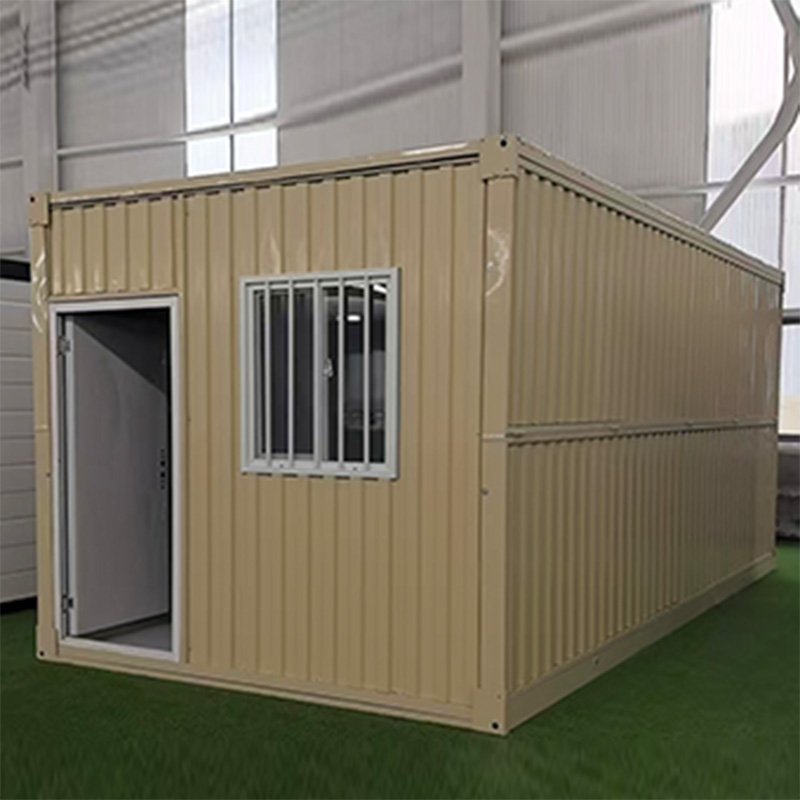
Delivered folded with preinstalled doors and windows. Ideal for dormitories, camps and rapid project deployment. MOQ: 2 unit.
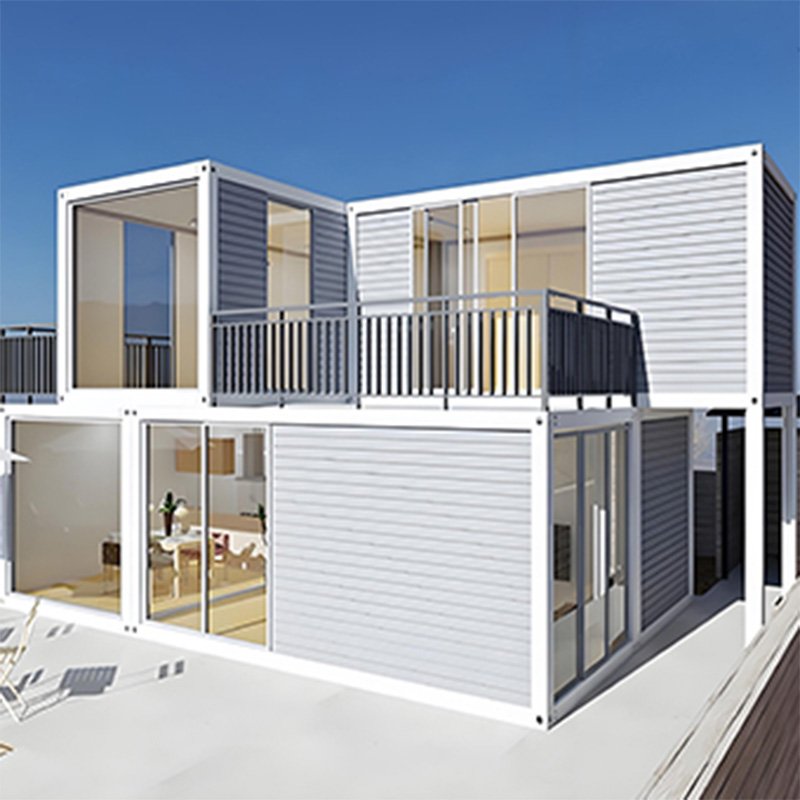
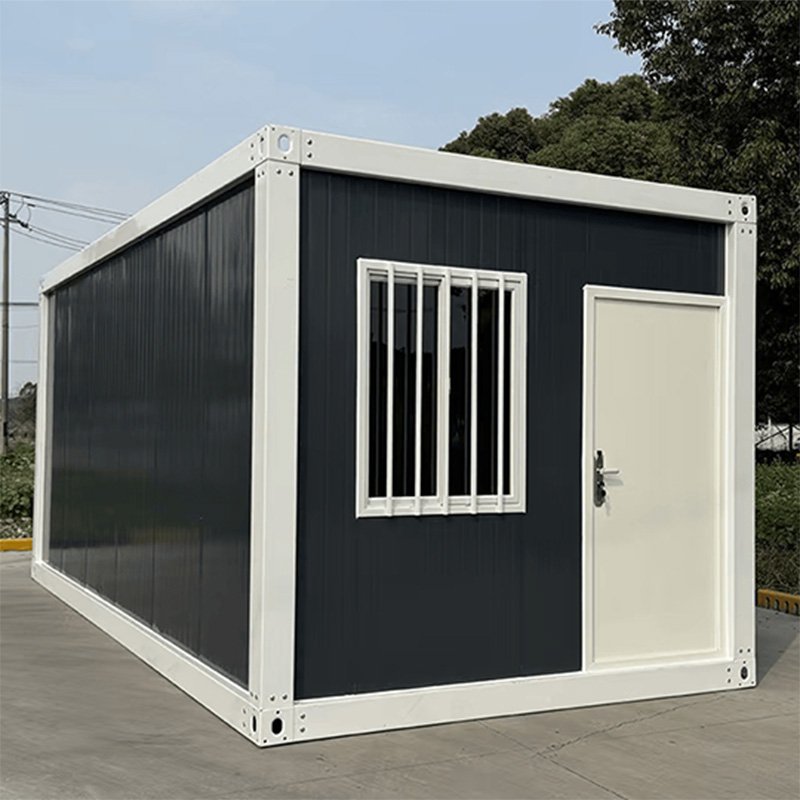
Assembled onsite for flexible layouts. Ideal for offices, schools, camps and multi-module projects. MOQ: 2 unit.
Sandwich Panel Container House Applications
Choose the right system for living, hospitality, workforce accommodation or project facilities. Side-by-side and two-story layouts are also available.
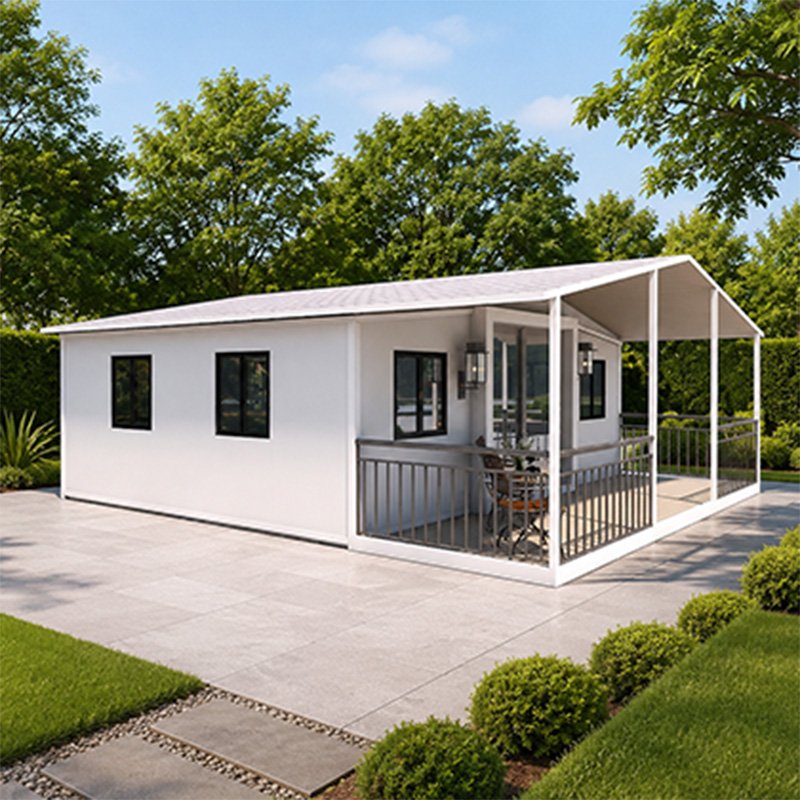 Homes & Backyard Living
Expandable houses provide factory-finished bedrooms, living areas, kitchens and bathrooms for comfortable everyday use.
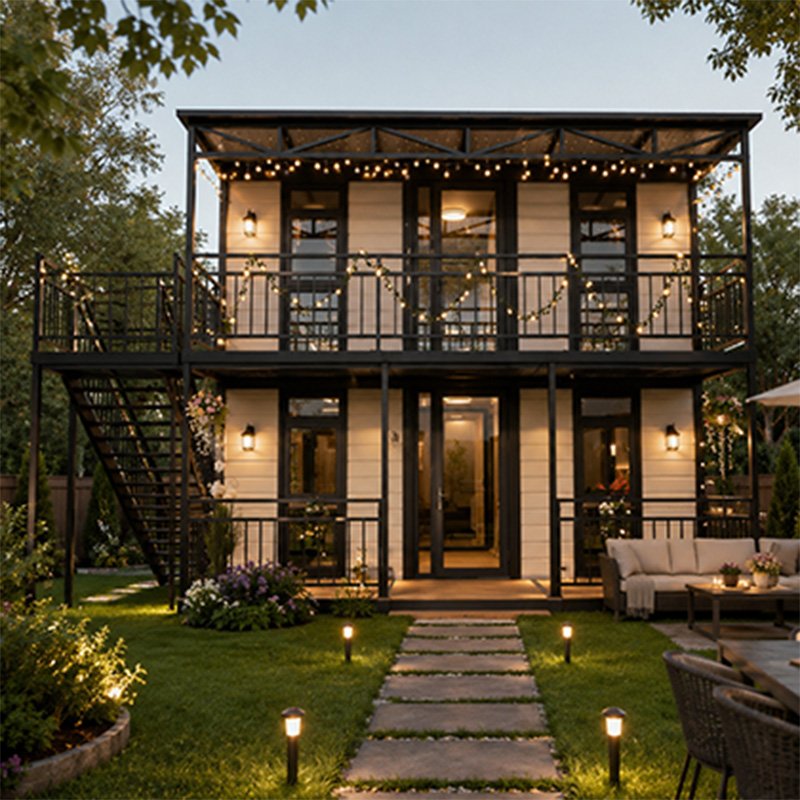 Rentals & Holiday Stays
Flexible layouts and finishes suit rental homes, farm stays, Airbnb properties, camps and resort accommodation.
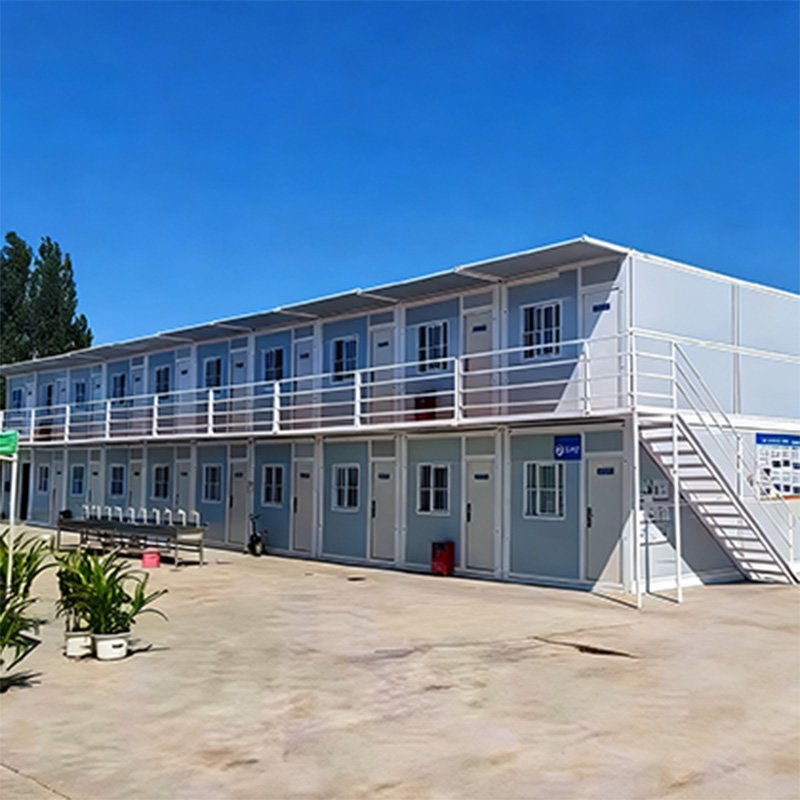 Dormitories & Workforce Camps
Folding and Quick Consolidation systems support efficient transport and batch deployment for staff accommodation.
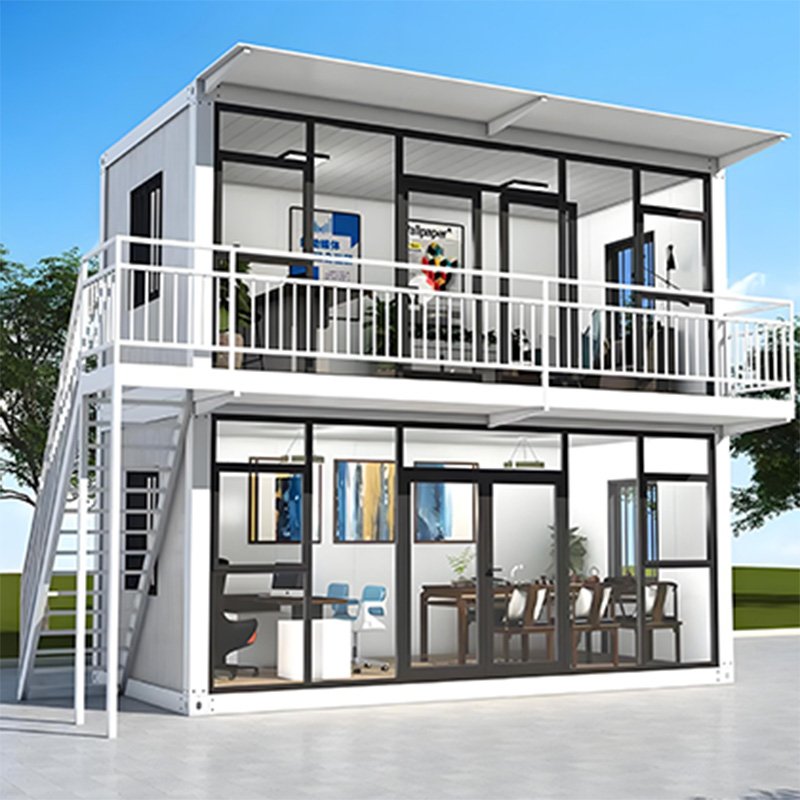 Offices & Service Facilities
Configure offices, classrooms, shops, clinics or reception areas as single units or larger modular projects.
Configure Your Sandwich Panel Container House
Match the layout, materials and utilities to your application, target market and project budget.

Choose room numbers, functional zones, side-by-side combinations or two-story layouts.

Select EPS, rock wool or PU panels according to project requirements.

Confirm wall colors, surface finishes, exterior details, trims and sealing.

Specify the type, color, quantity and opening style within structural limits.

Choose flooring, wall finishes, lighting, sockets and storage details.

Add quartz worktops, cabinets, sanitary ware and instant water heaters.

Configure utilities according to buyer-confirmed local voltage and project requirements.

Choose flat, sloped or gable roofs and terraces; the central kitchen and bathroom zone remains fixed.
Dealer & Project Support
From product selection to batch delivery, every sandwich panel container house order receives clear planning and practical documentation. Supply follows the final confirmed quotation and configuration list.

Compare three housing systems for your market, customer type or project.

Confirm floor plans, quantities, finishes and equipment before production.

Access specifications, floor plans, product images, videos and installation guides.

Plan mixed orders, production schedules and consistent repeat-order configurations.

Review production updates, inspection images, packing details and loading videos.

Receive remote installation guidance, technical assistance and spare-parts support.
Download & Media Center

Compare housing systems, panel specifications, floor plans and available configurations.

Request installation and shipping files, plus applicable CE, ISO 9001, WaterMark, SAA and Australian asbestos-free material documents.

Watch installation, interiors, production, quality inspection, packing, shipping and our virtual factory tour.
See How Your House Is Made
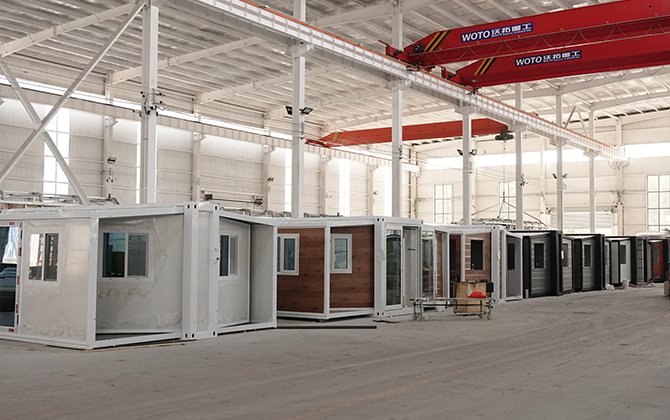
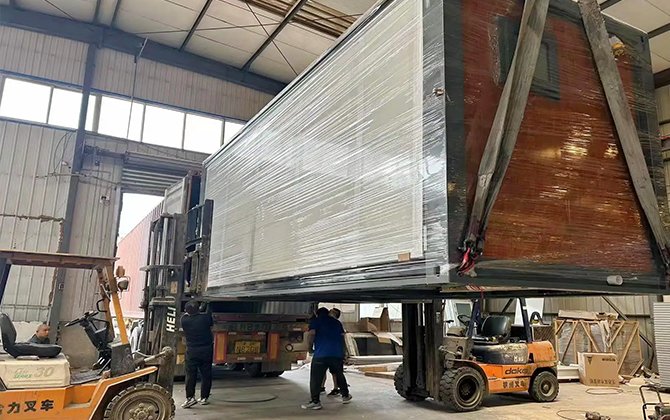
Watch how a Sandwich Panel Container House moves through steel-frame processing, panel installation, quality inspection, packing and container loading before shipment.
Want a closer look at our production standards? Play the videos and follow the process from the factory floor to final dispatch.
From Requirement to Delivery
Each Sandwich Panel Container House case shows the selected system, configuration and documented delivery process—not only the finished exterior.
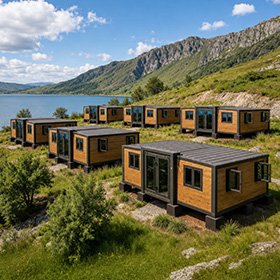
A resort operator ordered 6 one-bedroom units with kitchens and bathrooms. Panel specifications, inspection records and expansion guidance addressed insulation and setup concerns.
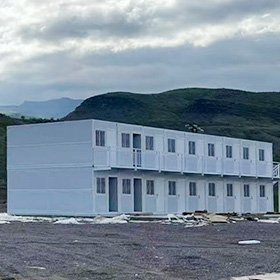
A contractor ordered 20 units with preinstalled doors, windows and bathrooms. Configuration control, batch checks and phased loading supported consistent delivery.
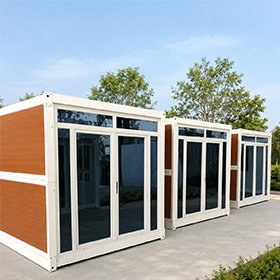
A project buyer ordered 12 offices with integrated bathrooms. Numbered components, loading plans and assembly documents simplified onsite organization.
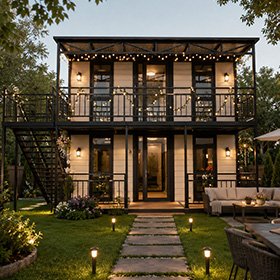
A developer ordered 10 units for a two-story accommodation project. Connections, stairs and layouts were confirmed before production, followed by factory checks and documented loading.
No. They are purpose-built with newly manufactured steel frames and sandwich-panel enclosure systems rather than used shipping containers.
EPS sandwich panels are the standard option, combined with a hot-dip galvanized steel frame. Panel thickness, color and finish depend on the selected model and project.
It helps reduce building weight while providing basic thermal insulation. Actual performance also depends on panel thickness, joints, openings and installation quality.
Expandable houses have higher factory completion. Folding houses unfold onsite, while quick consolidation houses require onsite frame and panel assembly for more flexible combinations.
Expandable houses are generally preferred for homes, rentals and resorts because kitchens, bathrooms and selected interiors can be factory-installed.
Folding and quick consolidation houses suit camps, dormitories, offices and batch projects. Selection depends on transport planning, onsite capability and module layout.
Water resistance depends on the complete building—not the panels alone. Roof connections, wall joints, doors, windows and onsite sealing all require proper installation.
Fire performance depends on the core material, panel specification and applicable test standard. Required ratings and supporting documents must be confirmed before production.
Yes. Colors, doors, windows, flooring, kitchens, bathrooms and electrical systems can be configured within the structural limits of each housing system.
Yes. All three systems support engineered multi-module and two-story layouts, subject to structural connections, foundations, stairs and local building requirements.
Lead time depends on the housing system, order quantity, customization and production schedule. It is confirmed after the final configuration is approved.
Applicable certification documents can be provided based on the product and target market. Warranty coverage varies by system and follows the final quotation and formal warranty documents.
Please provide the destination country and city or port, intended use, quantity, required functions, preferred housing system, configuration needs and project schedule.

