
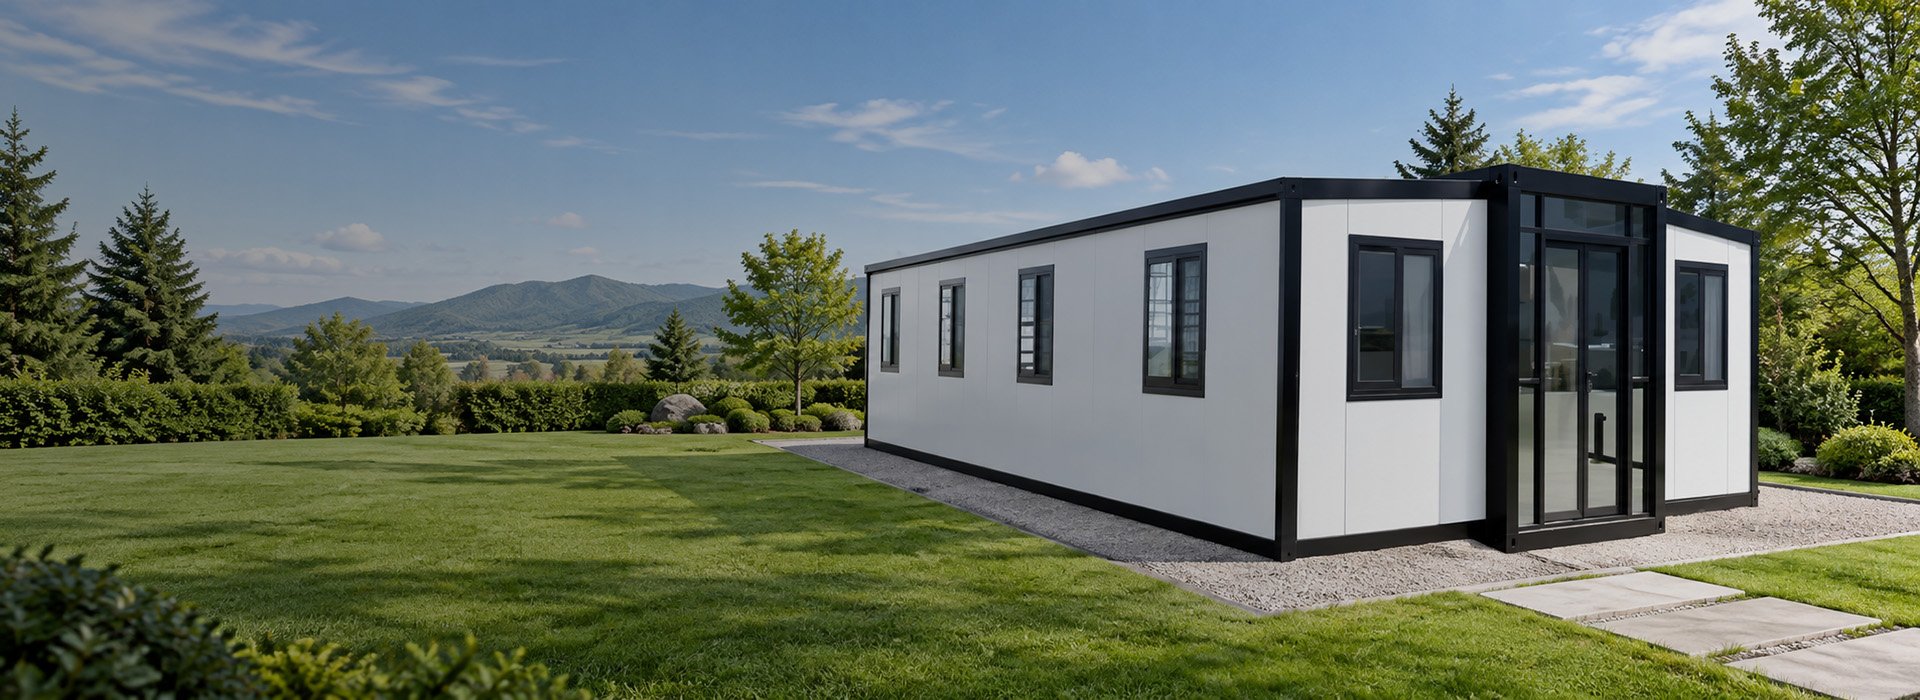
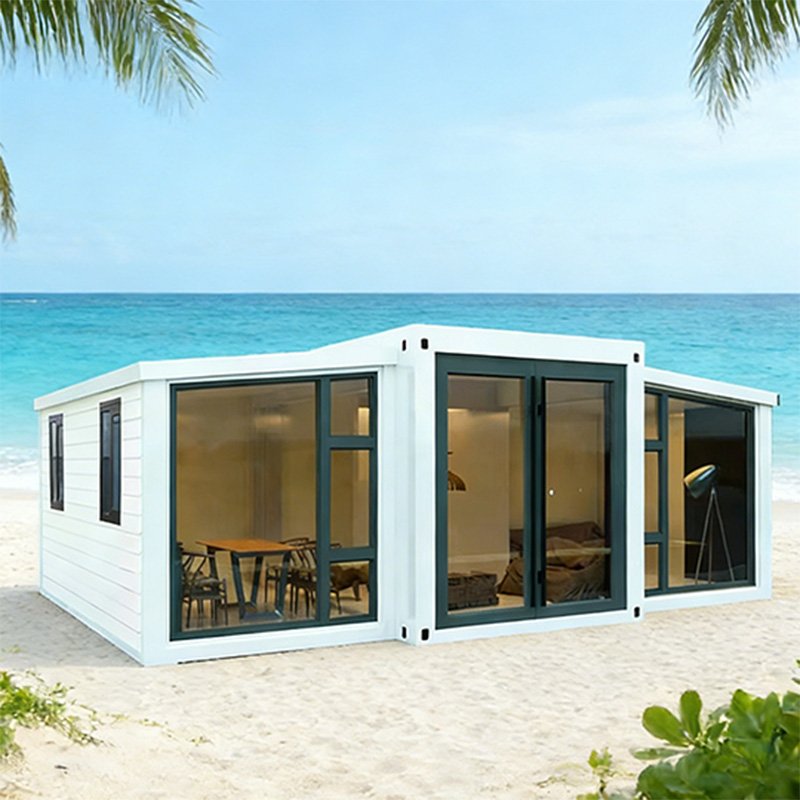
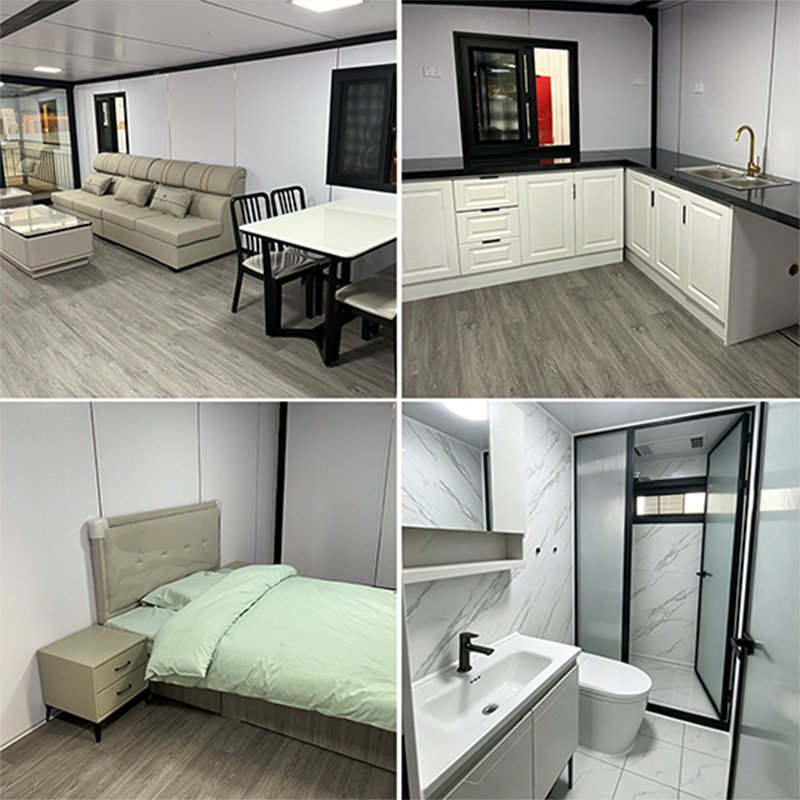
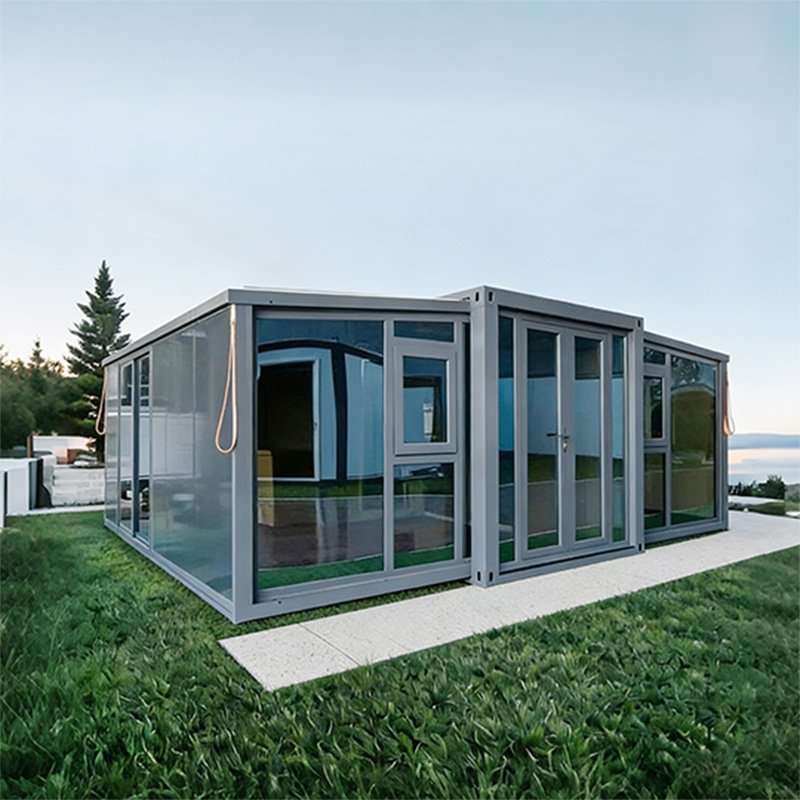
Choose the Right 4 Bedroom Prefab House
- Four private bedrooms with separate doors
- Living room, kitchen and bathroom included
- Compact 30FT layout for smaller sites
- Balanced 40FT layout with more shared space
- Two-storey plans assessed for your project
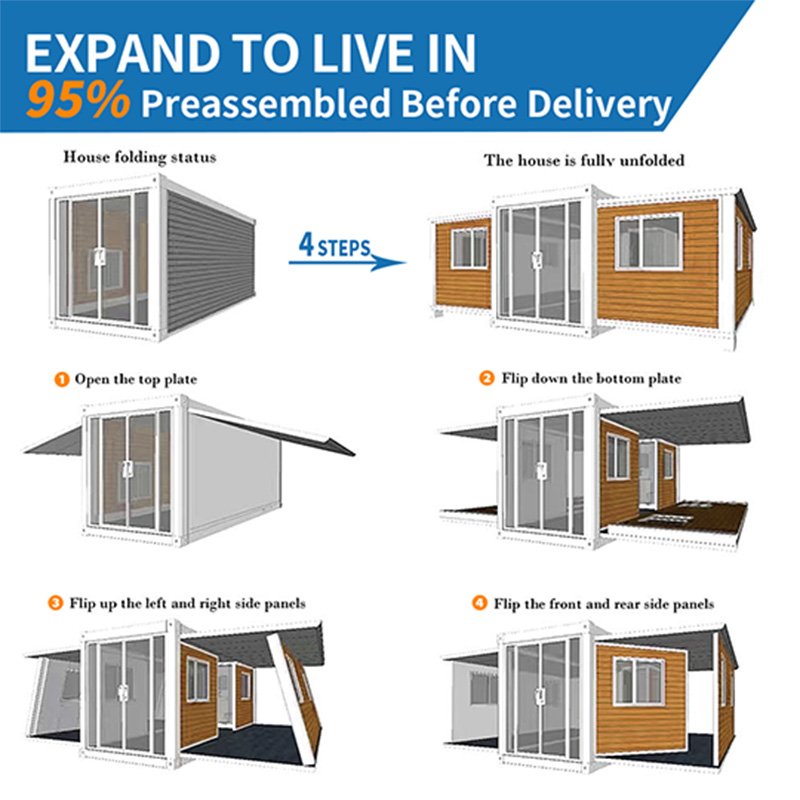
- 95% factory preassembled for single-storey models
From Floor Plan to Factory Delivery
Backed by 30+ years of experience, a 30,000 m² factory, 20+ designers and annual capacity of 8,000 units, Yihang Xinnuo turns your 4 Bedroom Prefab House plan into a confirmed production order. We review room use, furniture fit, materials and utilities, then coordinate manufacturing, inspection and shipment for buyers in over 130 countries and regions.
Compare 4 Bedroom Prefab House Plans
Choose according to your site, budget, occupancy and preferred balance between bedrooms and shared living space.
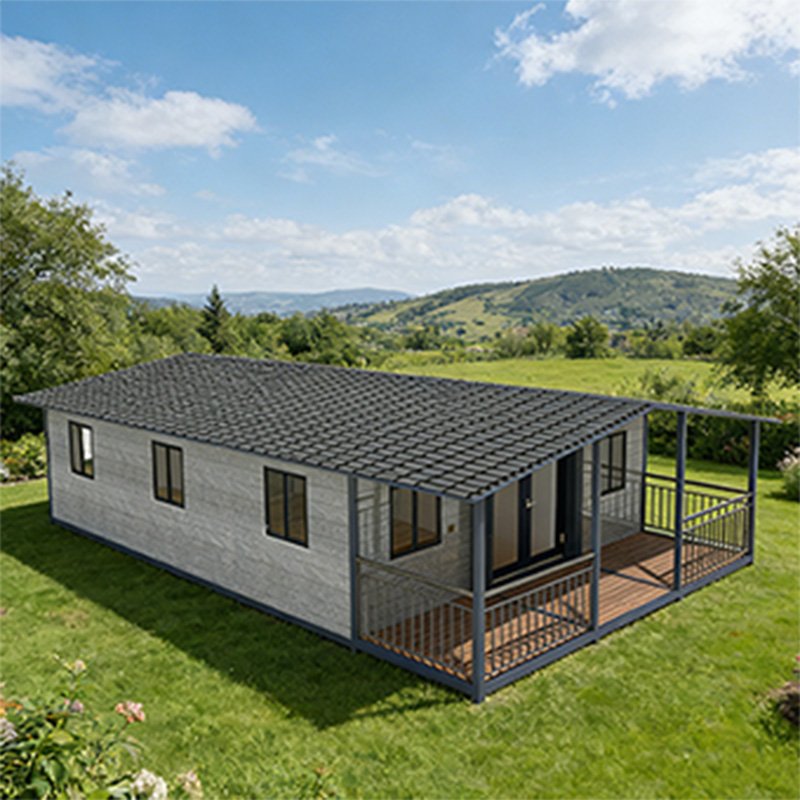
Approx. 57 m² with four private bedrooms and essential shared space. Best when footprint and budget take priority; bed sizes, furniture and walkways must be checked before approval.
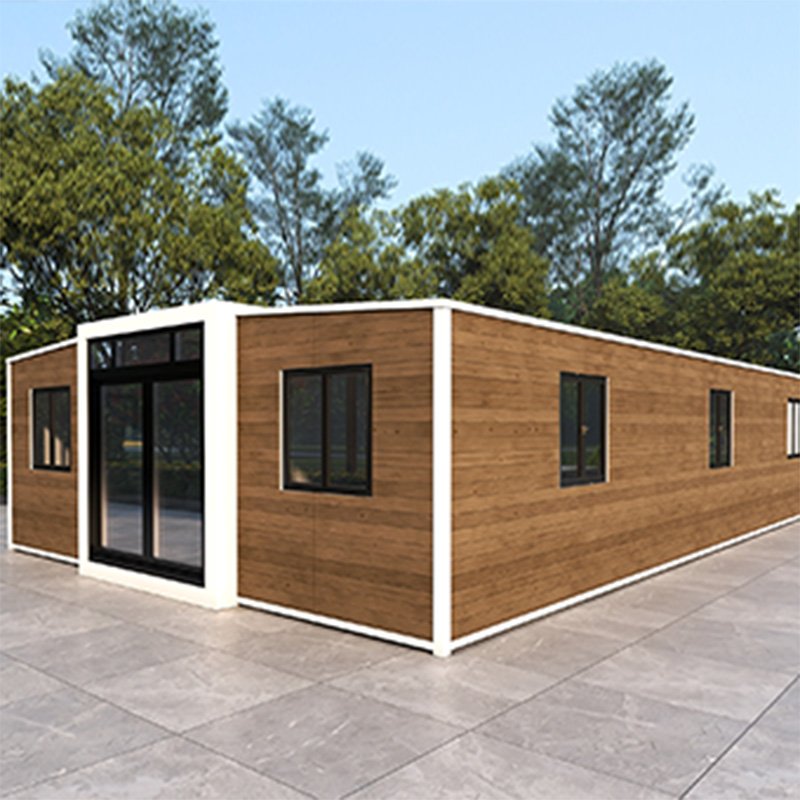
Approx. 74 m² with better room proportions and more comfortable living space. This is our recommended single-storey option for families, rental homes and holiday accommodation.
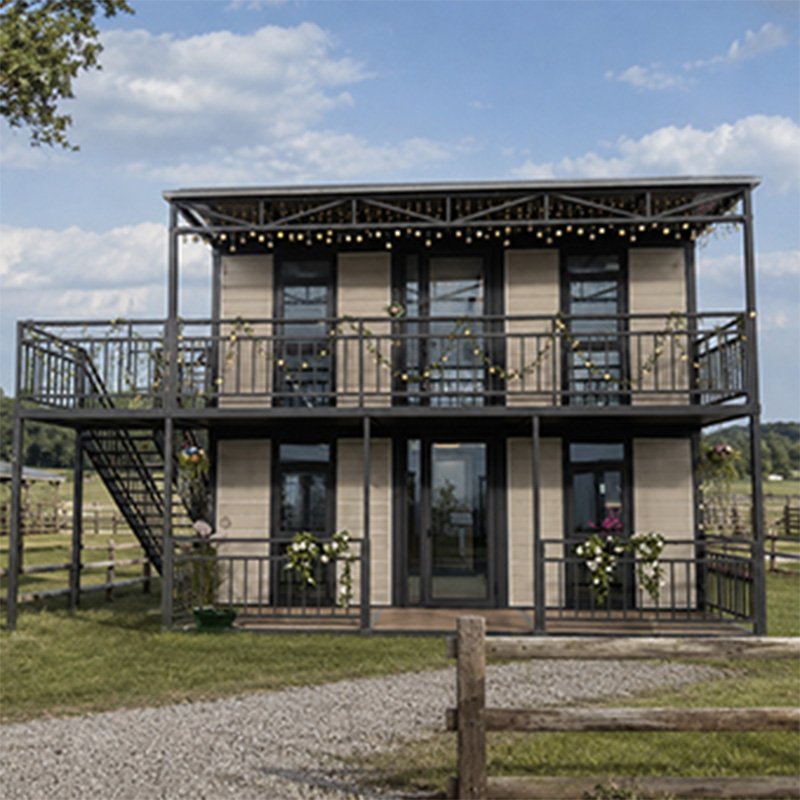
Uses vertical space to separate bedrooms and shared areas. Each plan is project-specific, with dimensions, stairs, bathrooms, connections, foundations and installation confirmed for your site.
Four-Bedroom Applications
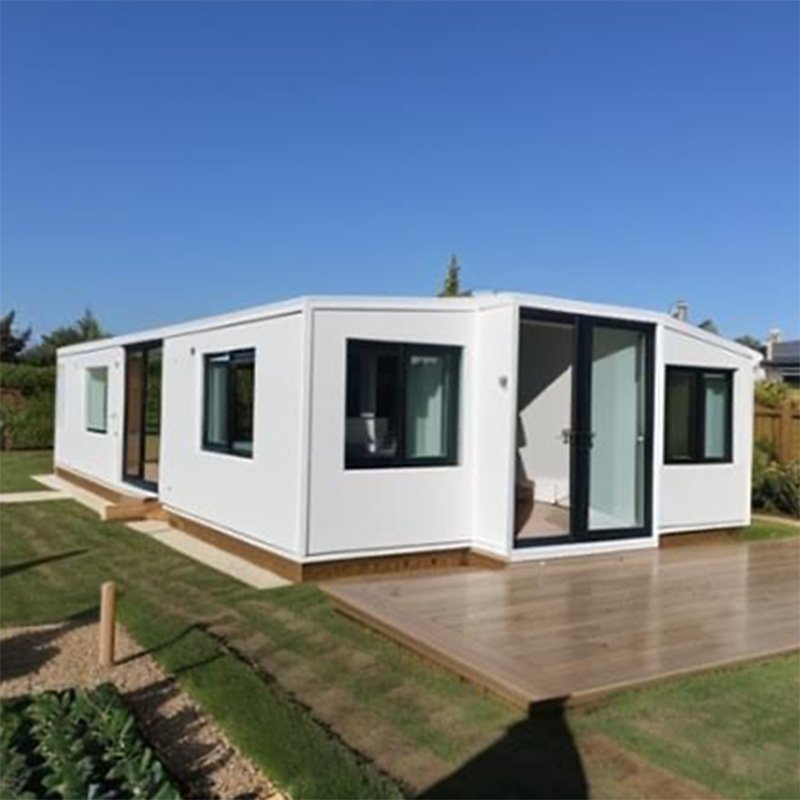
A 4 Bedroom Prefab House can support family living, holiday stays, rental operations and group accommodation.
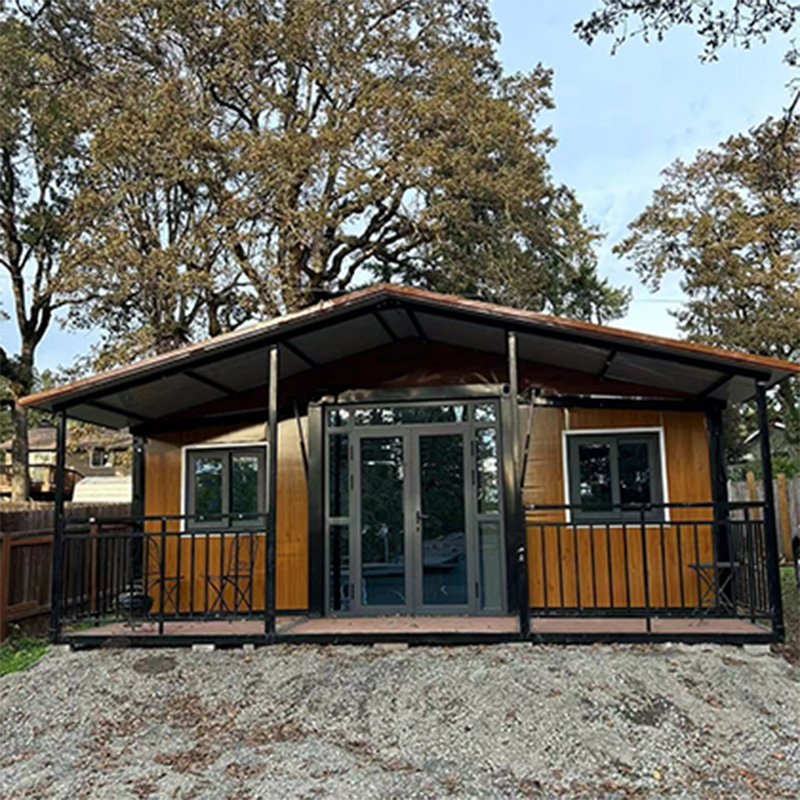 Family Home
Use the rooms as a main bedroom, children’s rooms, parents’ room, guest room or study. A 40FT or two-storey plan provides more comfortable shared space.
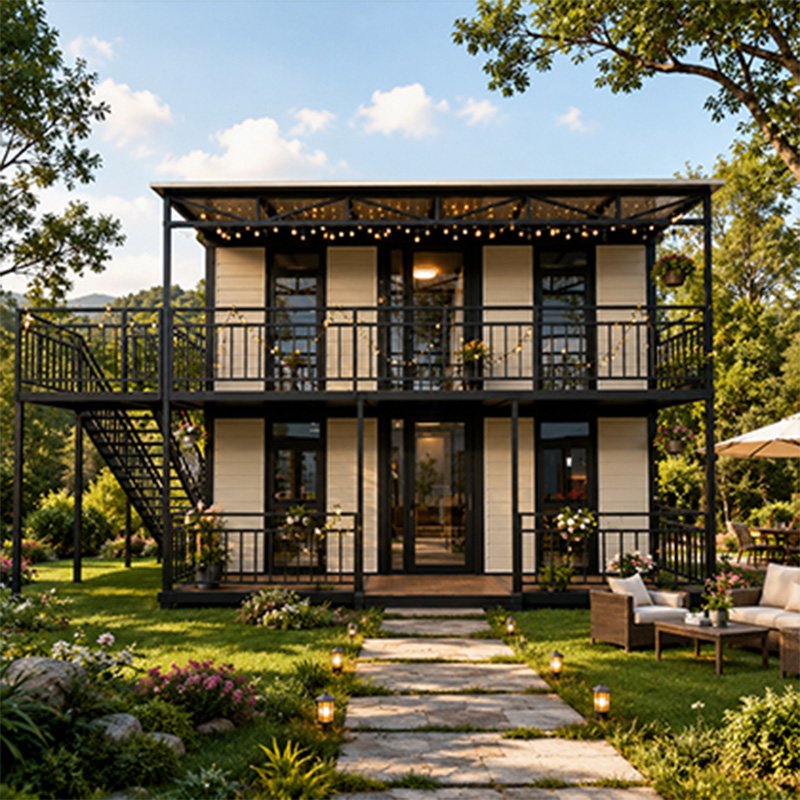 Holiday Home
Welcome families and groups with separate bedrooms and shared living areas. Add a gable roof, sloped roof or terrace where the approved design allows.
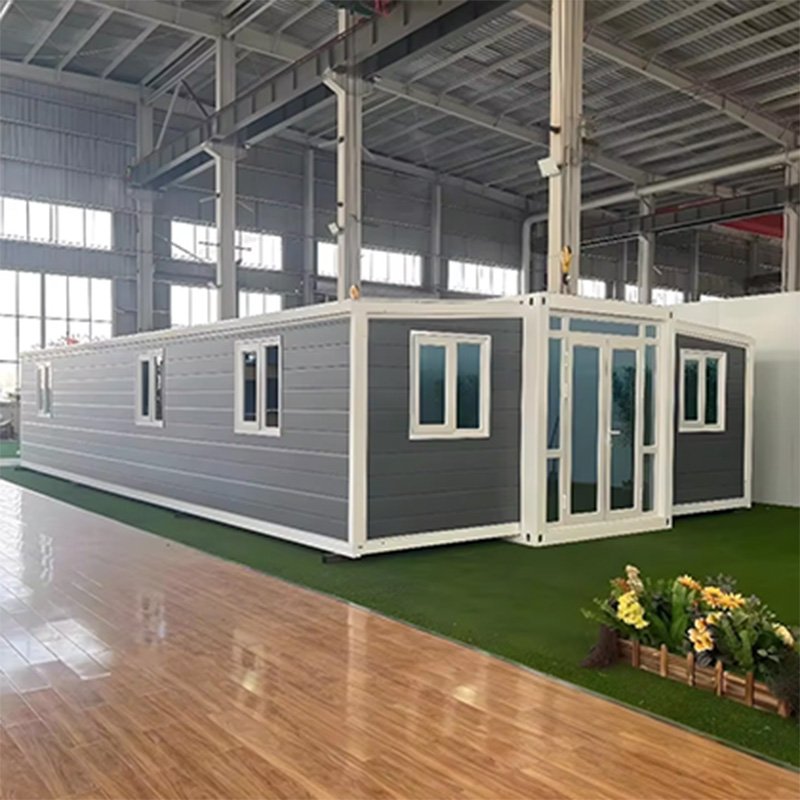 Rental Property
Four private bedrooms support family leases, shared rentals and short stays. Confirm bed sizes and permitted occupancy before approving your final floor plan.
 Resorts & Group Stays
Suitable for resorts, camps and other group accommodation. We can standardise the layout, finishes, production schedule and shipping documents for multi-unit orders.
Configure Your 4 Bedroom Prefab House
Select materials, finishes and utilities for your climate, market and budget. Production follows the approved drawings, quotation and configuration list.

Hot-dip galvanized steel with electrostatic spraying improves corrosion and rust resistance.

Floor connections, stairs, railings and foundation fixings are confirmed against the approved structural plan.

Standard EPS sandwich panels are available, with thickness and insulation selected for your climate and intended use.

Choose a flat, sloped or gable roof, with a terrace added where the approved design allows.

Select available wall colours, door and window styles, glazing options and exterior details.

Coordinate flooring, wall finishes, ceilings, internal doors, lighting and selected storage options.

Choose cabinets, a quartz countertop, sinks, sanitary fittings, shower facilities and an instant electric water heater.

Confirm voltage, sockets, lighting, water supply, drainage and kitchen or bathroom connections before production.
See How Your Home Is Built
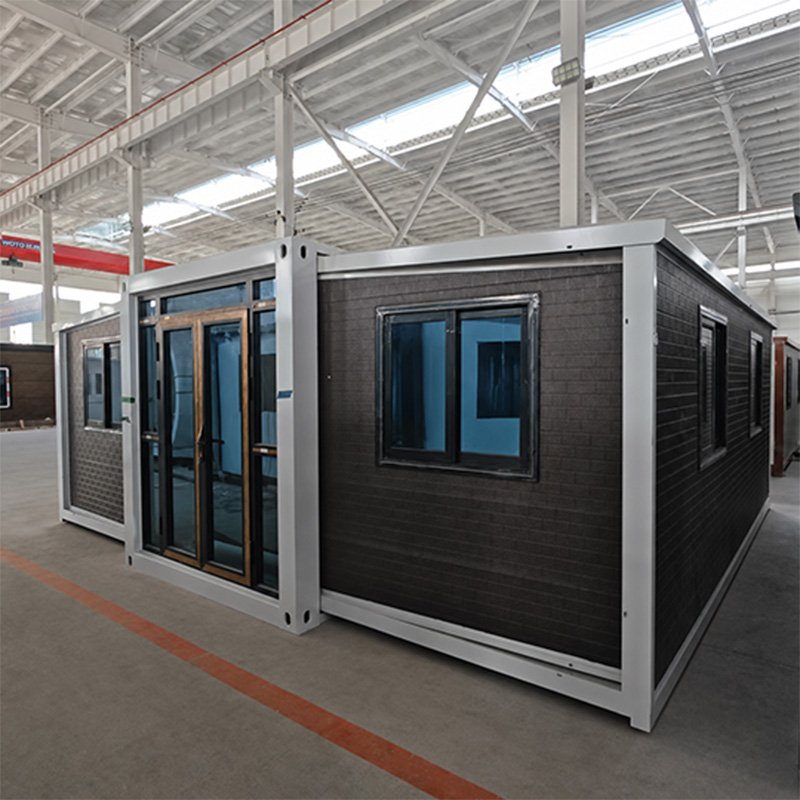
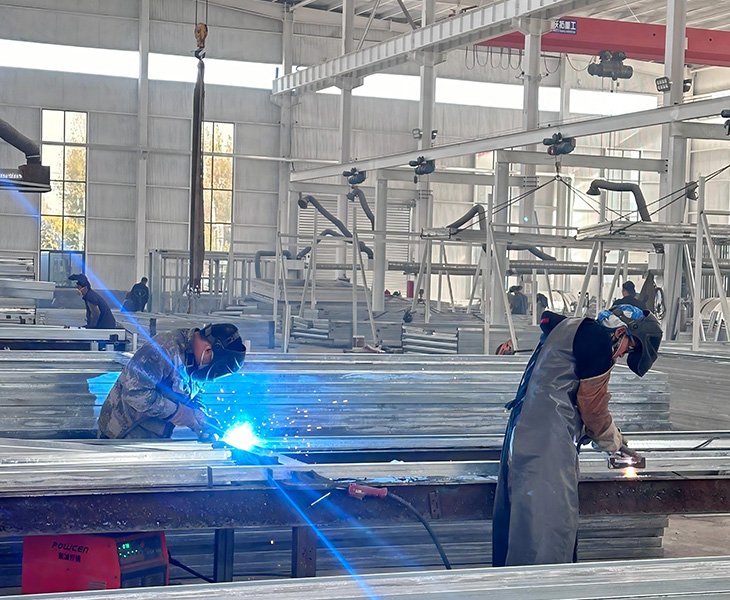
Follow your 4 Bedroom Prefab House through material inspection, steel fabrication, frame assembly, wall and roof installation, door and window fitting, kitchen and bathroom installation, and utility preassembly. Our production video shows how your approved drawings and configuration are turned into a finished home.
Quality Checks Before Shipment
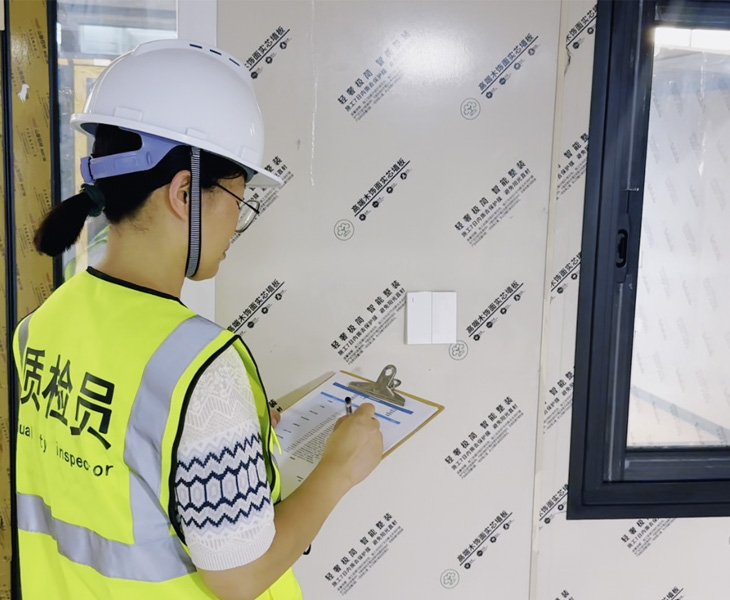
Before packing, we check frame connections, painted surfaces, roof joints, expansion seams, door and window seals, waterproofing, water flow, electrical systems, dimensions and ordered fittings. Two-storey plans also require checks on floor connections, stairs, railings, lifting points and foundation fixings.
We provide inspection photos, videos and loading records for your order. Because final weatherproofing also depends on correct unfolding and on-site seam sealing, we supply installation instructions and online guidance to help your team complete the work correctly.
4 Bedroom Prefab House Resources

Download 30FT and 40FT four-bedroom drawings, product specifications and configuration sheets. For two-storey projects, review the site details required before planning begins.

Use our foundation notes, lifting and unfolding guidance, utility drawings, installation videos and shipping documents to prepare your local team before delivery.

View production, inspection, compression test, waterproof test and loading records, or explore our VR factory tour. Applicable CE, ISO 9001, WaterMark, SAA and Australian asbestos-free documents are available by model and market.
4 Bedroom Prefab House Solutions
See how we adapt each plan to different space and occupancy needs, from layout approval to production and shipment.
Designed for buyers who need four bedrooms within a smaller footprint. We check bed sizes, door swings and walkways before approving the layout for production, inspection and shipment.
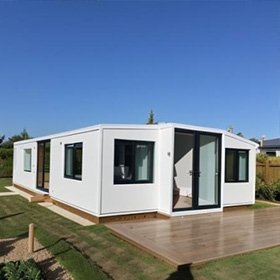
The approx. 74 m² plan keeps four private bedrooms while allowing more comfortable living, kitchen and bathroom areas. Materials, utilities and finishes are confirmed before production begins.
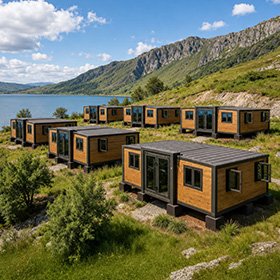
This layout balances private bedrooms with shared guest space for family or group stays. We coordinate the exterior, interior and utility package, then record inspection and packing before shipment.
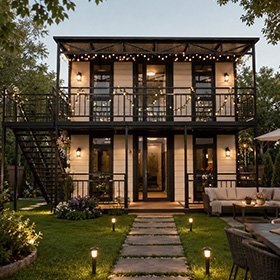
Bedrooms and shared areas are arranged across two floors to use the site vertically. Stairs, railings, structural connections, foundations and lifting requirements are confirmed before production.
Customer Testimonials
When our 4 Bedroom Prefab House arrived, the whole family was very happy with it. The room layout matched the drawings, the doors and windows were finished neatly, and the kitchen and bathroom details were exactly as confirmed. Yihang Xinnuo also shared updates throughout production, so we always knew how our order was progressing.
 Family Home Buyer
We spent a long time discussing the customised layout, wall materials, colours and electrical requirements before ordering. The Yihang Xinnuo team answered every question patiently and helped us solve each issue one by one. Everything was clearly confirmed before production, and the finished house matched the configuration we had agreed on.
 Custom Project Buyer
Yes. A 30FT model provides approximately 57 m² after expansion and can accommodate four separate bedrooms. However, the bedrooms, living area and walkways will be compact, so bed sizes, furniture and occupancy should be checked against the floor plan before ordering.
The 30FT plan prioritises a smaller footprint and suits buyers who can accept more compact bedrooms and shared areas. The 40FT model provides approximately 74 m², making it easier to balance four bedrooms with a living room, kitchen and bathroom.
Yes. Each bedroom can be separated by walls and fitted with its own door. The suitable bed, wardrobe and furniture sizes for each room depend on the approved floor plan.
The bathroom cannot be moved freely. It is positioned within the central core because the structure, plumbing, drainage and folded transport condition are designed around this area.
The number of bathrooms depends on the selected house size, available central space and final floor plan. Adding another bathroom affects the surrounding rooms and plumbing system, so it must be reviewed as part of the complete layout.
Selected partitions, door and window positions, room functions and kitchen details can be adjusted where the structure allows. Changes cannot interfere with the unfolding system or fixed central bathroom, and all revisions must be approved before production.
No. A two-storey 4 Bedroom Prefab House is planned as a project-specific solution. Dimensions, bedroom distribution, bathrooms, stairs, foundations, floor connections and installation methods must be confirmed according to your site and approved drawings.
The quotation is based on the selected size, layout, wall panels, doors, windows, interior finishes, kitchen, bathroom and utility configuration. Ocean freight, import duties, customs clearance, foundations, crane hire, local installation and external utility connections are confirmed separately unless clearly listed.
With the foundation, crane, tools and workers ready, the main unfolding and installation of a single-storey 30FT or 40FT house normally takes about five hours. Foundation work, external utility connections and finishing work are excluded. Two-storey installation requires a separate assessment.
We can provide available floor plans, configuration lists and supporting technical documents for the selected product and project. These materials can assist your local review, but final building permits and occupancy approval must be confirmed with the relevant authorities or professional consultants.
Standard 30FT and 40FT expandable models can be ordered from one unit. The minimum quantity, module combination and production schedule for a two-storey plan depend on the approved project design.

