
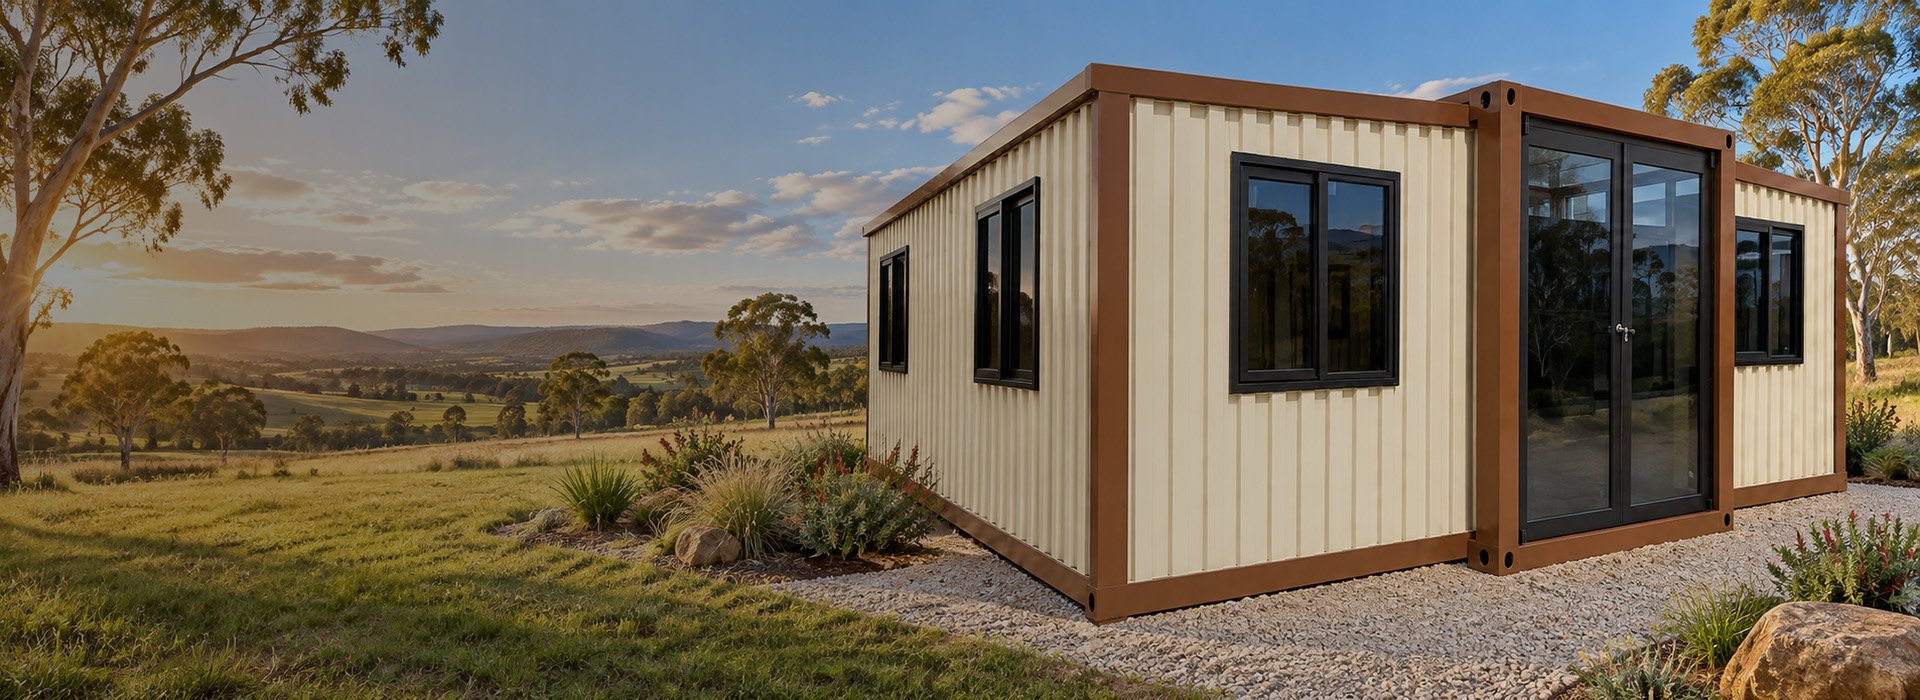
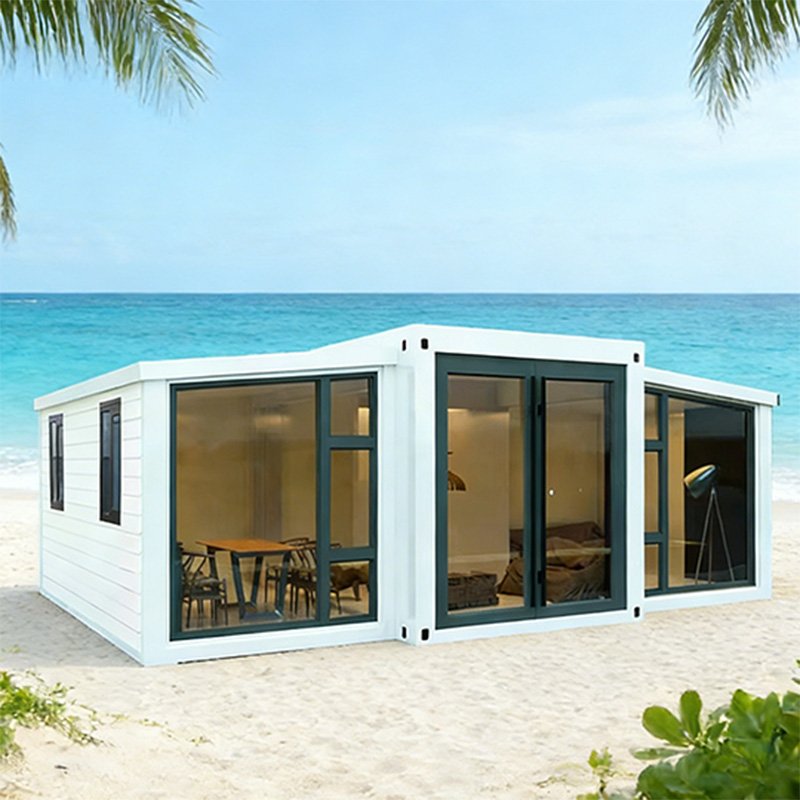
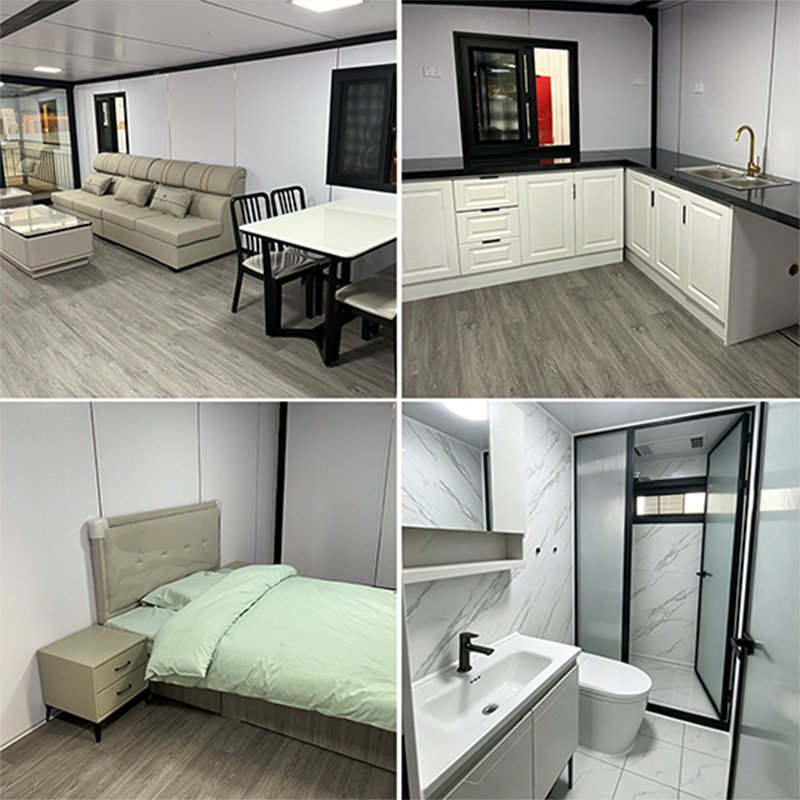
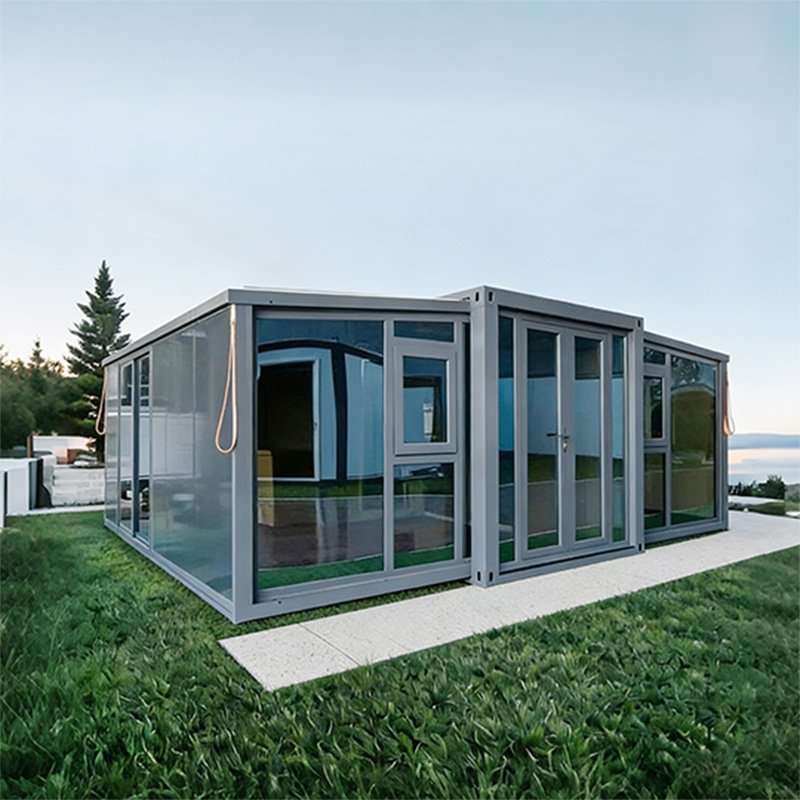
Share a Home, Keep Your Own Space
- Separate bedrooms for family members or guests
- Shared living space for relaxing and dining
- Your own kitchen and bathroom within the home
- Use the second bedroom as a study when needed
- A practical layout for family homes and rental projects
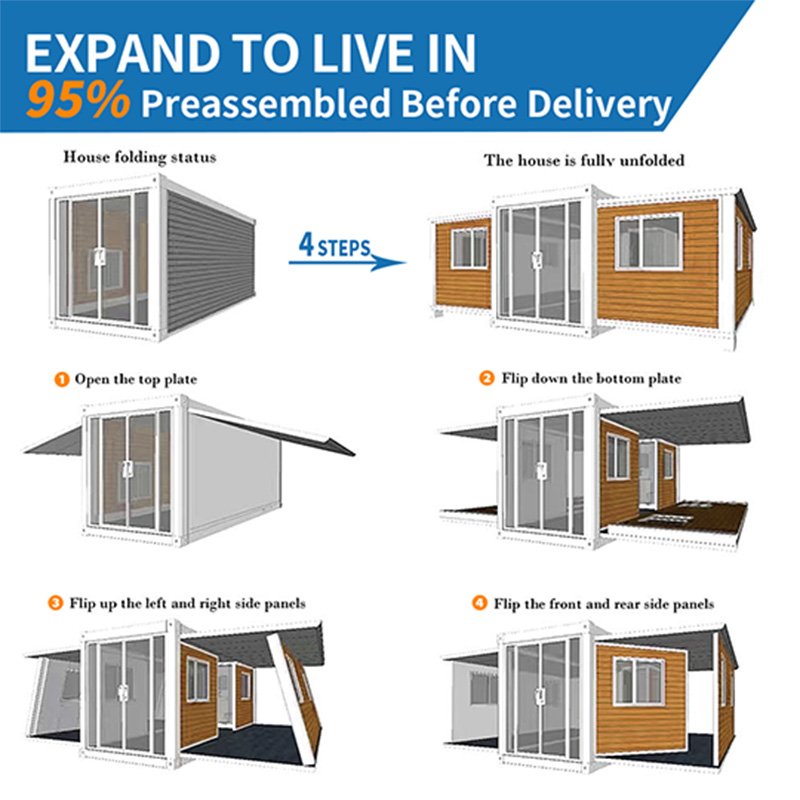
- Compact for transport, expanded for everyday living
2 Bedroom Container Home, Direct from the Manufacturer
Yihang Xinnuo brings design and production together for your order. Our team of over 20 designers and 30,000 m² factory support an annual capacity of 8,000 units. With 30+ years of manufacturing experience and exports to 130+ countries and regions, we coordinate specifications and production schedules for individual buyers and project orders.
Compare 2 Bedroom Container Home Plans
Choose a plan for your household, budget and length of stay. Confirm dimensions, furniture fit and occupancy against the final drawings.
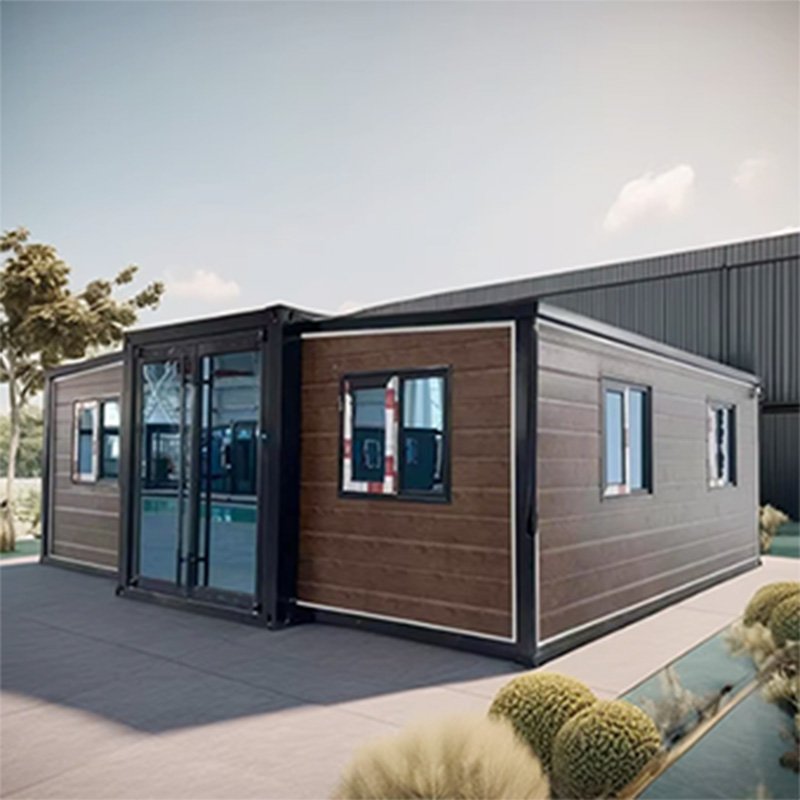
Approx. 37 m² combines compact bedrooms and basic living space for short stays or smaller rental projects.
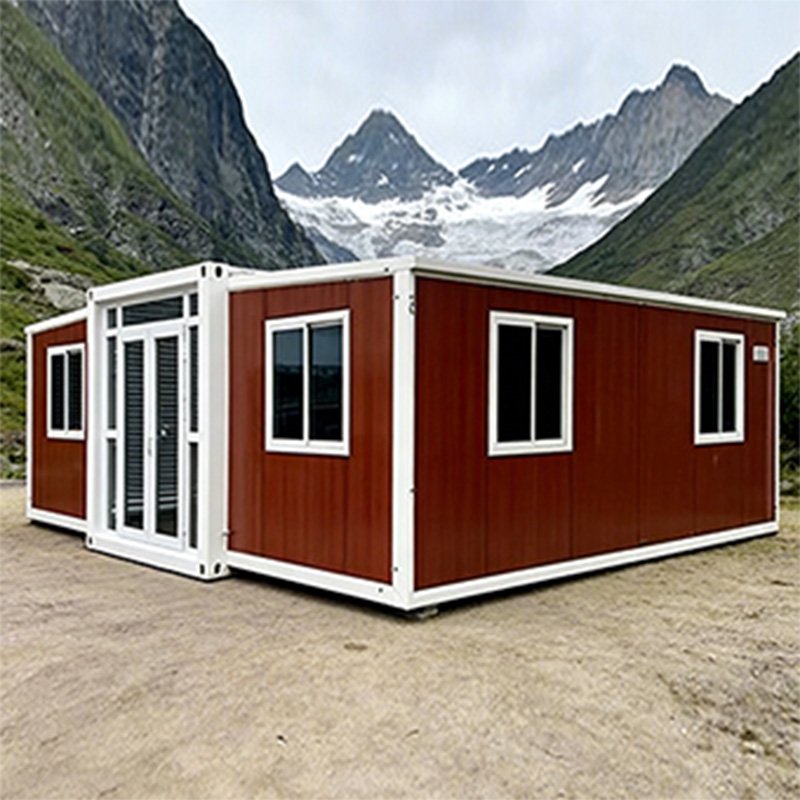
Approx. 57 m² balances bedroom space with living, dining and storage areas for small families and longer stays.
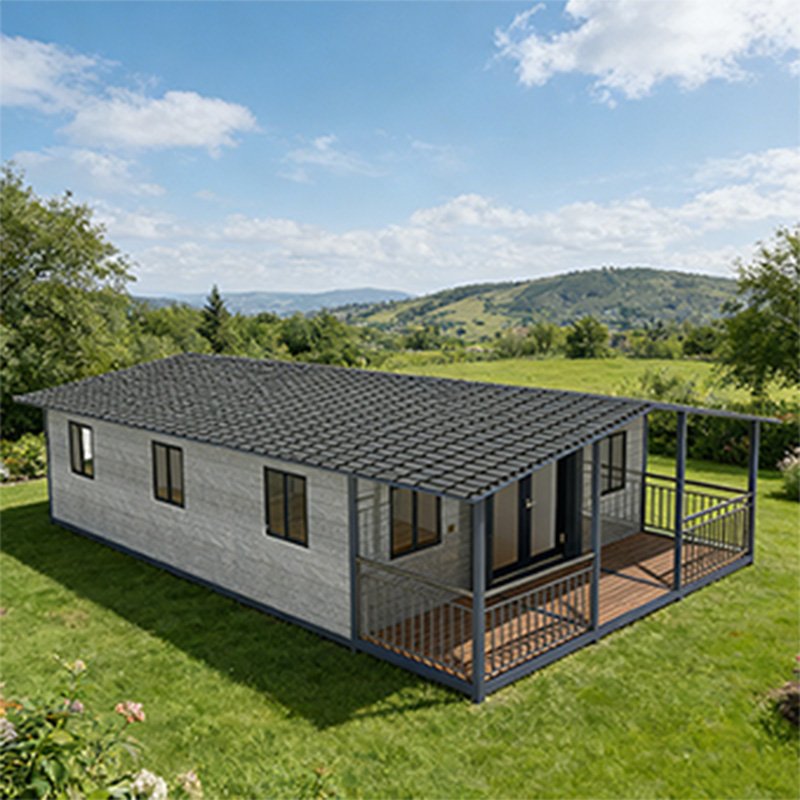
Approx. 74 m² offers more room for bedrooms, shared living and storage in family homes or holiday accommodation.
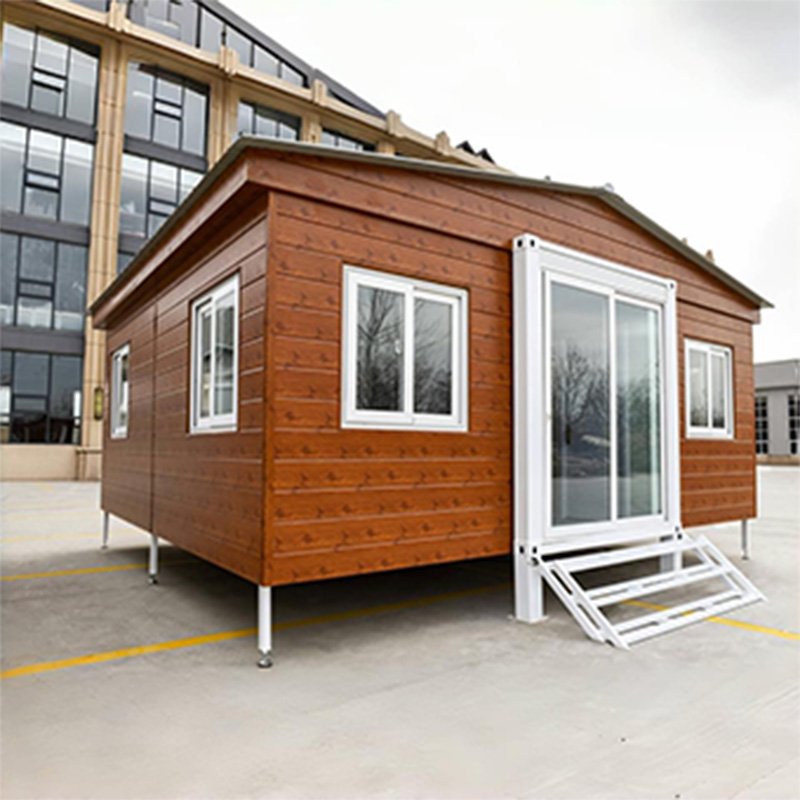
Start with an available two-bedroom plan, then select the kitchen design, doors, windows, finishes and fittings for your project.
Where a 2 Bedroom Container Home Fits
Two private bedrooms make the home easier to share. Select an application according to your occupants, rental model or project needs.
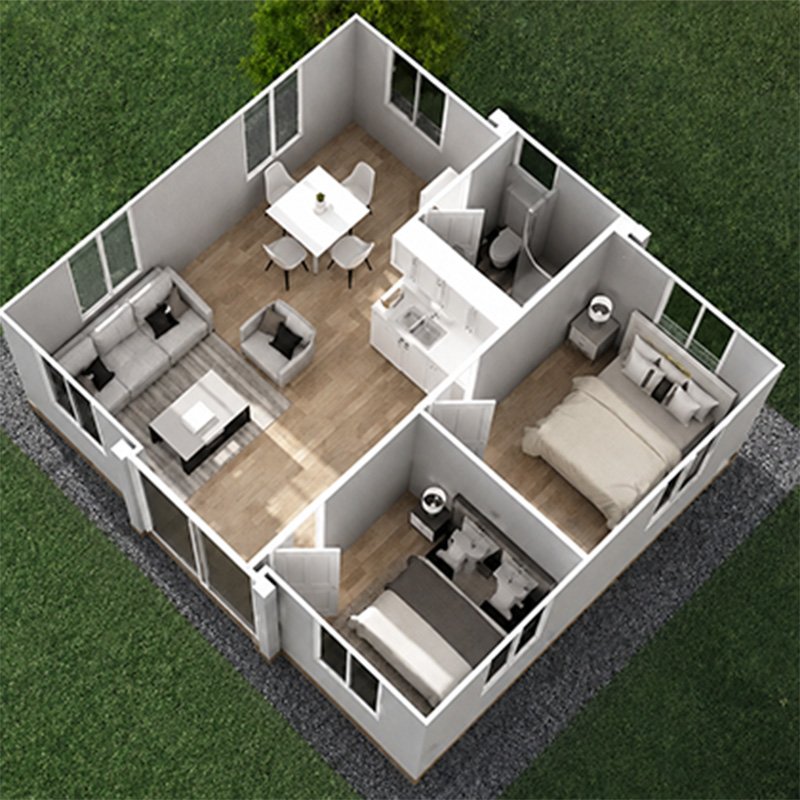 Small Family Home
Use the rooms as a main bedroom and a child’s room, guest room or study, with shared space for daily living and dining.
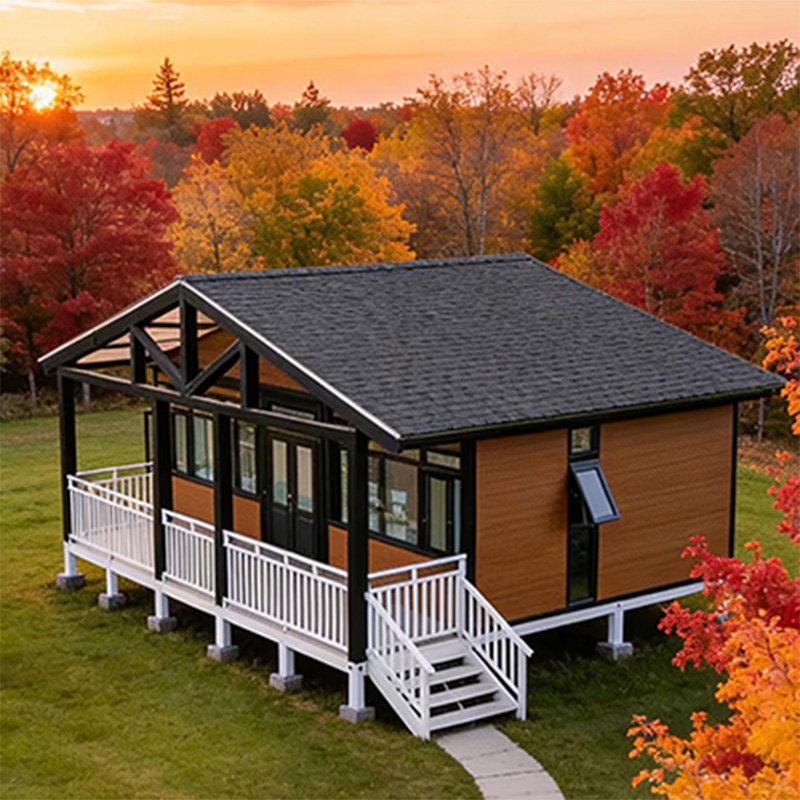 Backyard Home & Granny Flat
Create a separate home for parents, adult children or visitors while keeping their daily living space independent from the main house.
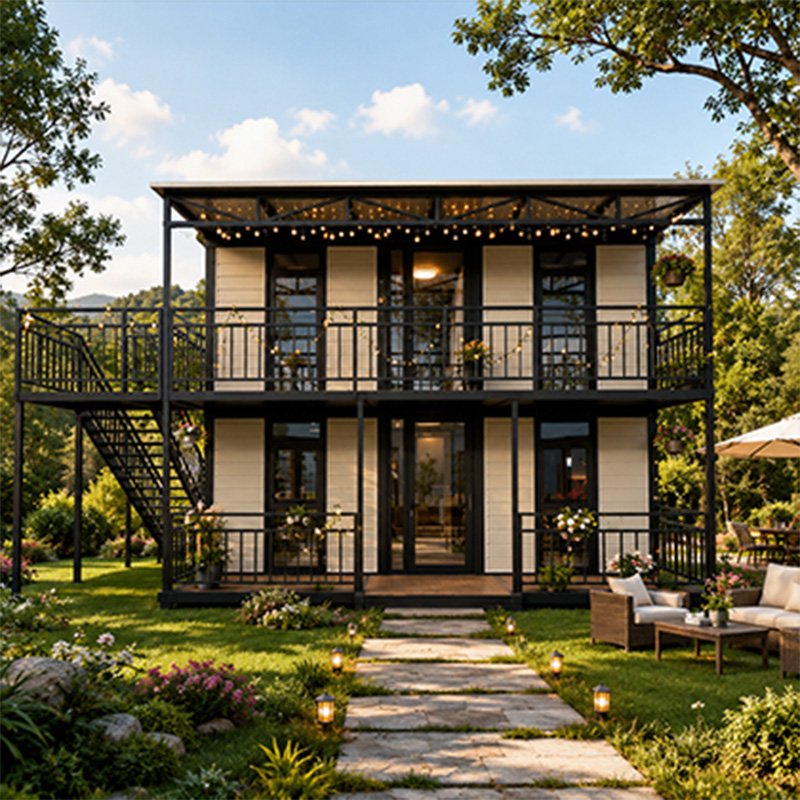 Holiday Home & Rental
Accommodate families or travelling companions in separate bedrooms for farm stays, camps, holiday projects and short-term rentals.
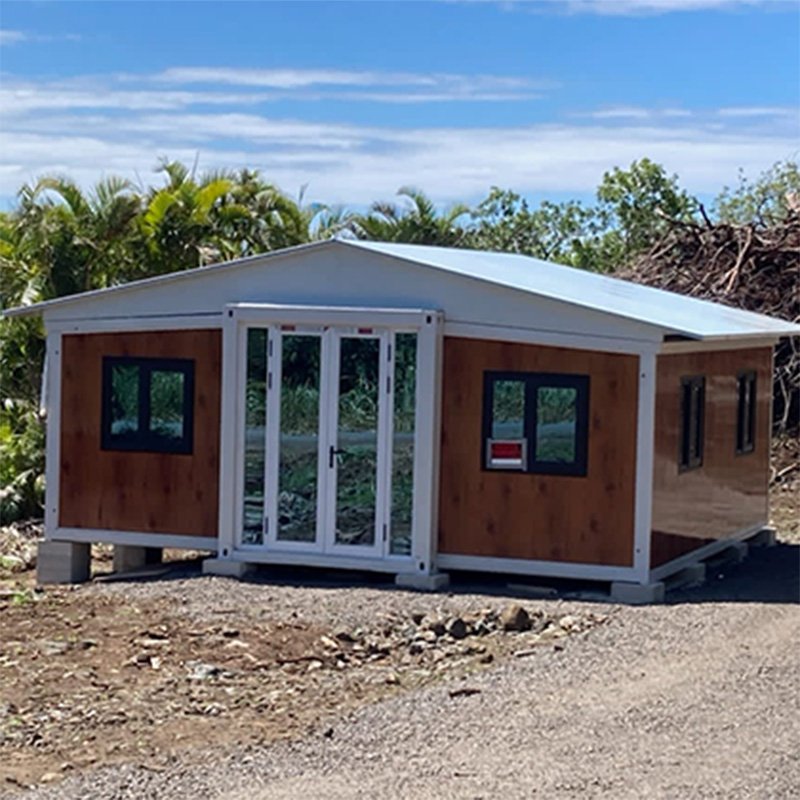 Worker & Project Housing
House workers or on-site teams near construction, mining or agricultural projects, with consistent configurations available for multiple units.
Configure Your 2 Bedroom Container Home
Select materials, finishes and utility specifications for your target market, climate and budget.

A hot dip galvanized steel frame with electrostatic spraying provides added corrosion and rust protection.

Choose available wall panels and insulation specifications according to the destination climate and intended use.

Select available styles, colours and glazing options to suit privacy, daylight and ventilation requirements.

Coordinate wall surfaces, ceiling, flooring and interior colours for family living or rental projects.

Choose cabinet layouts, quartz countertops, sinks and associated plumbing according to the confirmed configuration.

Select the toilet, basin, shower and instant electric water heater for the approved plan.

Confirm voltage, sockets, wiring and water connections according to your local project requirements.

Choose available wall colours, decorative finishes and roof styles within the confirmed production options.
See Inside Your 2 Bedroom Container Home
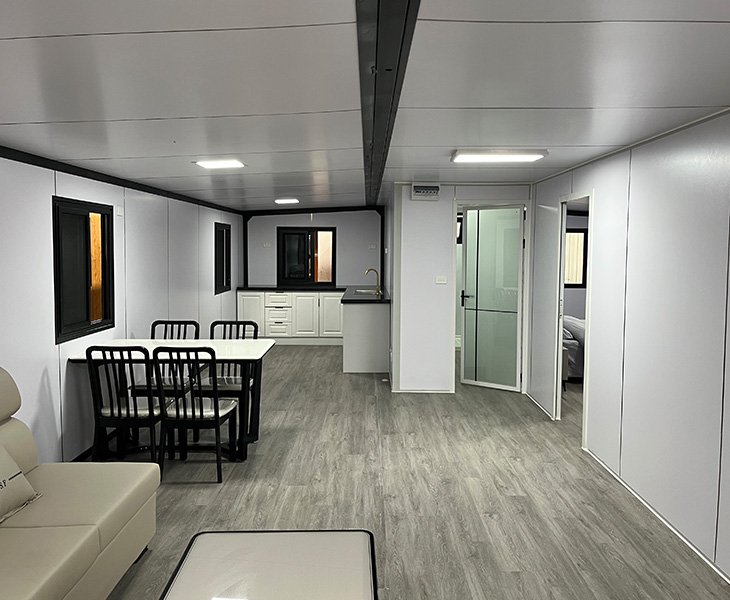
Before you choose a plan, walk through a finished home with us. You can view the living area, both bedrooms, kitchen and bathroom while checking the room proportions, daylight, doorway clearance and furniture space.
We label each video with the house size and floor plan, so you know exactly which layout you are viewing.
See How We Build Your 2 Bedroom Container Home
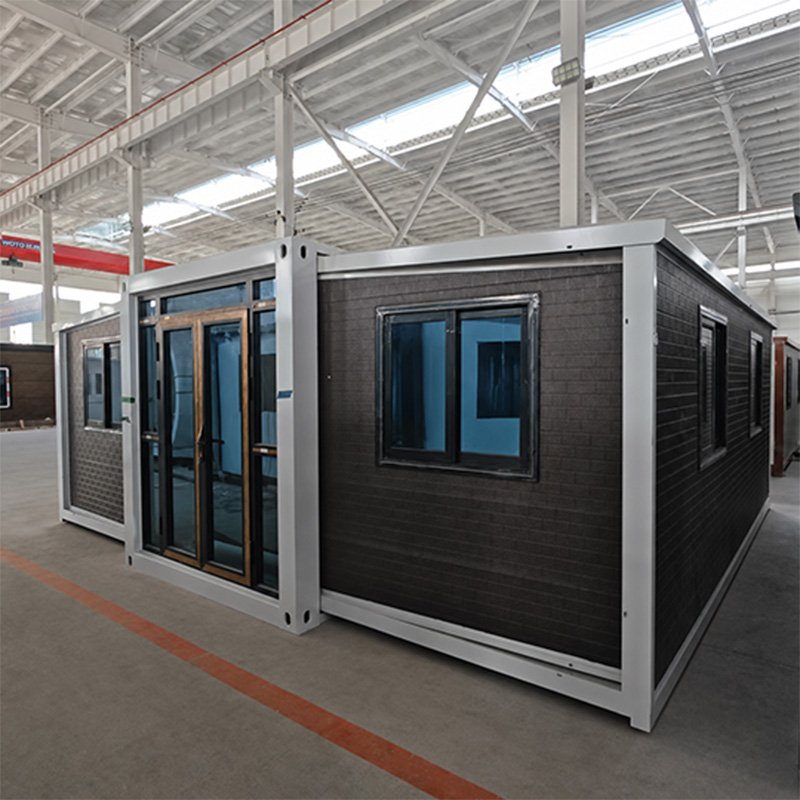
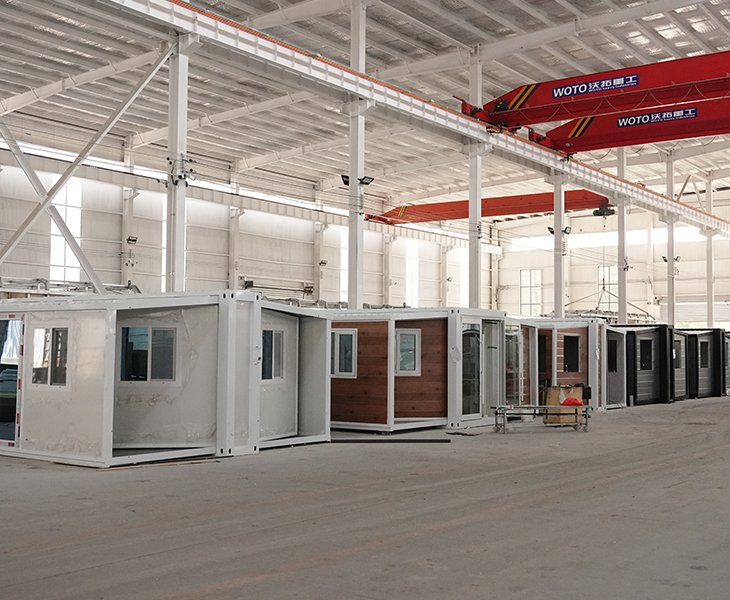
At Yihang Xinnuo, we show you how an approved specification moves through our factory, from steel-frame fabrication and surface treatment to wall, roof, utility and interior installation.
As a factory-direct 2 Bedroom Container Home manufacturer, we also show the inspection, packing and loading process, helping you understand how we prepare your order for shipment.
2 Bedroom Container Home Resources

Review specifications and floor plans for 20FT, 30FT and 40FT models, compare available configurations and view finished interiors before choosing your plan.

See how we manufacture and inspect your order through production videos, quality records, load and water-spray testing, pre-shipment checks and our factory VR tour.

Ask us for documents applicable to your model and target market, including CE, ISO 9001, WaterMark, SAA and Australian asbestos-free documentation.
2 Bedroom Container Home Projects
See how buyers in different markets worked with Yihang Xinnuo to confirm their plans, configurations and delivery requirements.
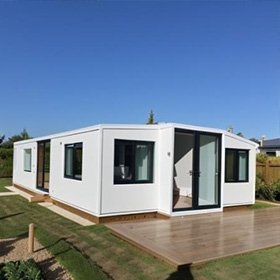
The buyer needed a separate home for family members and selected a 20FT two-bedroom plan. We confirmed the room arrangement, kitchen fittings, interior finishes and electrical specification before production. The completed unit was inspected, photographed and packed for shipment.
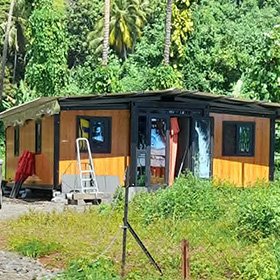
The customer required practical accommodation for an on-site team. A compact 2 Bedroom Container Home with consistent finishes and utility specifications was chosen for the project. We followed the approved configuration during production and recorded the inspection and loading process.
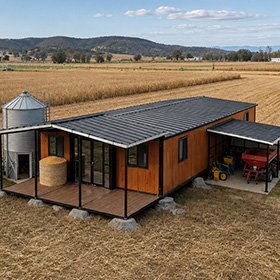
The buyer selected a 30FT plan for a farm accommodation project, providing guests with two private bedrooms and shared living facilities. Exterior colours, interior surfaces and kitchen fittings were confirmed before we arranged production, inspection and container loading.
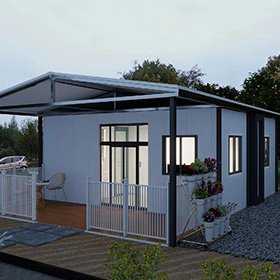
The customer required a more spacious two-bedroom layout for the rental market and selected a 40FT model. We reviewed the room dimensions, insulation, doors, windows and interior finish before production, then checked the completed home against the approved specification
You can order from just one unit. For bulk projects, we confirm pricing, production scheduling and container-loading plans according to your required quantity.
A standard configuration usually takes about 3–7 days. Bulk orders, special materials and customized configurations require a production schedule based on the final specifications.
Please provide your destination country and city or port, preferred house size, order quantity, intended use and required configuration. You should also tell us about any local electrical or plumbing requirements.
The kitchen and bathroom can be supplied according to your confirmed configuration. Furniture, appliances and other equipment are included only when specified in the final quotation.
The house price, sea freight, import duties and local construction costs are normally confirmed separately. Your final quotation will clearly state the trade terms and included supply scope.
The loading quantity depends on the house size, interior configuration, packing method and combination of models in your order. We prepare the loading plan after confirming these details.
You will normally need a suitable site and foundation, lifting equipment, an installation team, external utility connections and any required local approvals. Exact requirements depend on your site conditions.
When the site, foundation, lifting equipment and workers are ready, one unit normally takes about five hours to unfold and complete the main installation. Foundation work, external utility connections and finishing work are not included in this estimate.
We can configure the voltage, sockets and pipe connections according to the requirements you confirm. Final compliance and approval should be checked with your local authority or qualified professionals.
We provide a 10-year structural warranty for the external steel frame, subject to the conditions stated in the contract and official warranty terms. After delivery, our team can also provide installation guidance, online assistance and after-sales support.
There is no single occupancy figure for every plan. Actual capacity depends on the house size, bed types, furniture, length of stay and local occupancy rules. Tell us who will use the home so we can recommend a suitable layout.
Not every two-bedroom plan has the same internal dimensions. Send us your mattress sizes and storage requirements, and we can mark the furniture on the floor plan to check walking space, door clearance and wardrobe depth.
The floor plan, materials, colours, utilities and fittings should be approved before production begins. Changes requested after steel cutting, wiring or interior installation may cause additional costs and extend the production time

