
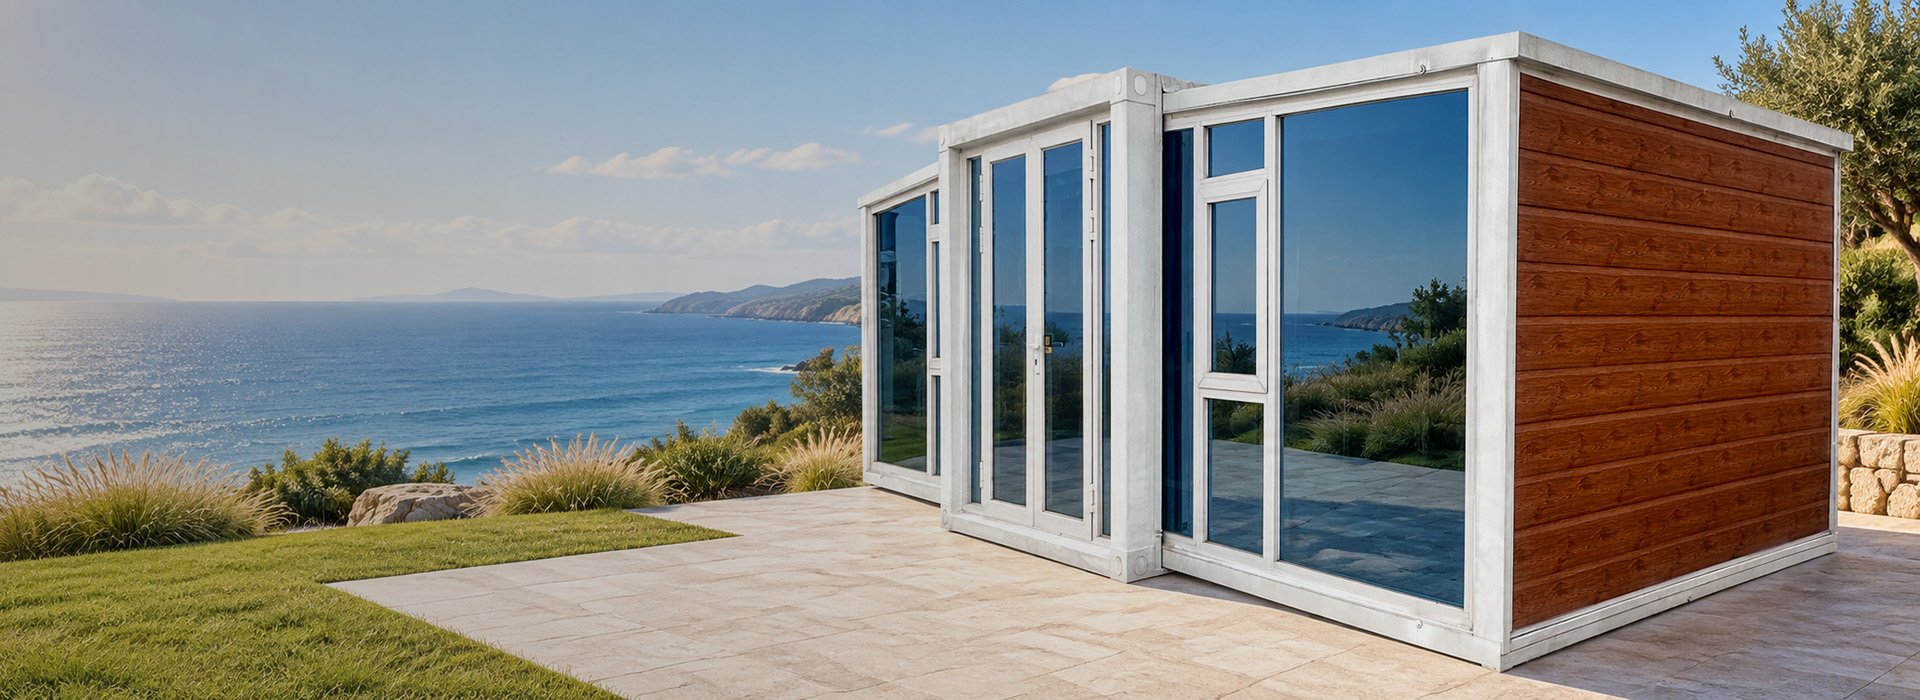
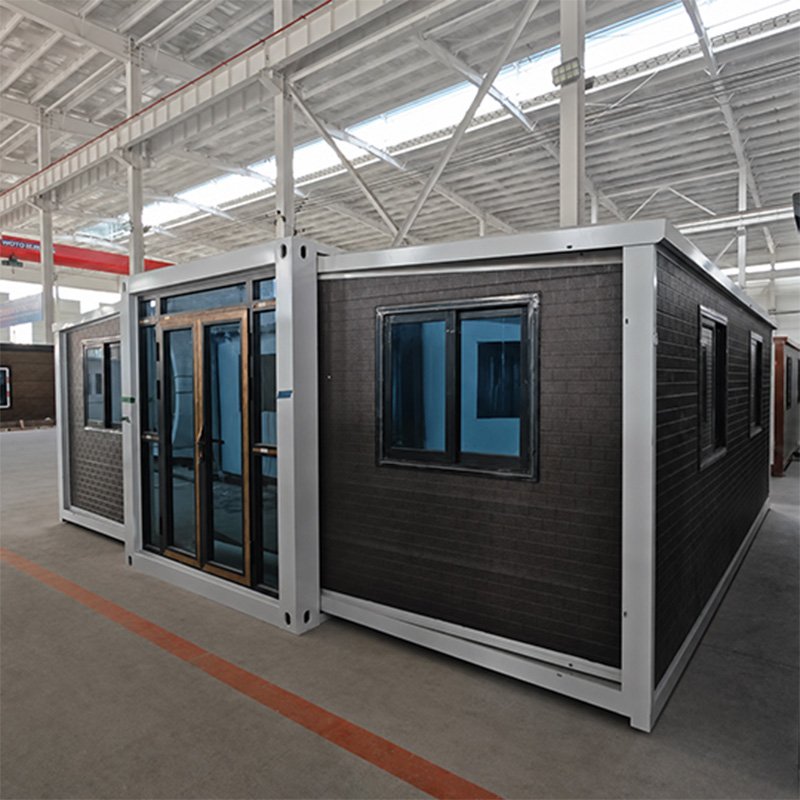
Compact to Ship, Practical When Expanded
- 2,900 mm length in transit
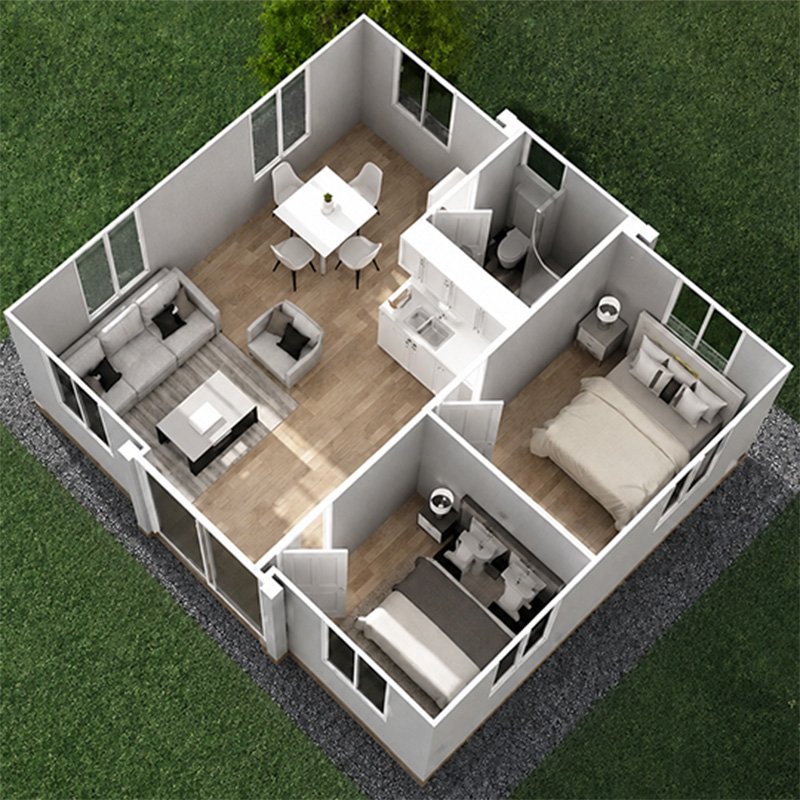
- About 18.5 m² of usable space after expansion
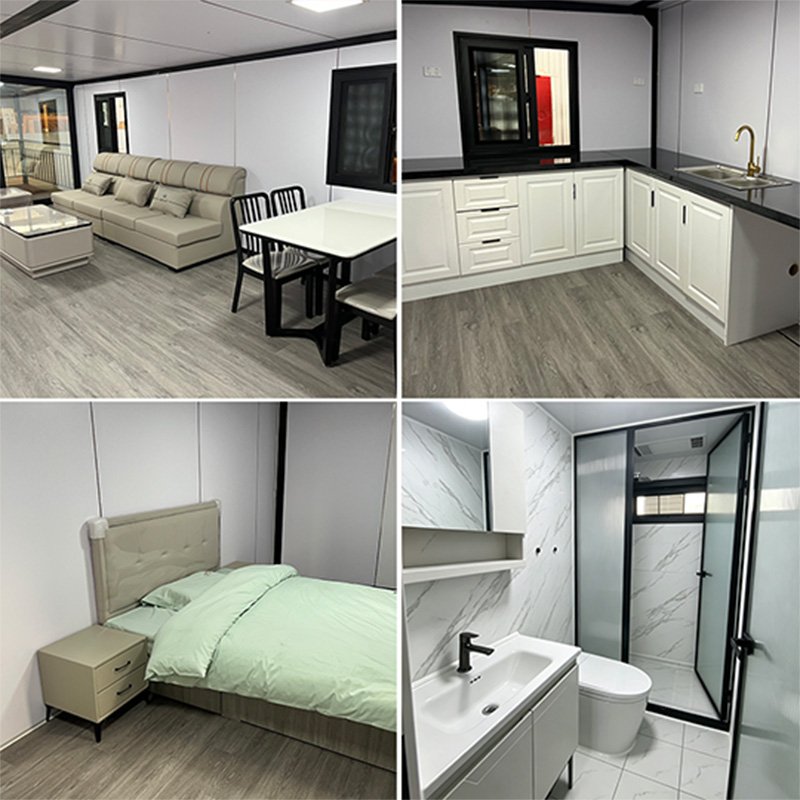
- Flexible rest, kitchen, bathroom or workspace layouts
- Well suited to limited sites and compact space needs
- Compact form simplifies storage and shipment planning
- Start with 1 unit or scale to project quantities
One Factory Behind Your 10ft Container House
From the first steel component to the final export package, your 10ft Container House moves through one coordinated production system at Yihang Xinnuo. Our 30,000 m² production base, 20+ designers and annual capacity of up to 8,000 units allow us to manage both one-unit orders and phased project deliveries. This capability is backed by 30+ years of manufacturing experience and exports to 130+ countries and regions.
One 10ft Container House, Multiple Uses
Around 18.5 m² after expansion gives you practical space for accommodation, rental, guest use or everyday work.
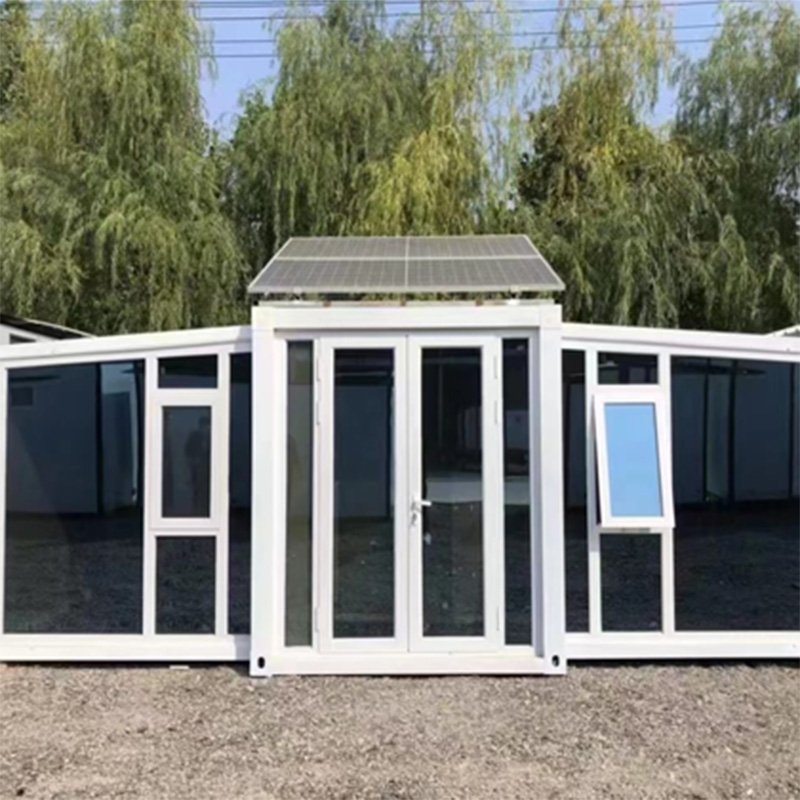 Compact Living
Plan a sleeping area, compact kitchen and bathroom for personal stays or individual staff accommodation.
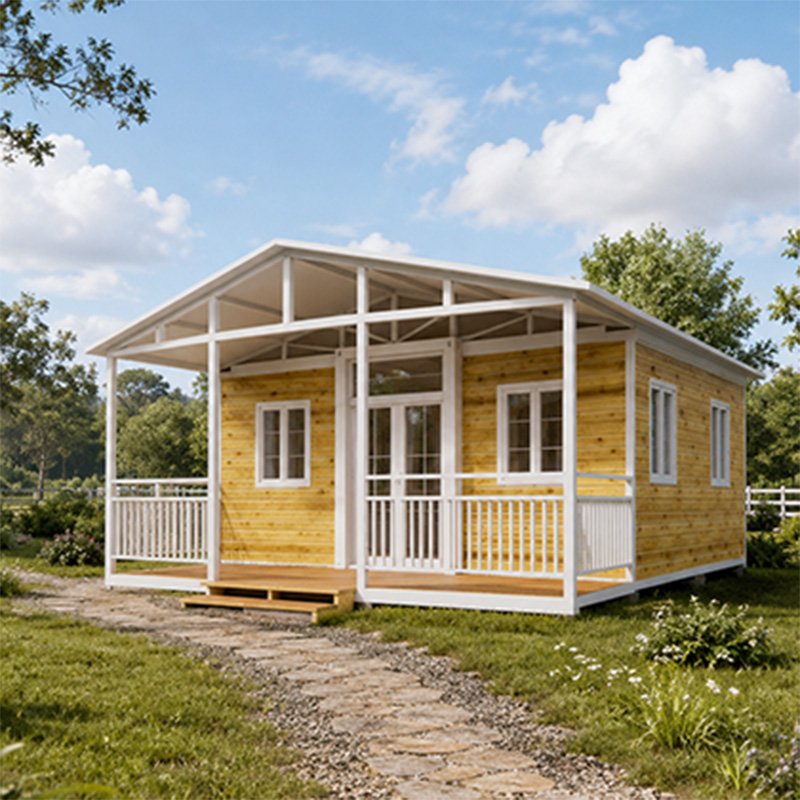 Backyard Guest Room
Add a separate space for visitors, farm stays or quiet work where the available site area is limited.
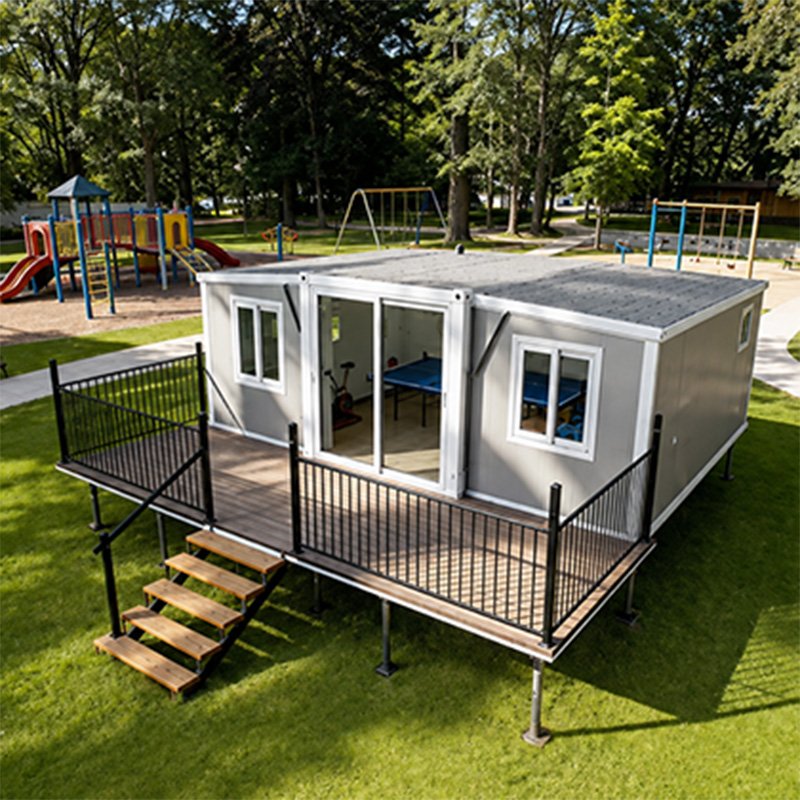 Rental & Camp Units
Repeat one layout and finish package across short-stay rentals, campsites or farm accommodation projects.
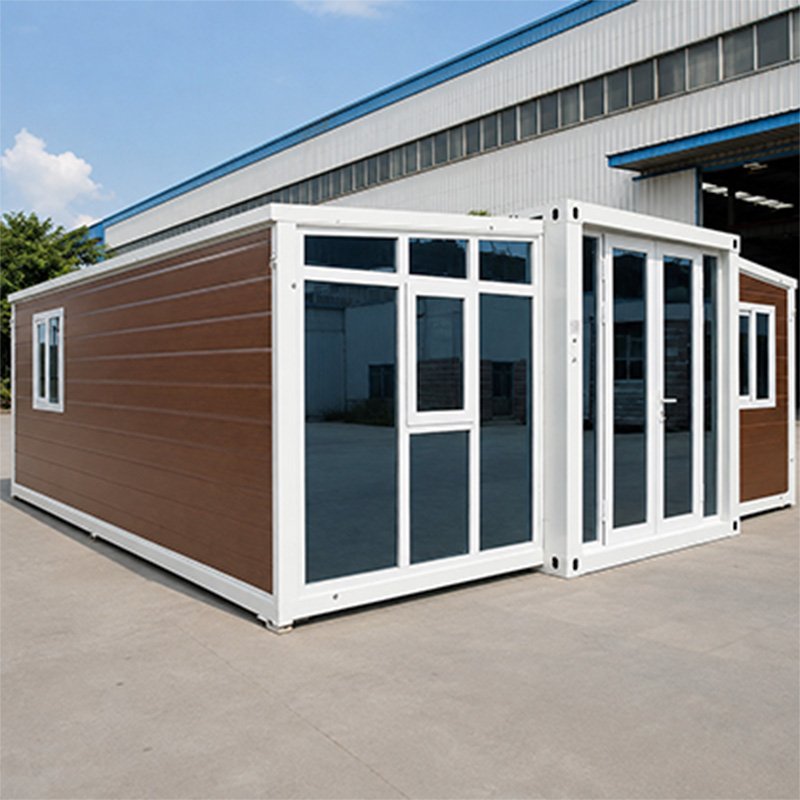 Office & Reception
Choose an open layout for a site office, reception room, guard booth, ticket point or display space.
Configure Your 10ft Container House
Yihang Xinnuo adapts the specification to your intended use, destination and budget. Final production and supply follow the approved drawing, quotation and configuration list.

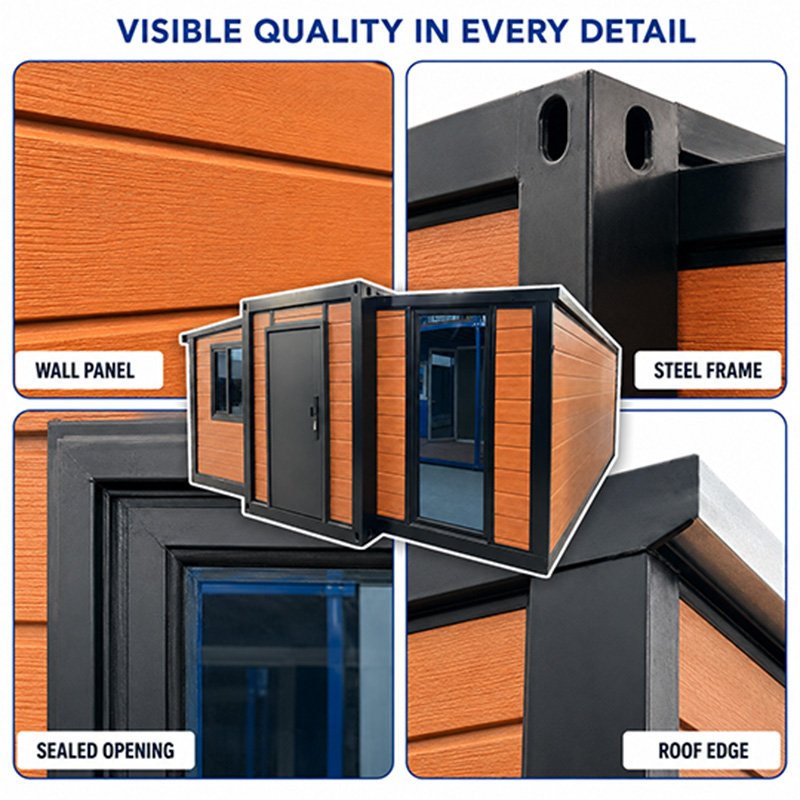
Hot-dip galvanized steel and electrostatic coating help resist corrosion and rust.

Choose panel thickness and insulation materials around the climate and intended use.

Adjust styles, quantities and positions to improve light, airflow and movement.

Coordinate the walls, ceiling, flooring and colours with your planned application.

Fit cabinets, a quartz worktop, sink and plumbing into the available space.

Select a toilet, basin, shower and instant water heater for your specification.

Confirm voltage, sockets, lighting and plumbing details before production begins.

Reposition partitions and functional areas where space and production conditions allow.
10ft Container House Production Process
See how an approved specification becomes a finished home. As a factory-direct 10ft Container House manufacturer, Yihang Xinnuo coordinates steel-frame fabrication, anti-corrosion treatment, wall assembly, interior fitting and utility preparation, keeping the dimensions, materials and details aligned throughout production.
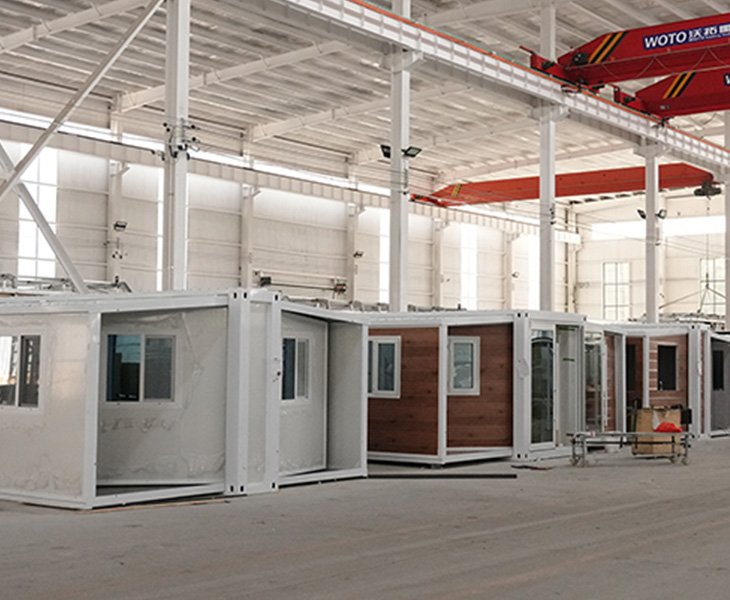
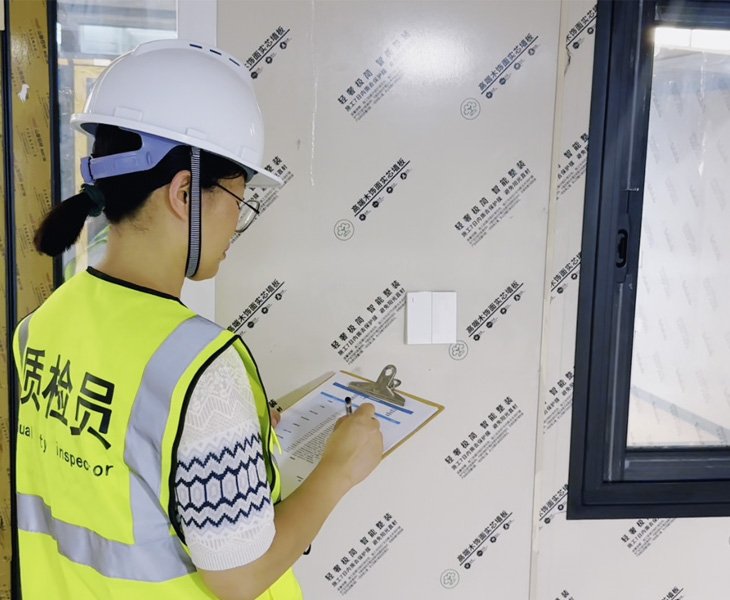
Inspection, Packing and Loading
Loading begins only after your 10ft Container House passes our pre-shipment review. We inspect the structure, connections, doors, windows, utilities and interior finish, together with structural load testing and water-spray testing at key areas.
After approval, surfaces are protected, loose parts are labelled and counted, and the folded unit is secured according to the packing plan. We record the loading process so you can confirm the shipment before dispatch.
10ft Container House Resource Hub

Compare dimensions, structural details, configuration choices, layout references and real interior footage before finalizing your order.

Use unfolding videos, setup instructions, site notes and utility guidance to arrange access, equipment and connection work before arrival.

See production, inspection, load and water-spray testing, packing, container loading, factory VR and certificates available for your selected market.
10ft Container House Projects
See how this compact model has been configured for rental, guest, reception and personal use across four markets.
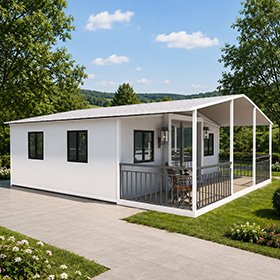
A rental operator selected a 10ft Container House with a sleeping area, compact kitchen and bathroom. The finished unit was delivered for independent short-term accommodation.
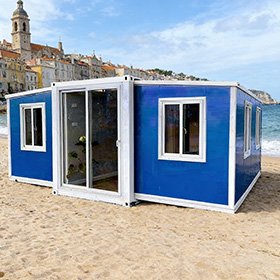
A countryside accommodation buyer used the model as a private guest room. Sleeping, washing and storage functions were arranged within one compact layout.
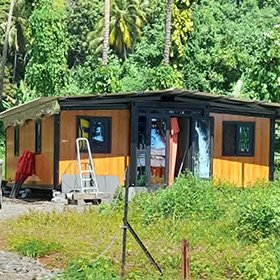
An open-plan unit was produced for visitor reception. Front windows, lighting and socket positions were adjusted to create a practical space for welcoming guests.
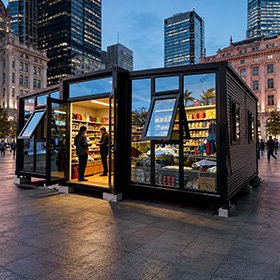
An individual buyer requested a compact one-person home with a sleeping zone, kitchenette and bathroom. Production and inspection updates were shared before packing and loading.
Honest Reviews
The 10ft Container House fits our limited site better than a larger model. Although the space is compact, the sleeping area, kitchenette and bathroom are arranged clearly. We received production updates before shipment, and the house arrived with the confirmed fittings. The installation information was easy to follow, and our questions were answered quickly.
 Customer from SpainSingle-Unit Buyer
We ordered several units with the same layout and exterior colour for our project. The factory shared progress photos, inspection results and loading records before dispatch. The dimensions and interior configurations were consistent across the order, and the labelled accessories made on-site preparation easier. Communication remained responsive throughout the order.
 Project Partner from the UKProject or Dealer Buyer
Yes. The MOQ for a 10ft Container House is 1 unit. For larger orders, production and pricing are arranged around your quantity, specification and delivery schedule.
Send your destination city or port, expected quantity, intended use and required interior fittings. Clearer project details allow us to calculate the house and shipping costs more accurately.
Inclusions depend on the confirmed trade terms. Ocean freight, import duties, customs clearance, foundations, lifting and local installation are excluded unless clearly listed in the quotation.
Under the standard packing plan, one container can hold 4 units. Custom layouts, fittings or packaging may change this quantity, so we confirm the loading plan after finalizing your specification.
You should prepare the foundation, delivery access, unloading or lifting equipment, installation workers and external utility connections according to your site conditions and installation documents.
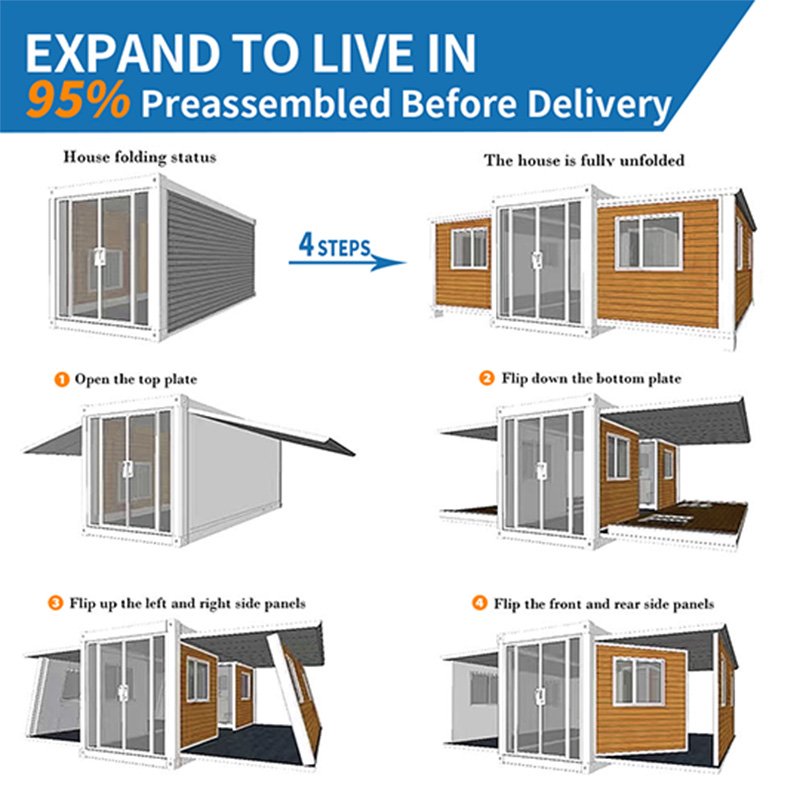
With the foundation, equipment and workers ready, the main unfolding and installation take approximately 5 hours. Foundation work, external utility connections and other site work are not included.
We can configure the voltage, outlets, wiring and plumbing around your confirmed requirements. Please provide the correct standards before production and verify local compliance independently.
After order confirmation, we can provide the relevant layout, configuration and installation files. For installation or accessory issues, send us your order details and site photos or videos. Warranty coverage follows the contract.
Only items listed in the confirmed quotation and configuration list are included. Fixed kitchen and bathroom fittings can be supplied, while beds, tables, sofas and wardrobes must be confirmed separately.
A standard unit typically takes around 3–7 days after the specification is confirmed. Order quantity, custom requirements and the current production schedule may affect the final completion date.
Partitions can be adjusted where space allows, but several bedrooms would significantly reduce the living and circulation areas. For separate bedrooms, a larger model is usually more practical.
This depends on your climate, insulation, utility specification and local building requirements. Tell us the intended use and destination before production, and confirm permanent-use approval locally.
Yes. Mixed layouts, colours and interior packages can be arranged when confirmed before production. Multiple specifications may affect pricing, lead time and the final loading plan.
Changes are easiest before the drawing and configuration list are approved. Once production begins, revisions may be limited and could affect the cost or completion date.
Regularly inspect roof drainage, exterior coatings, seals, movable connections, doors and windows. Any damaged coating or sealant should be repaired promptly, while utilities should be checked by qualified local professionals.

