
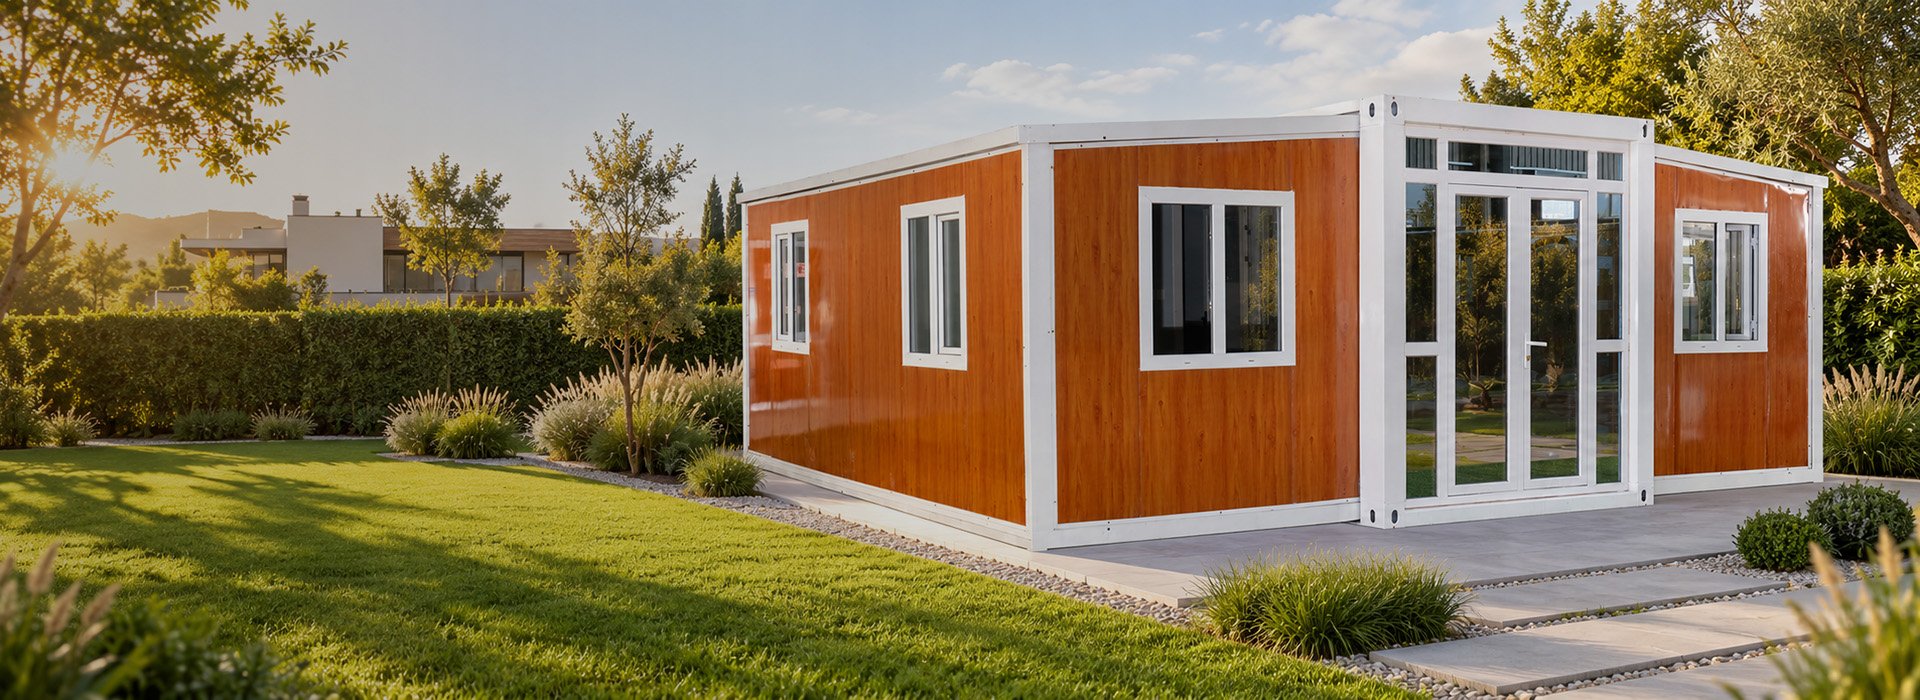
What Is a 20ft Container House?
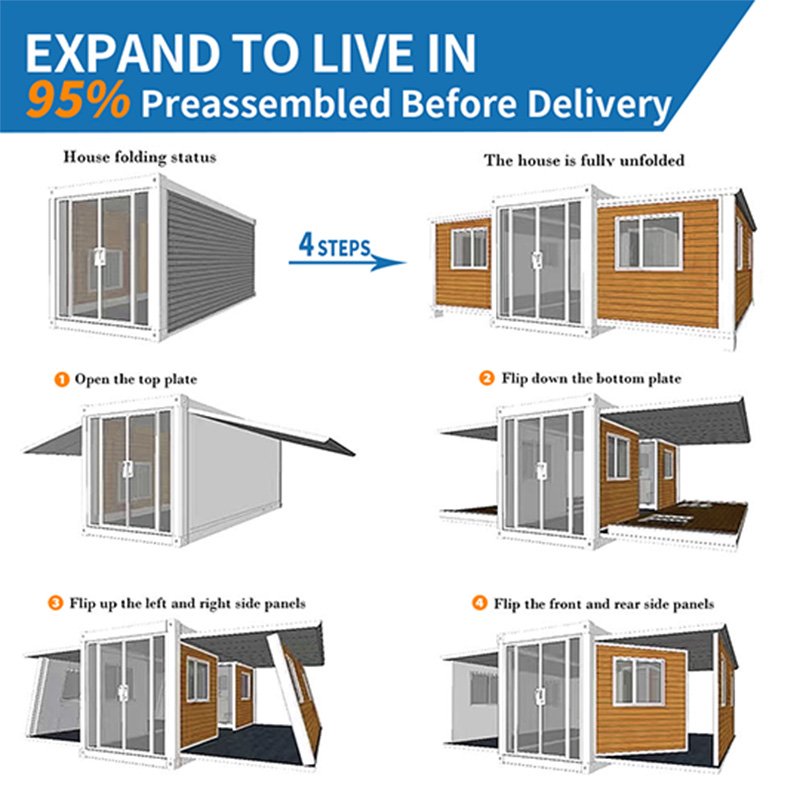
- Dual-side expansion creates a wider and more practical living space
- Folded size: 5,900 × 2,200 × 2,480 mm
- Expanded size: 5,900 × 6,300 × 2,480 mm
- 37 m² expanded space with a 2.24 m clear height
- Reference weight: approx. 3.2 tonnes, depending on configuration
- Supports 1–3 bedrooms with living, kitchen and bathroom areas
A Manufacturer of 20ft Container House
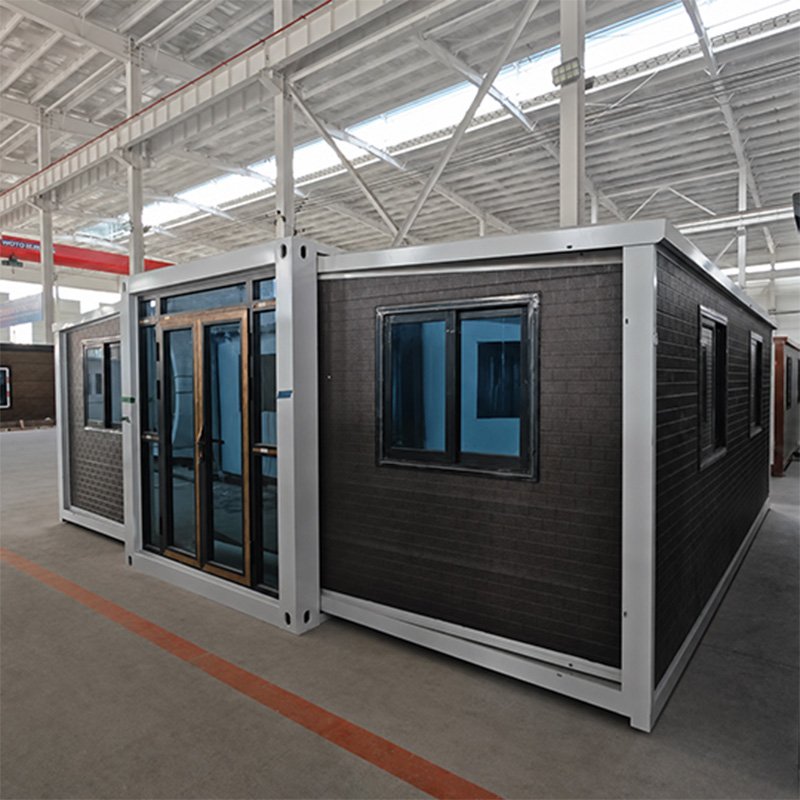
Yihang Xinnuo manufactures each 20ft Container House as a complete prefabricated home and ships it folded—not as separate structural parts. At our 30,000 m² production base, 20+ designers and experienced teams manage plan confirmation, steel processing, complete home assembly, inspection and export packing. With 30+ years of experience, annual capacity of up to 8,000 units and buyers in 130+ markets, we support private, dealer and project orders.
1–3 Bedroom Floor Plans
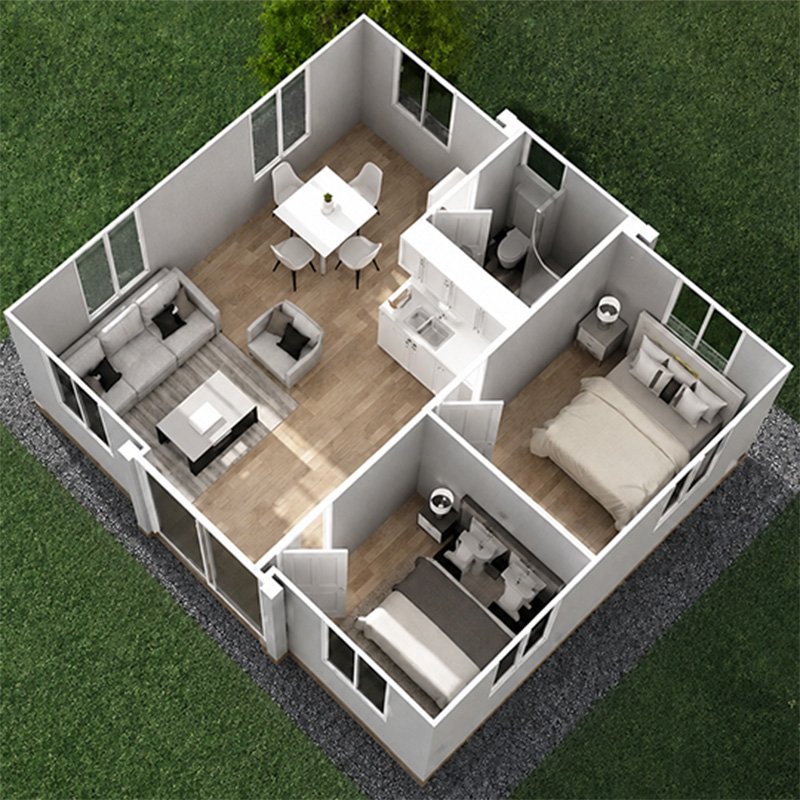
Choose a 20ft Container House layout around your space and occupancy needs. The two-bedroom plan offers the best balance within approximately 37 m².
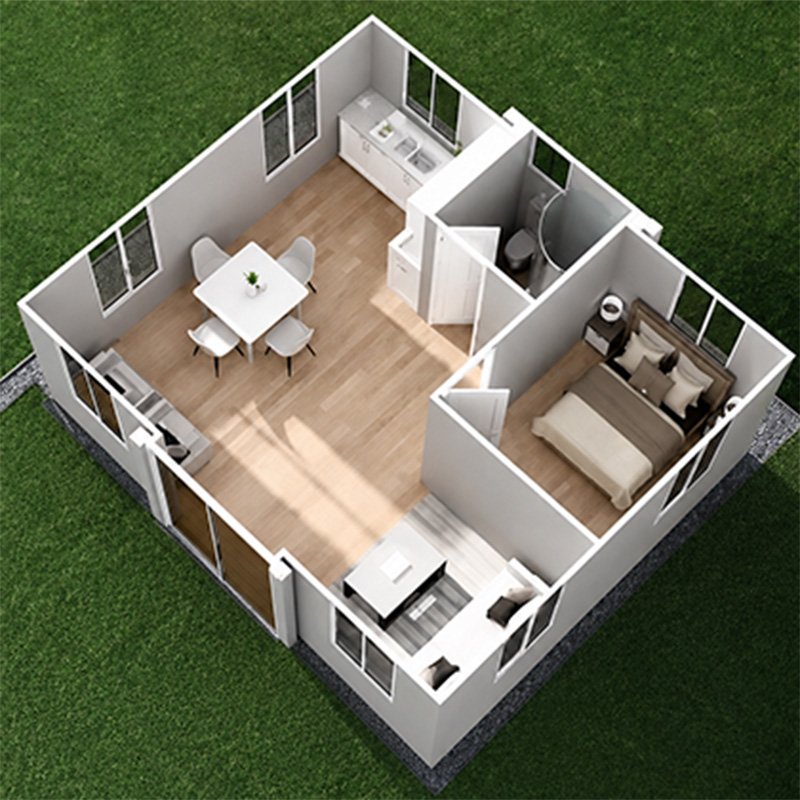 1-Bedroom Comfort Layout
Gives more room to the living area, kitchen and storage for couples, holiday stays or premium rental units.
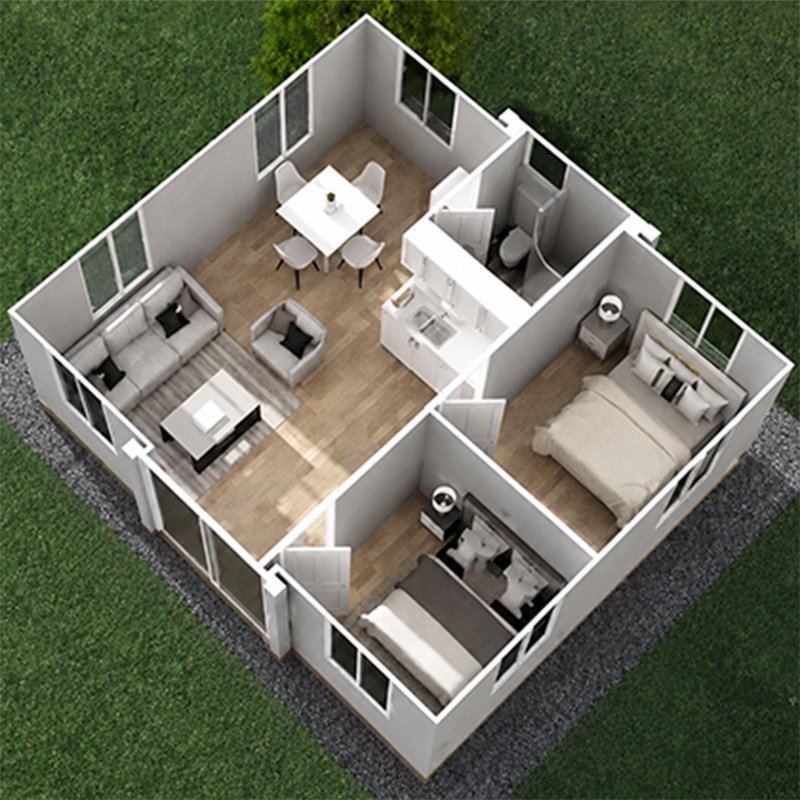 2-Bedroom Family Layout
Our recommended plan combines two bedrooms, one bathroom, a kitchen and living-dining area for families, Granny Flats or long-term rentals.
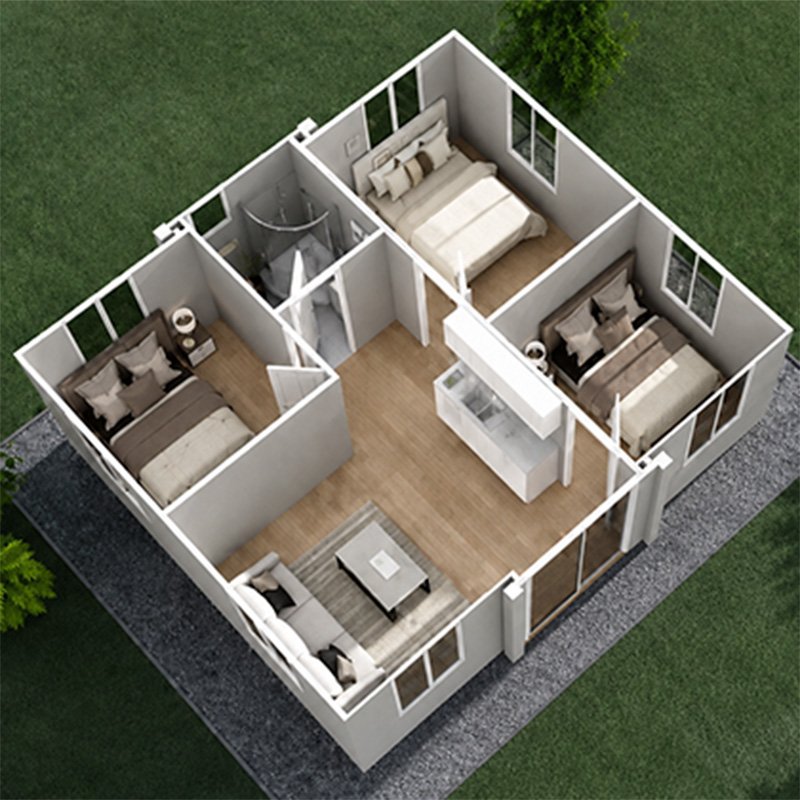 3-Bedroom Compact Layout
Adds another sleeping room for higher occupancy, with more compact bedrooms, walkways and shared living space.
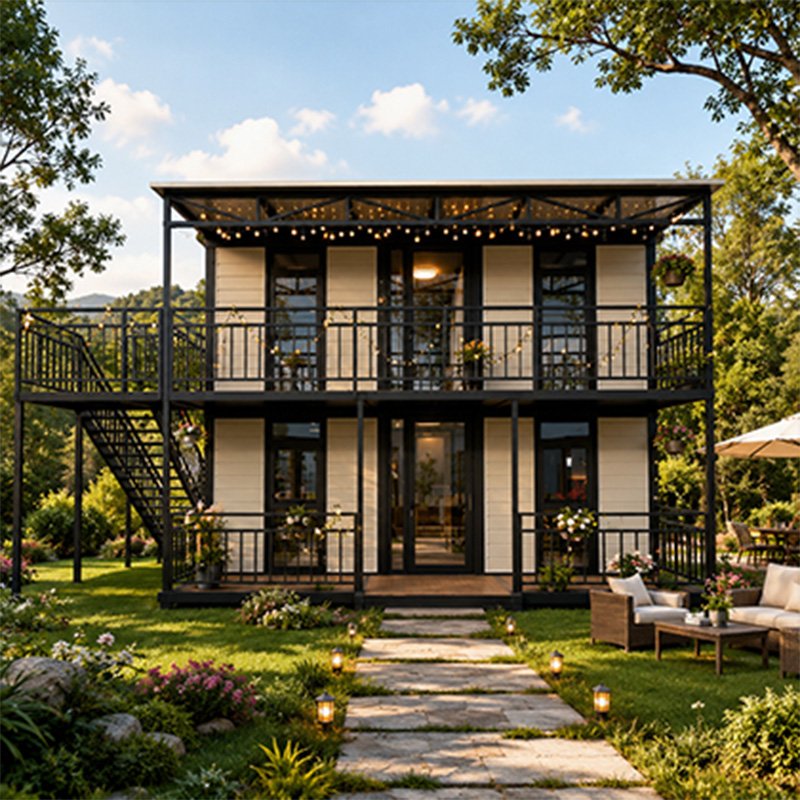 Custom Floor Plan
Adjust room sizes, kitchen, bathroom, doors, windows, storage and circulation to suit your approved project requirements.
Eight Systems for a Complete 20FT Home
Before production, we define the materials, finishes and installed systems for your 20ft Container House. The approved specification determines what your order includes.

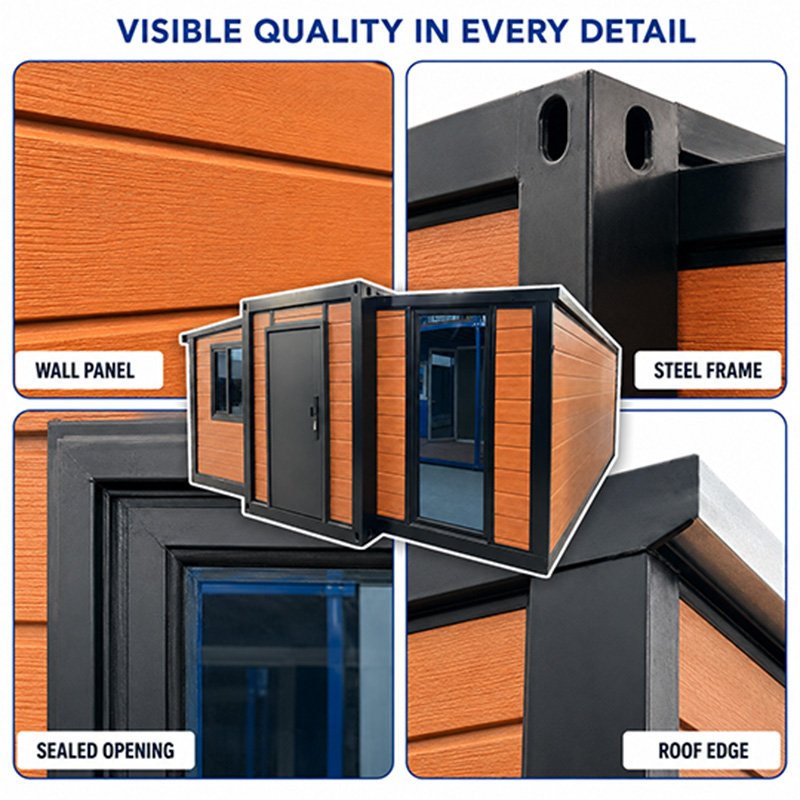
Hot-dip galvanized steel with electrostatic coating for improved corrosion and rust resistance. Frame colours can match your exterior design.

Choose 50–100 mm EPS, PU or rock wool sandwich panels to suit your climate and budget.

Select PVC or SPC finishes in different colours and textures over the structural subfloor.

Aluminium frames, 5+9+5 double-glazed tempered glass and continuous seals, with sizes and openings confirmed before production.

Configure cabinets, a sink, drainage and a quartz-stone countertop around your approved floor plan.

Choose a toilet, shower, basin, vanity, storage mirror and optional wet-and-dry separation.

Voltage, sockets, switches, wiring and water points can follow your requirements. Local professionals complete the final connections.

Select flat, sloped or gable roofs, terraces, exterior colours, finishes and matching door or window styles.
Where a 20FT Home Fits Best
At approximately 37 m², a 20ft Container House offers a practical footprint for private living, rental use and smaller accommodation projects with 1–3 bedroom layouts.

Choose a one- or two-bedroom plan with dedicated kitchen, bathroom and shared living areas for everyday use.

Create a guest suite, parents’ residence, Granny Flat or independent space beside your main home.

Prepare consistent layouts and finishes for long-term rentals, compact accommodation or Airbnb use.

Add private guest units to resorts, farm stays or camps with coordinated exterior designs.

Select a compact two- or three-bedroom layout for employee housing and temporary project stays.

Display the 20FT model locally and support buyer discussions with floor plans and technical information.
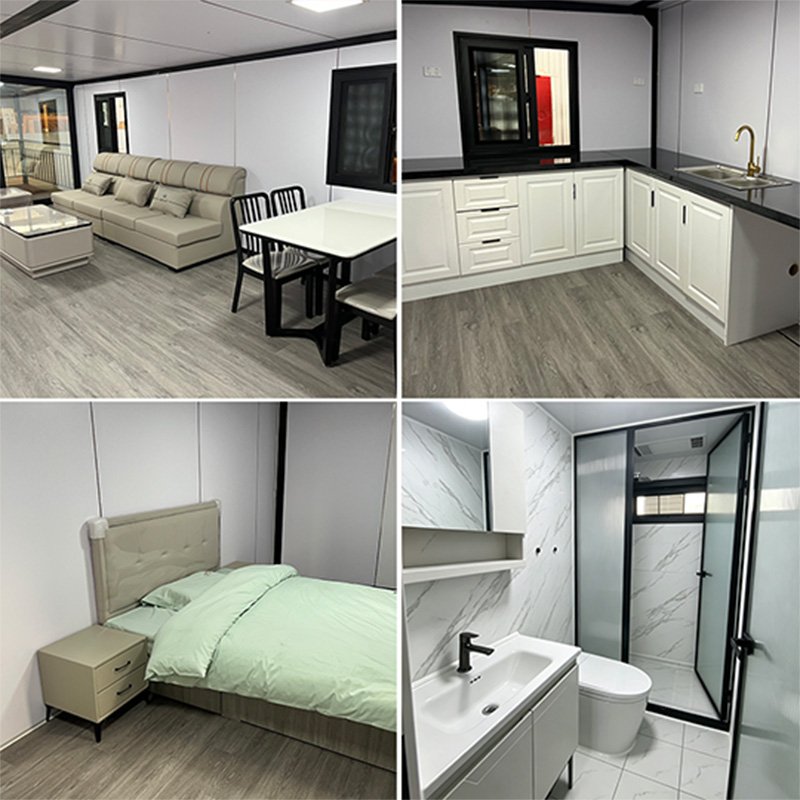
Inside a 20ft Container House
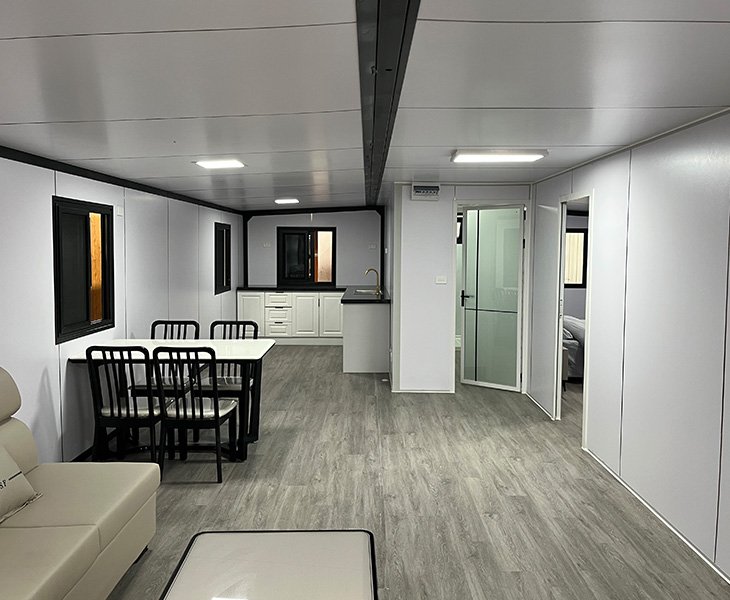
See how approximately 37 m² of expanded space is arranged for everyday living. This video takes you inside a completed 20ft Container House, showing the bedrooms, living area, kitchen, bathroom, cabinetry, doors and windows.
You can also review the natural lighting, interior circulation, wall and floor finishes before choosing your preferred 1–3 bedroom layout and configuration.
Inspected and Packed for Shipment
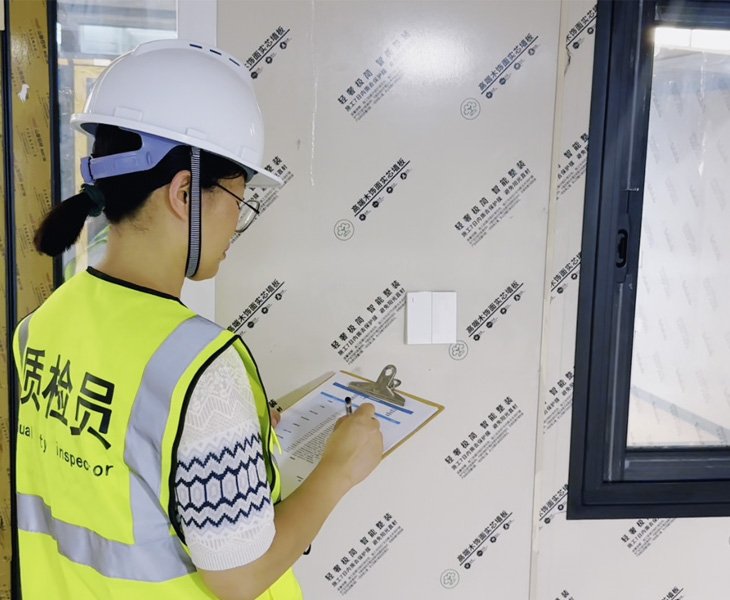
Before packing your 20ft Container House, we carefully inspect the structure, connections, doors, windows, utilities and interior fittings.
We also complete structural load and water-spray tests. Only after passing our checks is your house securely protected, packed and prepared for shipment.
20FT Product & Planning Resources

Use the 20ft Container House brochure to compare dimensions, standard specifications, optional equipment and finish choices before confirming your order.

Request 1–3 bedroom layouts, service-point drawings, site checklists, installation guidance and relevant supporting certificates. Approval requirements still need independent local confirmation.

Tour completed interiors, follow unfolding and installation, and watch factory production, inspection, protection and loading. You can also explore our facility through VR.
Four Projects, Four Different Needs
These 20ft Container House projects were planned around different sites, occupants and sales goals. Approved drawings and configuration lists guided each order through production, inspection and packing.
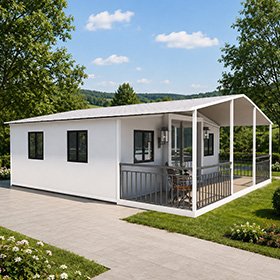
The buyer needed two private bedrooms on a compact residential plot. We kept the bathroom near the central service area, opened the kitchen toward the living room and confirmed every window and outlet position before production.
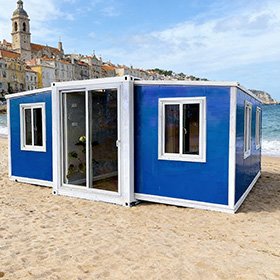
The operator wanted five matching guest units for couples. We standardised the layout, kitchen, bathroom fittings and exterior colour, then approved one sample configuration before batch production. Every unit was checked against the same list before packing.
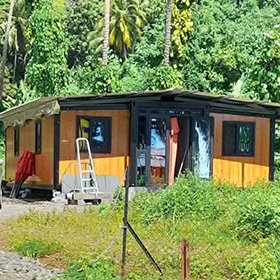
The buyer required two backyard homes with separate sleeping rooms and a practical shared area. Door swings, window positions, kitchen services and utility points were marked on the drawings before production. Loading photos and installation files were prepared for the site team.
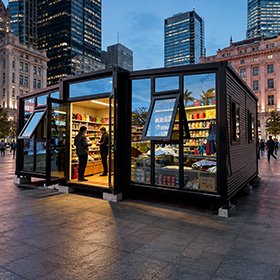
The dealer ordered a mix of one- and two-bedroom plans for local buyers. We aligned wall colours, window styles and core fittings across the batch while retaining two approved layouts. Technical sheets, inspection records and packing details accompanied the order.
What Our Buyers Say
We chose the two-bedroom plan for our 20ft Container House. The bedrooms are compact, but we still have a separate kitchen, bathroom and living area, which works well for us. During production, the team sent photos and videos, and the doors, windows and interior fittings matched the drawings we approved.
 Residential Customer2-Bedroom 20FT Home
After the first batch arrived, our team unfolded the houses by following the installation documents. We had a few questions at the site, and both the sales and technical teams responded quickly. That support made the first installation easier and gave us more confidence when discussing the next order.
 Dealer CustomerMulti-Unit 20FT Order
The minimum order quantity for a 20ft Container House is one unit. We support individual home buyers, dealers and multi-unit project orders.
Please provide your destination country or port, order quantity, intended use, preferred floor plan and main configuration requirements. We calculate the quotation according to the confirmed details.
This depends on the agreed trade terms. Ocean freight can be calculated separately, while import duties, customs clearance, port charges, inland transport, crane hire and site work are normally handled locally.
A standard unit usually takes approximately 3–7 days to produce. The final lead time depends on the order quantity, level of customisation and current production schedule.
Loading quantity varies with the final dimensions, installed equipment and packaging method. We confirm the actual quantity and loading plan after your configuration is approved.
You should prepare site access, a suitable foundation, unloading equipment, a crane, installation workers and external utility connections. Local permits should also be confirmed in advance.
Changes may be possible before production begins. Once materials have been prepared or manufacturing has started, modifications could affect the cost and delivery schedule.
We provide installation documents and remote technical guidance to help your team unfold, position, secure and seal the house. Any delivery issue should be reported promptly with photos or videos for verification.

