
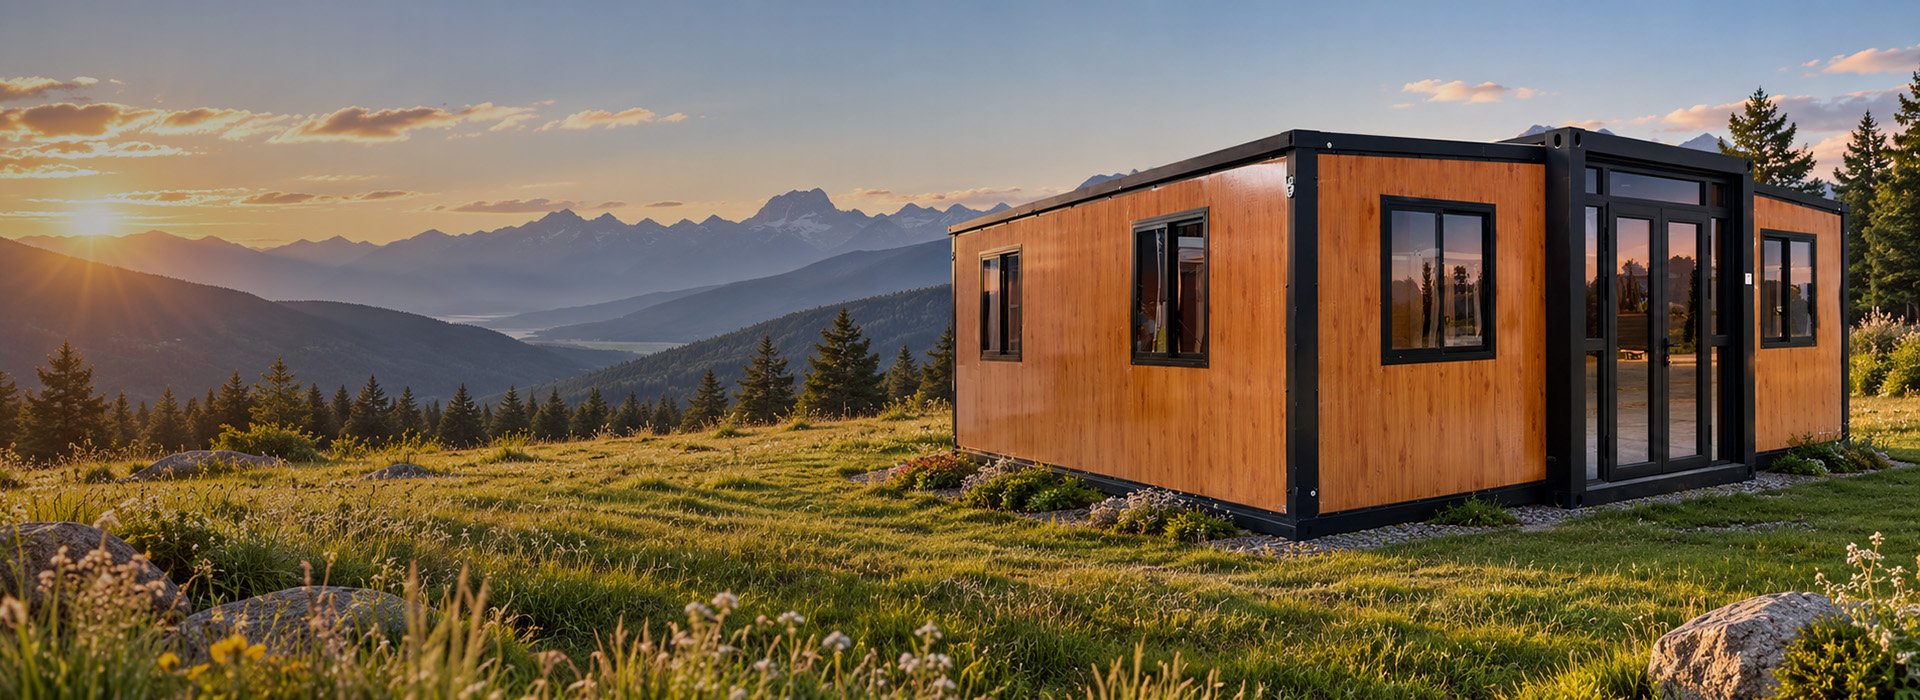
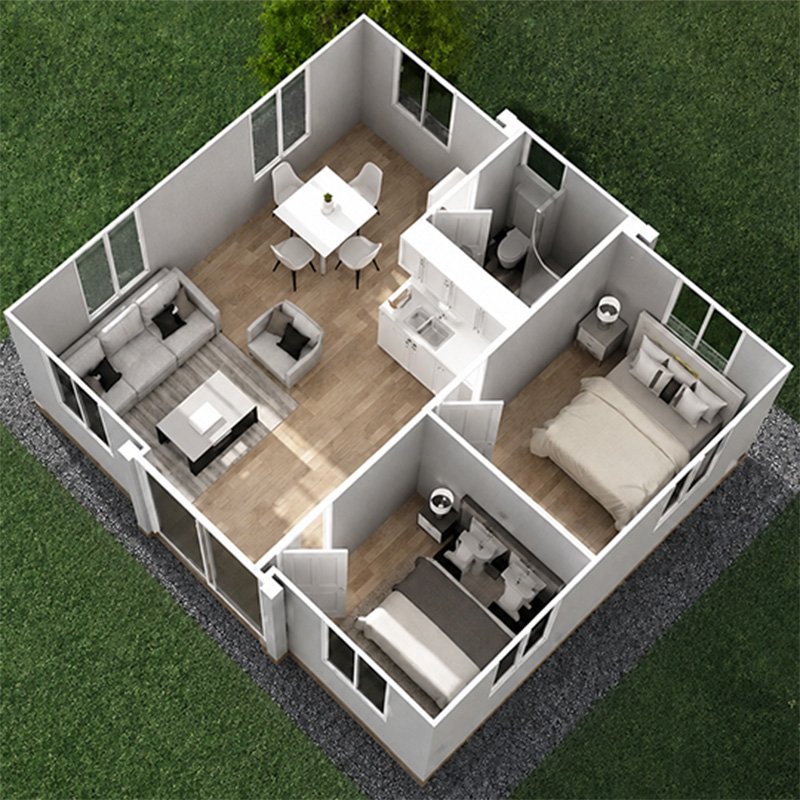
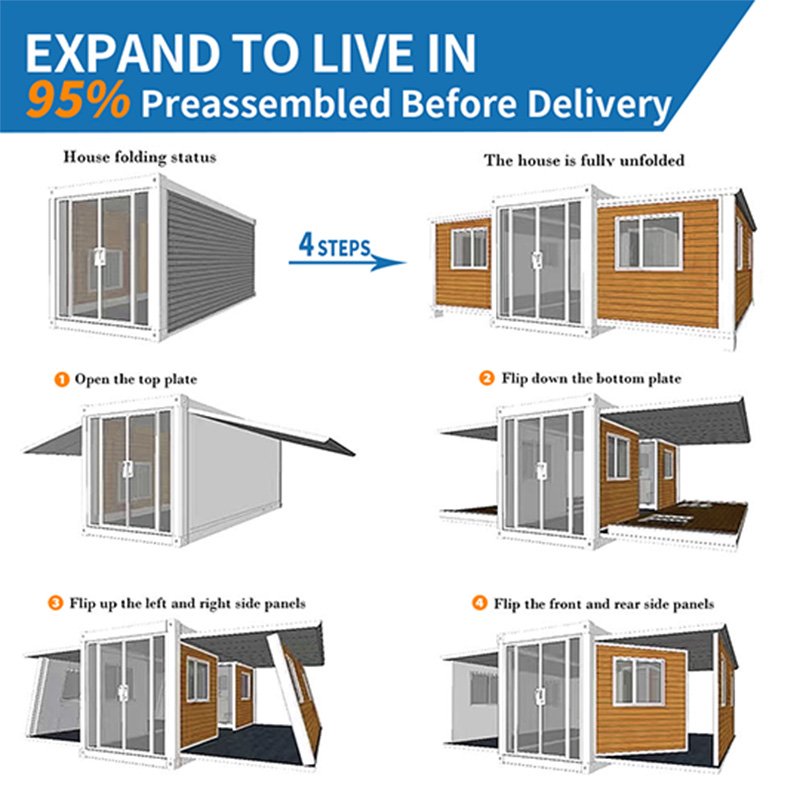
What Is a 30ft Expandable Container House?
- Factory-built steel housing, not a converted shipping container
- Folded for transport and expanded on a prepared site
- Folded Size: 9,000 × 2,200 × 2,480 mm
- Expanded Size: 9,000 × 6,300 × 2,480 mm
- Interior Space: 56.7 m²
- Layouts:1–4 bedrooms, based on the confirmed production drawing
Your 30ft Expandable Container House Manufacturer
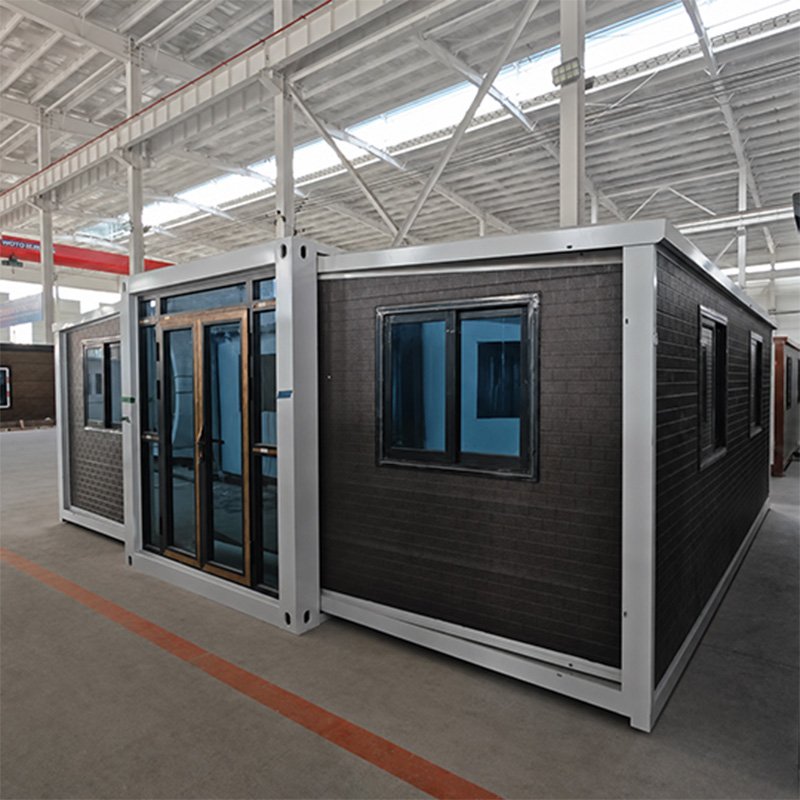
At Yihang Xinnuo, your home moves through frame fabrication, interior fit-out and final inspection within our 30,000 m² production base. Backed by 30+ years of experience and 20+ designers, we support single-unit, dealer and project orders with confirmed drawings, organised production and export documents for buyers in 130+ markets.
1–4 Bedroom Layouts
Plan the approximately 57 m² interior of your 30ft Expandable Container House around your family size, occupancy or project use.
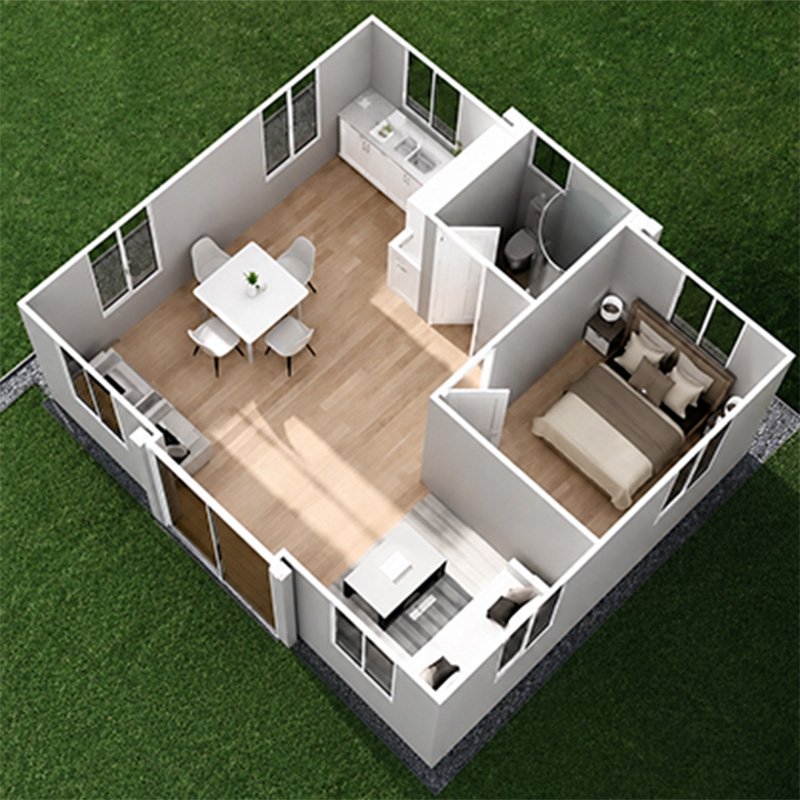 1-Bedroom Layout
More space for the living room, kitchen and storage. Ideal for singles, couples, holiday homes or premium rentals.
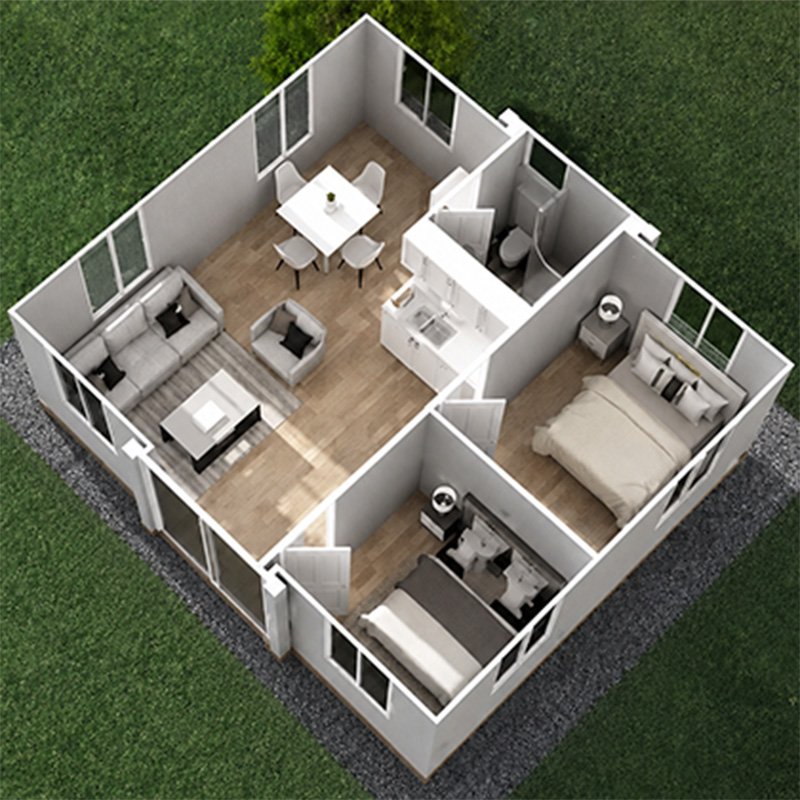 2-Bedroom Layout
A balanced arrangement for small families, granny flats and long-term rentals, with comfortable bedrooms and shared living space.
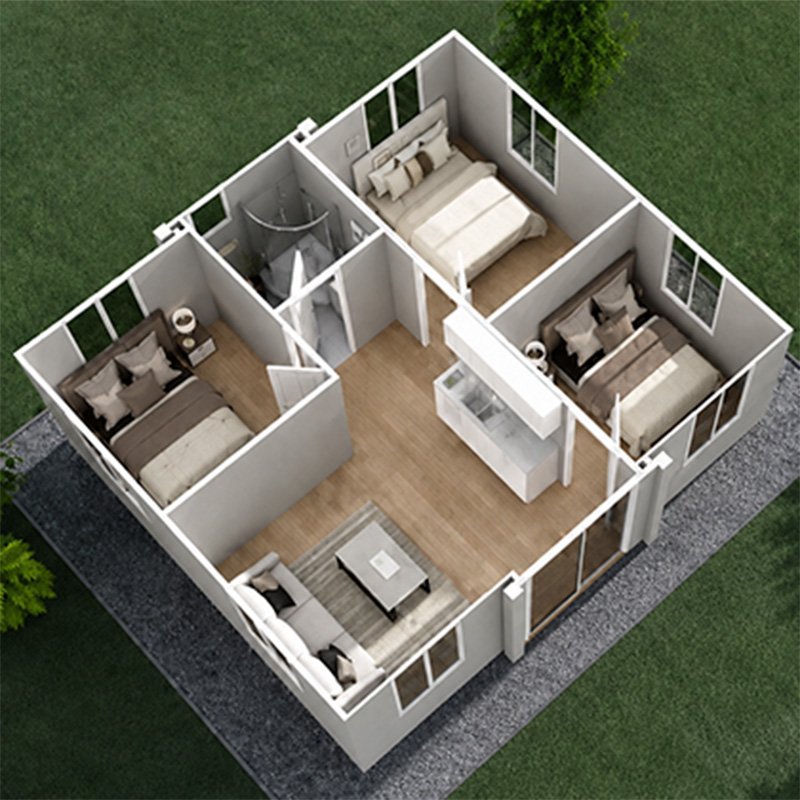 3-Bedroom Layout
Adds private sleeping space while retaining a practical living room, kitchen and bathroom for families or shared accommodation.
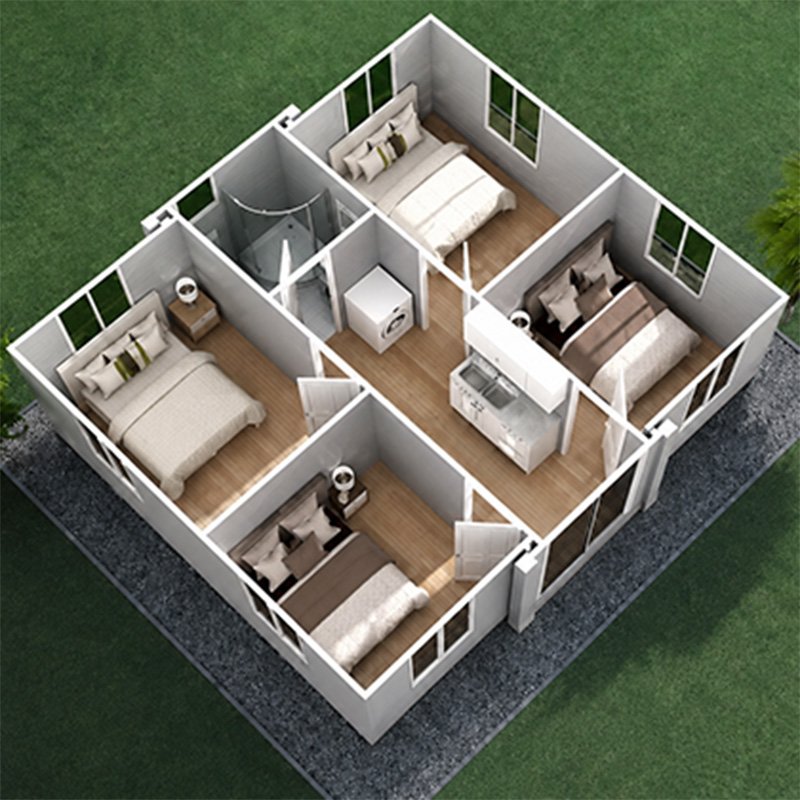 4-Bedroom Layout
Maximises sleeping capacity with more compact bedrooms, walkways and common areas for projects prioritising occupancy.
Configure Your Home, Inside and Out
Every 30ft Expandable Container House is built to your approved specification. Standard, optional and custom items are clearly listed before production.

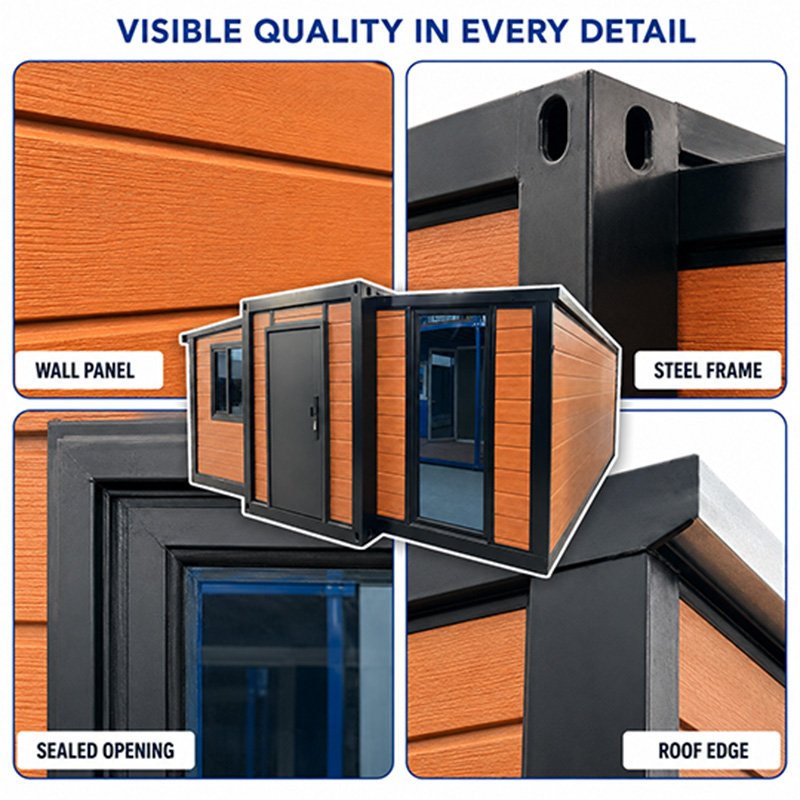
Hot-dip galvanized steel with electrostatic coating for added corrosion and rust resistance.

Standard 65 mm EPS sandwich panels, with other insulation options available for your climate.

Choose thermal-break aluminium options, with sizes, colours and openings matched to your layout.

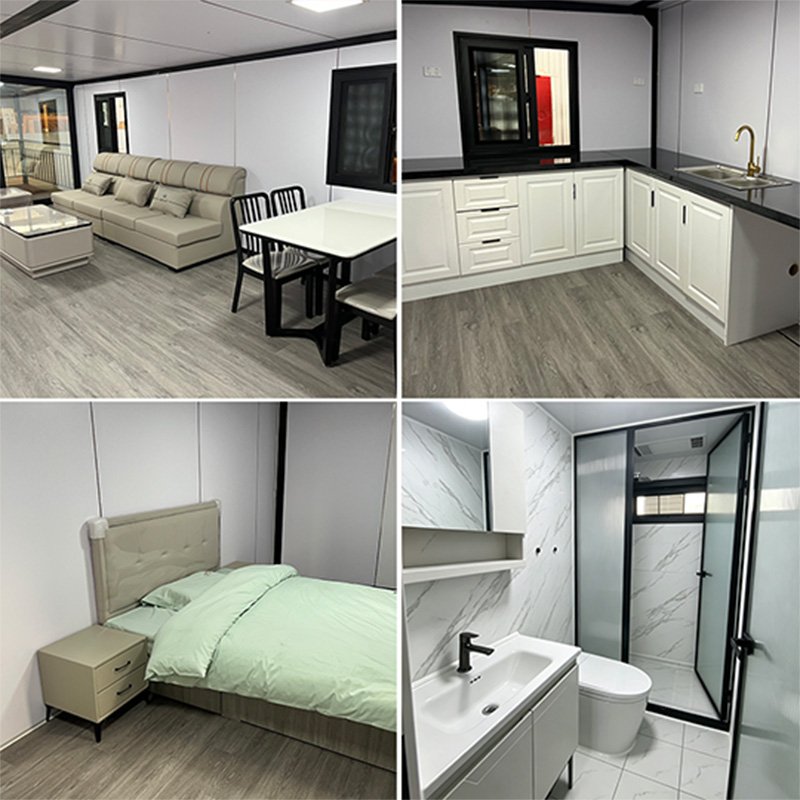
Structural subfloor with interior finishes such as PVC flooring selected for your use.

Cabinets, sink and quartz countertop can be fitted to your approved floor plan.

Choose a toilet, shower and basin, plus an optional instant electric water heater.

Voltage, outlets and service points can be prepared for your confirmed local requirements.

Select a flat, sloped or gable roof, along with colours and exterior details.
One 30FT Home, Multiple Uses
With approximately 57 m² and flexible 1–4 bedroom layouts, a 30ft Expandable Container House supports private living, rental operations, dealer displays and accommodation projects.

Plan 1–4 bedrooms around your household, with dedicated areas for relaxing, cooking and everyday living.

Add a private guest house, parents’ suite, Granny Flat or extra space beside your main residence.

Standardise layouts and finishes for long-term rentals, holiday stays or Airbnb accommodation.

Coordinate multiple units with consistent exteriors for resorts, farm stays and campsite accommodation.

Choose compact layouts for construction camps, employee accommodation and temporary project housing.

Use the 30FT model as a local show home, supported by floor plans and technical documents.
Real Tests for Structural Stability
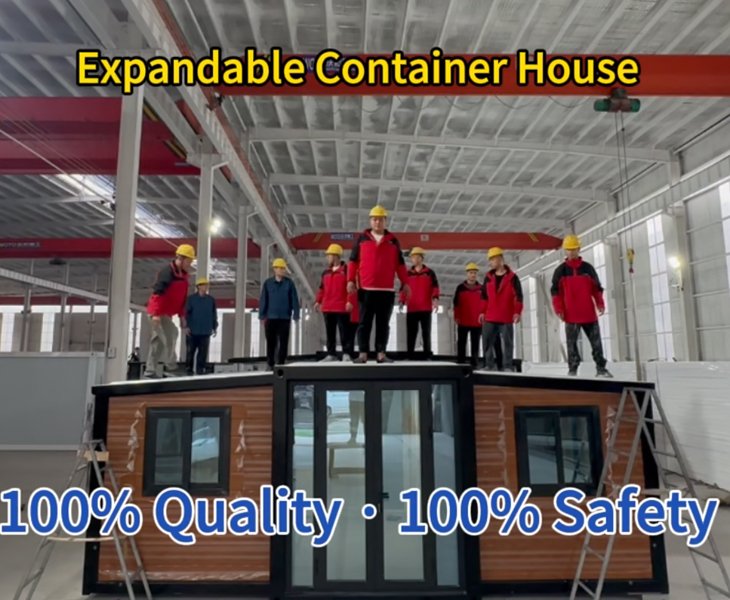
Your 30ft Expandable Container House depends on more than materials. Before shipment, we check its frame connections, expansion seams and installed systems, with photos or videos available for your order.
Load Testing: We apply load to the main steel frame, roof and expansion connections, checking for visible deformation or unusual movement. Supports, fixing points and door and window operation are checked at the same time.
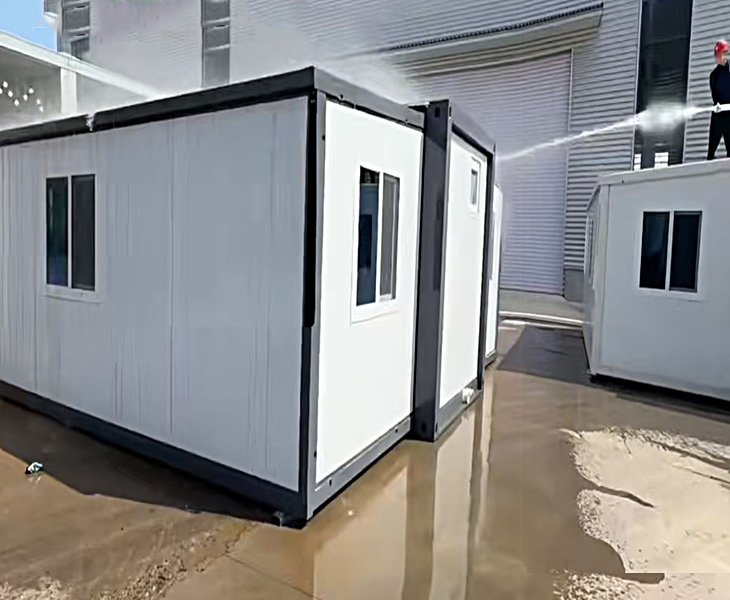
Water-Spray Testing
We spray the roof edges, wall joints, double-wing expansion seams, corners and areas around doors and windows. We then inspect the interior, bathroom and pipe connections for visible seepage. Any suspected point is resealed and tested again.
We also check the doors, plumbing, electrical components, interior finishes and installed accessories. Since waterproofing also depends on correct on-site unfolding, fixing and sealing, we provide installation documents and remote guidance.
Only after your house passes these pre-shipment checks do we proceed with packing and shipment.
30FT Product & Project Resources

Review the 30ft Expandable Container House catalogue, technical specifications and standard or optional configurations before comparing your purchasing options.

Request 1–4 bedroom plans, installation guides, site checklists, utility drawings and applicable certificates. Documents do not guarantee local building approval.

View the interior, expansion, installation, production, packing and loading process, or explore our manufacturing facility through the factory VR tour.
From Single Homes to Multi-Unit Projects
Each 30ft Expandable Container House project begins with different layout, configuration and delivery requirements. See how we turn these needs into production-ready solutions.
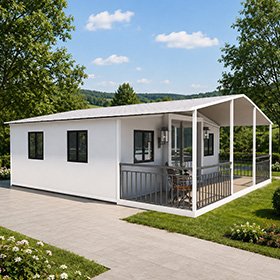
Created for a limited residential site, this layout balances private bedrooms with shared living space. The kitchen, bathroom, doors, windows and utility points were confirmed before production.
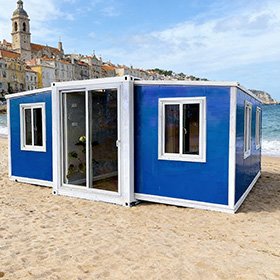
The project required consistent exteriors and independent living facilities. We standardised the layout, colours and interior configuration, then supplied production updates, loading records and installation guidance.
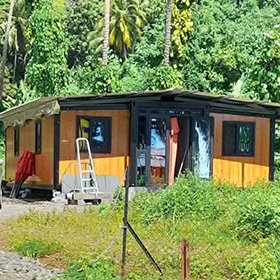
The layout was adjusted for backyard living, with practical kitchen, bathroom and storage areas. Door, window and utility positions were confirmed according to the site requirements.
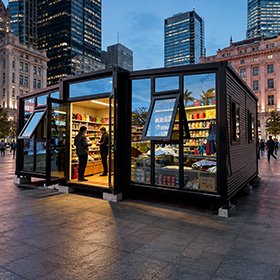
The dealer selected configurations suited to local demand and requested changes to the layout, doors, windows and utilities. We supplied technical files, inspection records and export documents.
What Our Buyers Say
Before production, the team walked us through the floor plan and every option for our 30ft Expandable Container House. We received photos and videos during production, which made everything easy to follow. When the house arrived, we used the installation guide to unfold the main structure. The finished interior feels much larger than we expected from its folded shipping size.
 Residential Customer
We ordered several 30FT units for an accommodation project and needed every layout and utility point to remain consistent. The team confirmed the drawings before batch production and sent us regular progress updates. Everything arrived according to the agreed configuration, and the installation documents helped our site crew prepare the equipment and organise the setup.
 Project Customer
The standard expanded size is approximately 9,000 × 6,300 × 2,480 mm, providing about 56.7 m² of interior space. Final dimensions follow the approved production drawings.
You can choose a 1–4 bedroom layout. One to three bedrooms are more common, while a four-bedroom plan provides greater occupancy with more compact rooms and shared areas.
It depends on your priorities. Four bedrooms suit higher occupancy, while two or three bedrooms provide more comfortable bedrooms, living areas and walkways.
Kitchen cabinets, a sink, toilet, shower and basin can be included. The final supply scope follows your confirmed quotation and configuration list.
Yes. Bedrooms, kitchen, bathroom, doors, windows, wall panels, flooring and utility points can be adjusted before production, subject to structural and transport limitations.
We can prepare the voltage, sockets, plumbing connections and service points according to your confirmed requirements. Final connections and inspections must be completed locally.
Your site team must handle lifting, positioning, unfolding, fixing, joint sealing, external utility connections and the final installation inspection.
With the foundation, equipment, crew and site ready, main unfolding and basic installation take approximately five hours. Foundation work and external utility connections are excluded.
Yes. You need a level and stable foundation suited to the soil, intended use and local requirements. The foundation design should be confirmed locally.
Standard configurations usually take approximately 3–7 days. Order quantity, customisation and the current production schedule may affect the final lead time.
The house is protected, secured and loaded in its folded state. The loading plan depends on the model, configuration and final packed dimensions.
The steel frame is hot-dip galvanized and electrostatically coated. We also inspect the roof, expansion seams and openings, although correct on-site sealing remains essential.
No. Requirements vary by location. We can provide available drawings and technical documents, but you must confirm approval requirements with local authorities or professionals before ordering.
Please provide your destination country or port, quantity, preferred layout, intended use and main configuration requirements. Pricing is based on the final drawings and specifications.

