
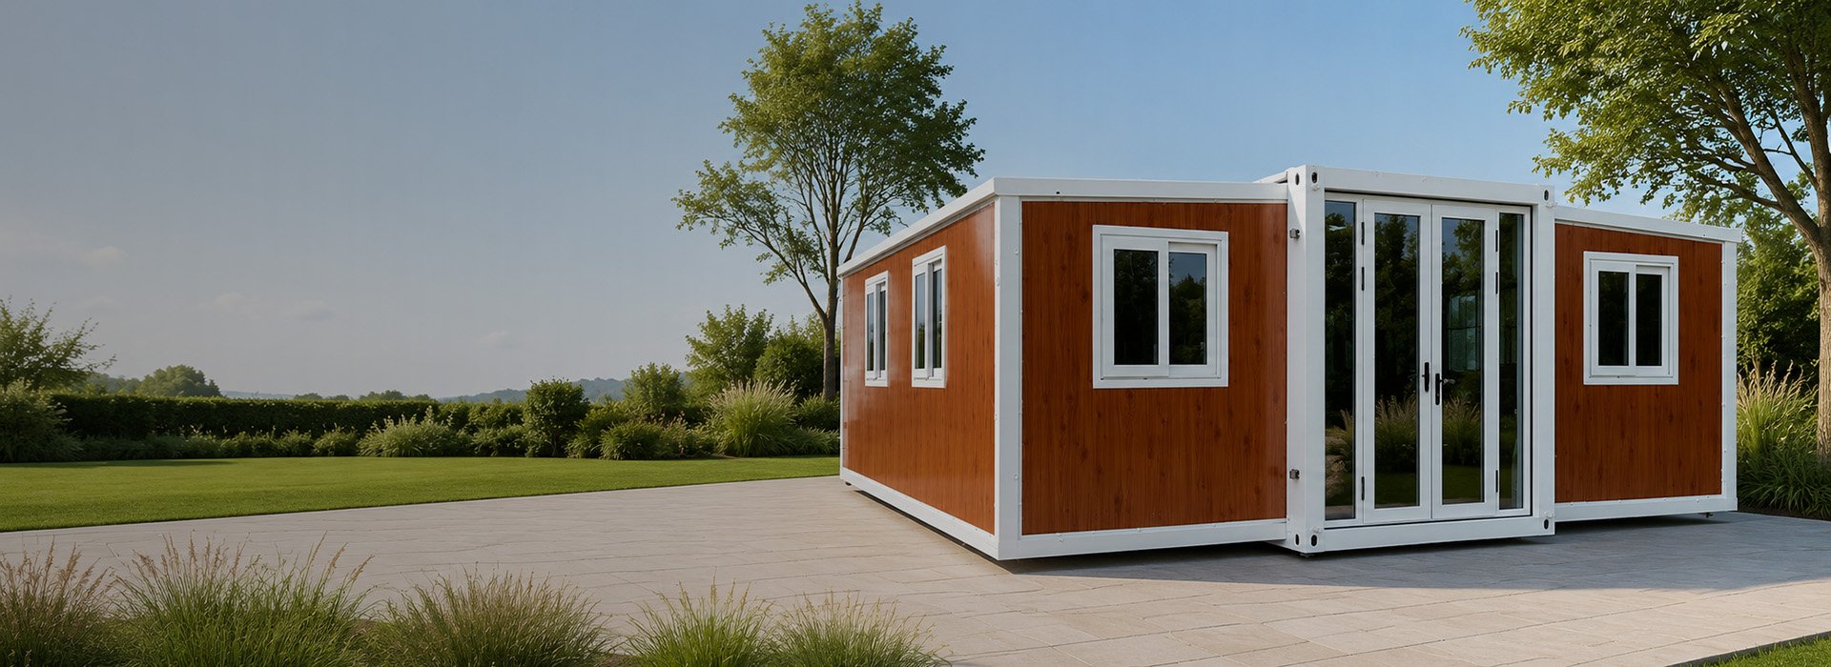
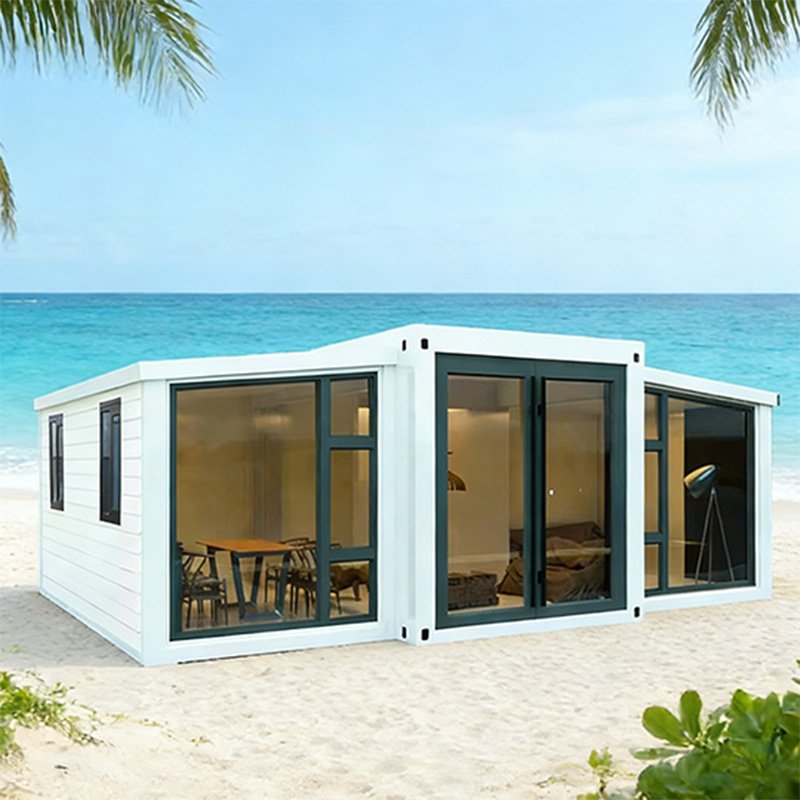
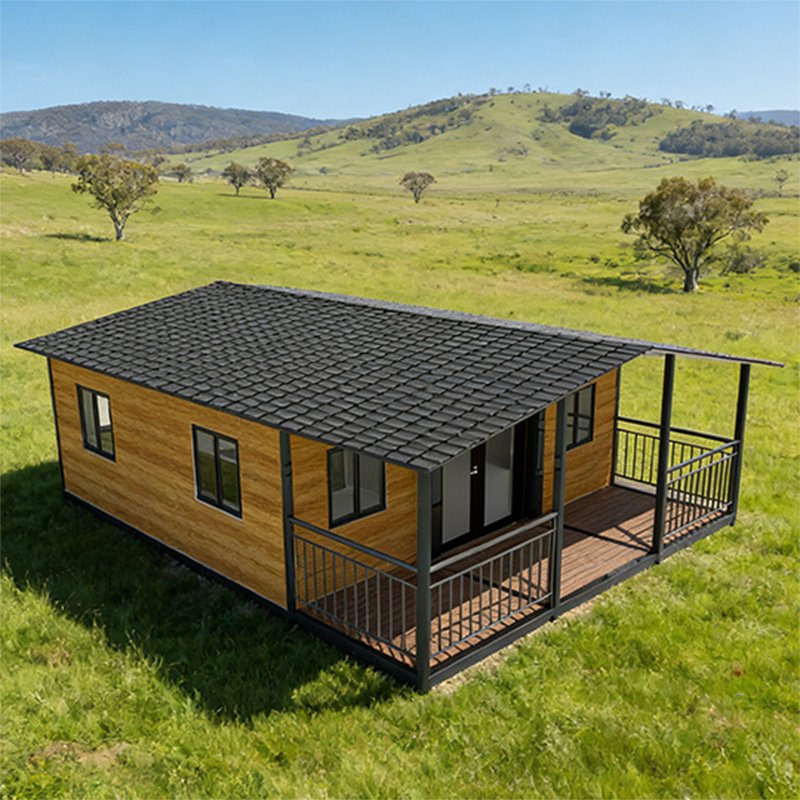
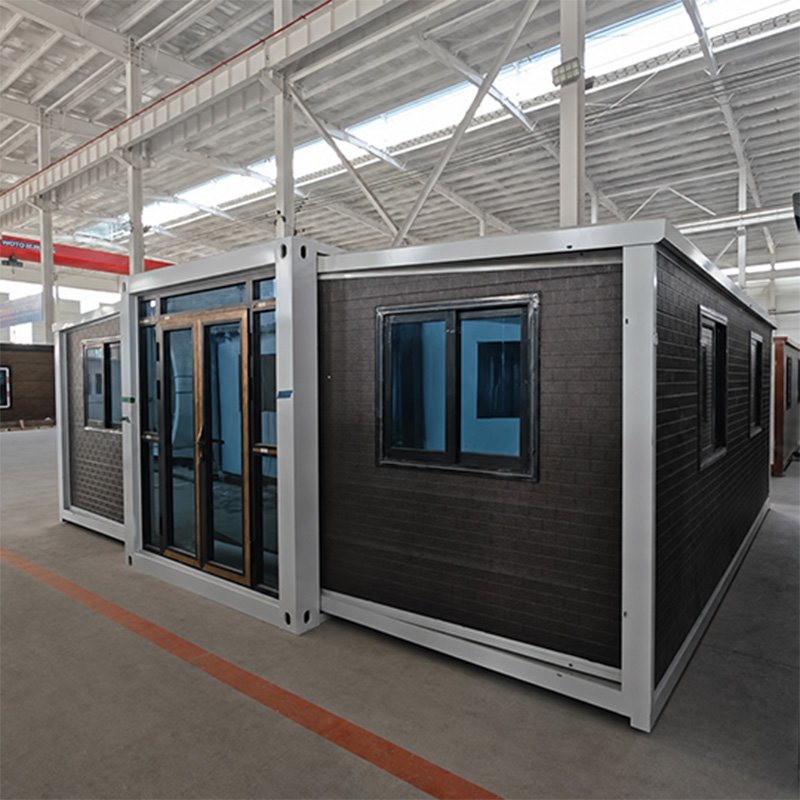
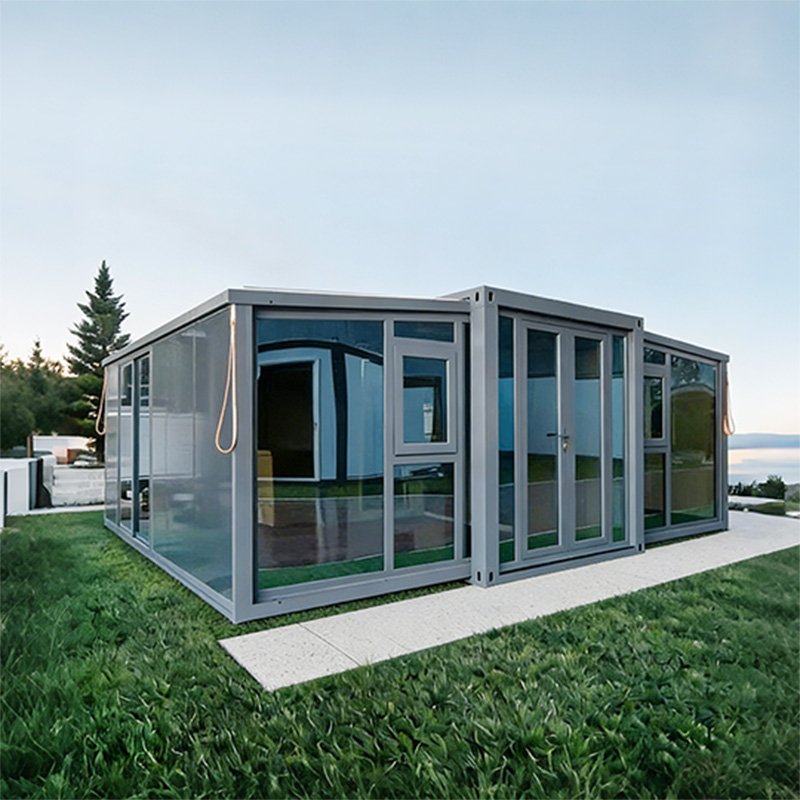
Why Choose an Expandable Container House?
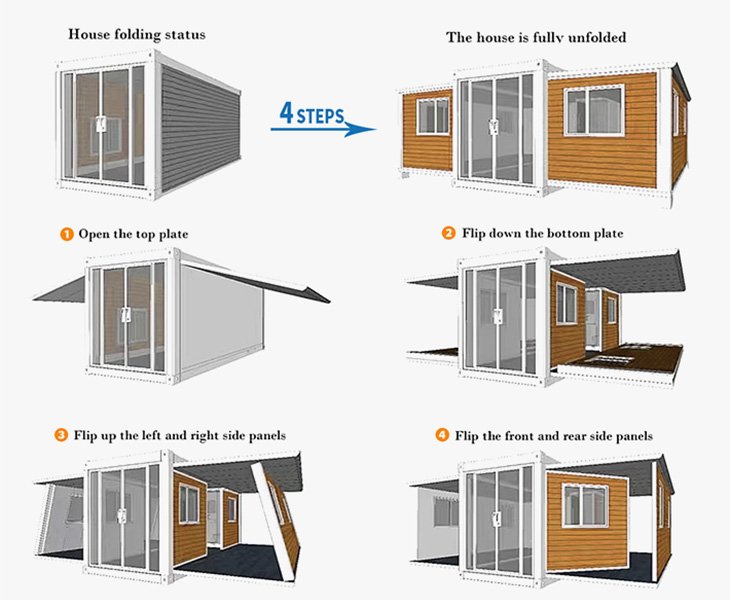
- Folded for Efficient Shipping
- More Living Space After Expansion
- Homes, Camps, Rentals & Offices
- Standard or Custom Floor Plans
- Easier to Standardize and Reorder
- Made for Dealer and Project Orders
Expandable Container House Supply
- MOQ from 1 Unit
- Standard or Custom Configurations
- Model Advice for Local Markets
- Solutions Based on Project Needs
- Loading & Export Document Support
- Installation & Spare Parts Support
Why Choose Yihang Xinnuo as Your Expandable Container House Manufacturer?
With 30+ years of industry experience, Yihang Xinnuo operates a 30,000 m² production base with an annual capacity of 8,000 units and a team of 20+ professional designers. We have exported to 130+ countries and regions, with support for CE, ISO, WaterMark and SAA documentation based on market and project requirements.
Popular Expandable Container House Models
Compare popular sizes and layouts by floor area and intended use, then select the configuration that best fits your market or project.
Compact for single accommodation, gatehouses, small offices, display units or local market testing.
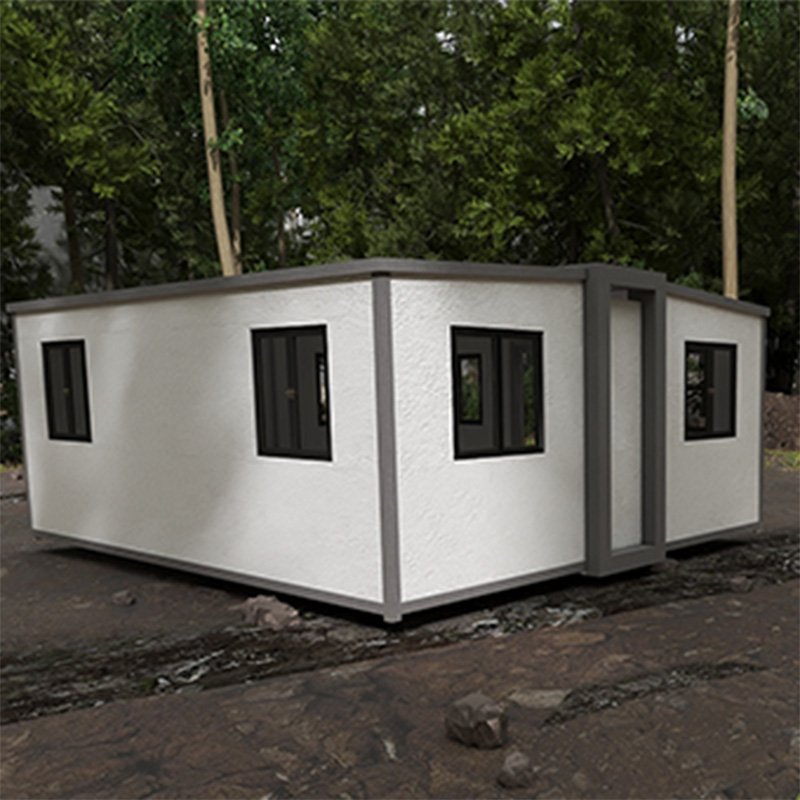
Approx. 27.5 m², balancing usable space and loading efficiency for backyard units, rentals and volume orders.
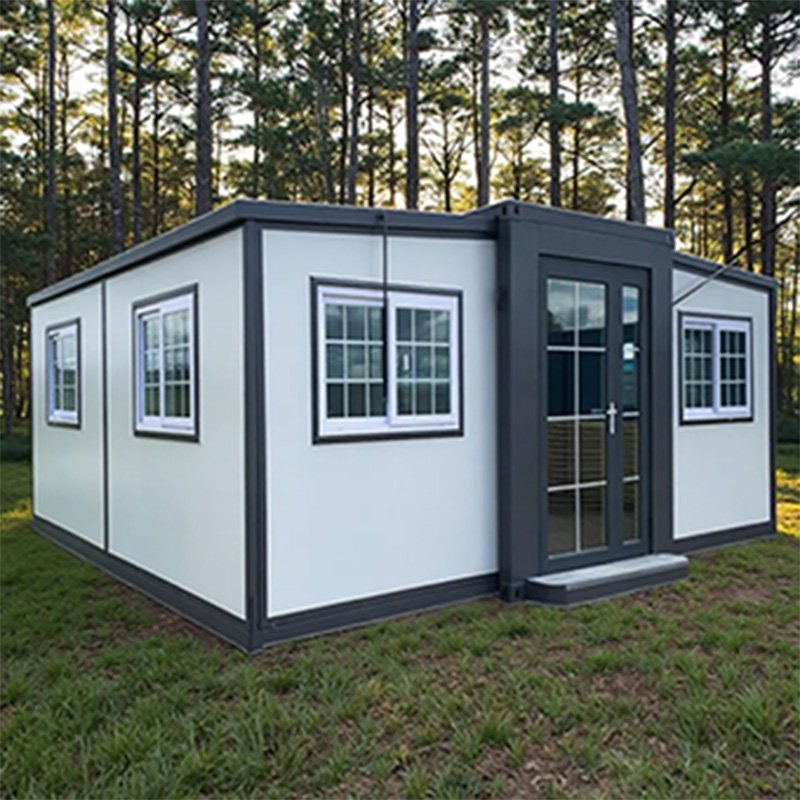
Approx. 37 m² with flexible 1–2 bedroom layouts for homes, rentals, camps or workforce accommodation.
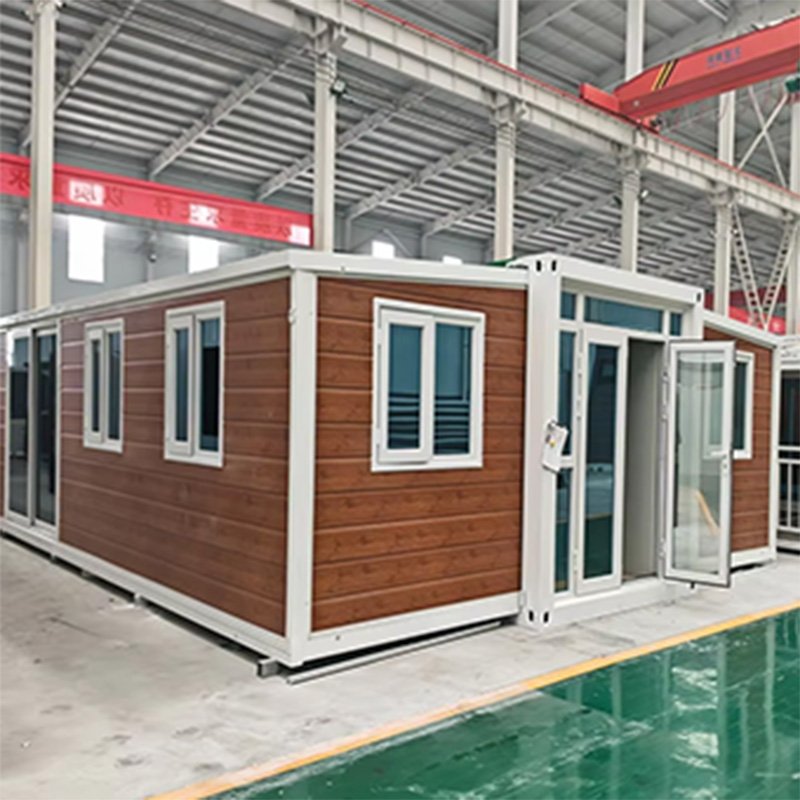
Approx. 57 m² with 1–3 bedroom options for families, shared housing and projects requiring clearer functional zones.
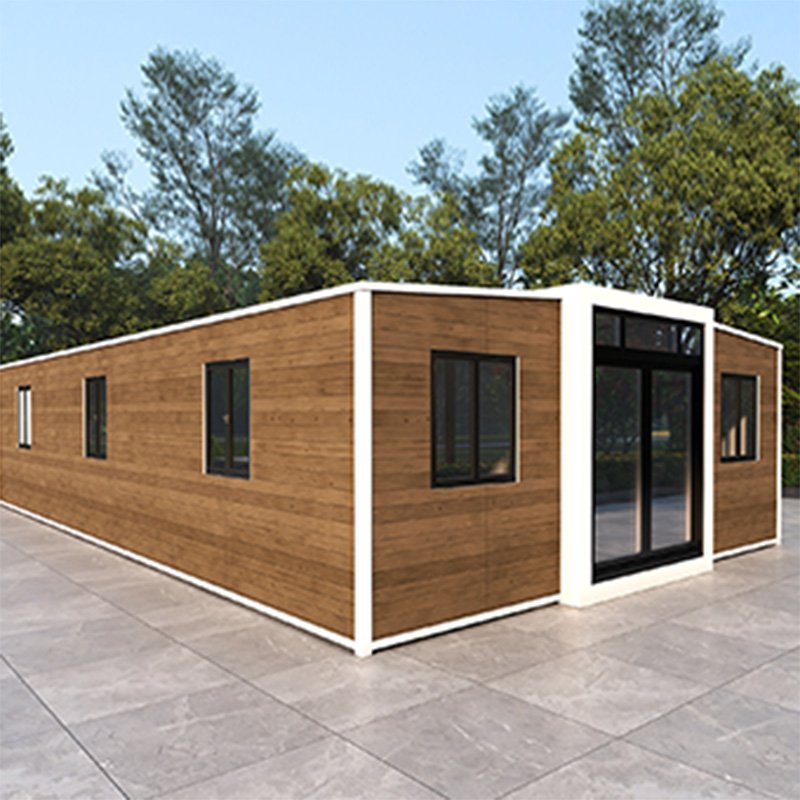
Approx. 74 m² with 2–4 bedroom options for family homes, project housing and larger living requirements.
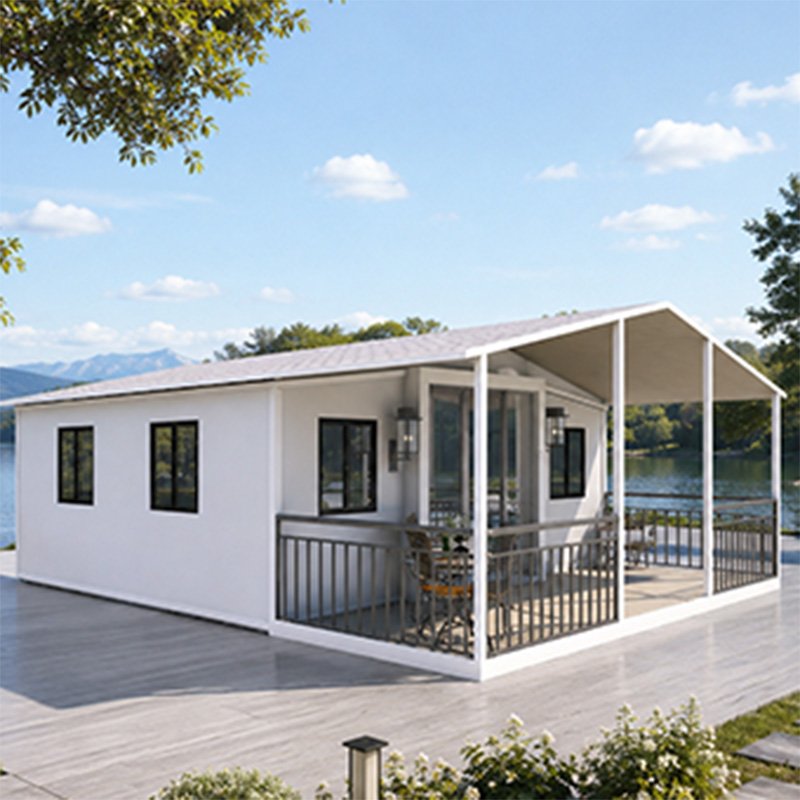
A practical layout for homeowners, rental operators and dealers serving mainstream residential demand.
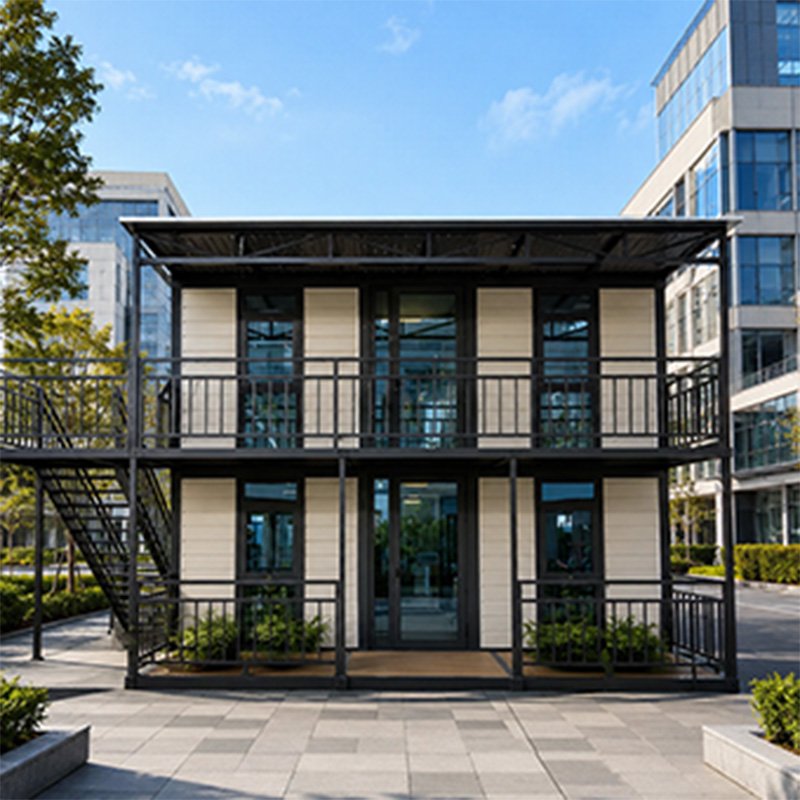
Adds usable floor area on a limited footprint, with the structure confirmed according to site and project requirements.
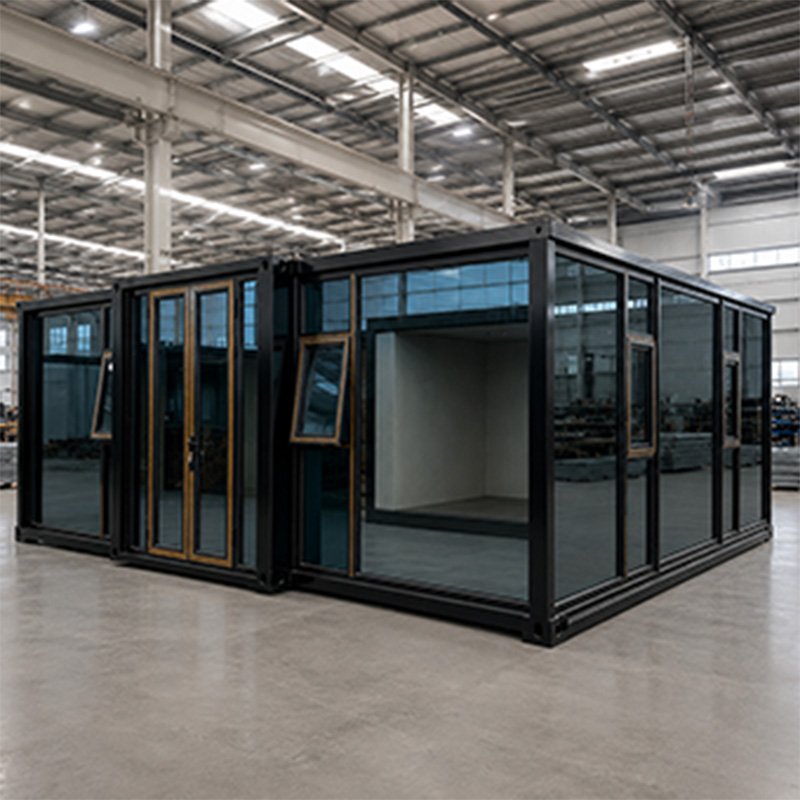
Customize the layout, roof, doors, windows, panels, flooring, kitchen, bathroom, utility standards and exterior finish.
Customize Your Expandable Container House
Choose the materials, finishes and interior configuration that suit your climate, application and project budget.
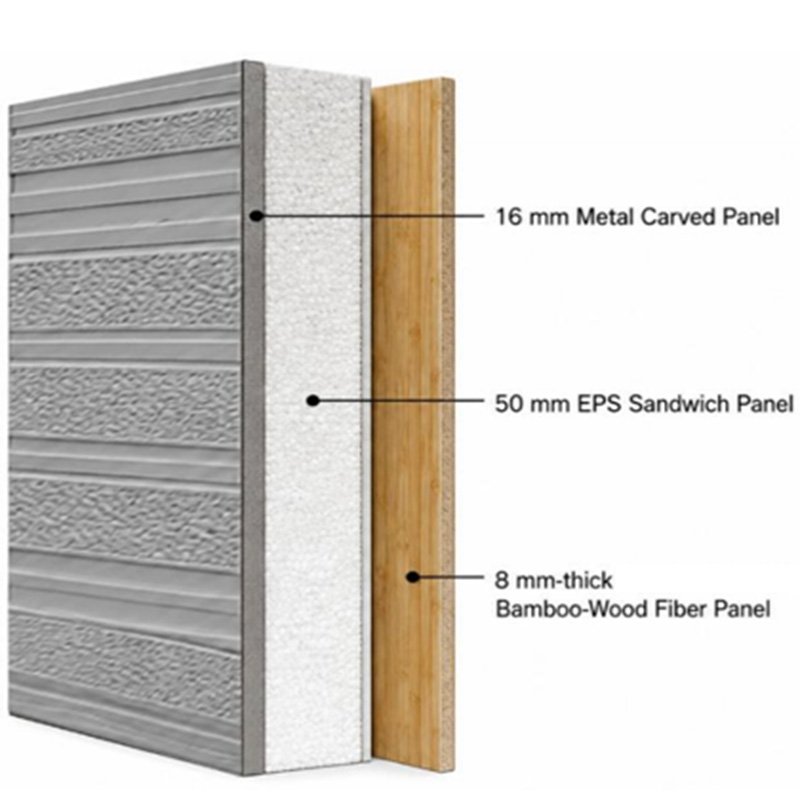 Wall Panels & Insulation
Choose EPS, PU or rock wool panels, with thickness, color and surface finish matched to your project.
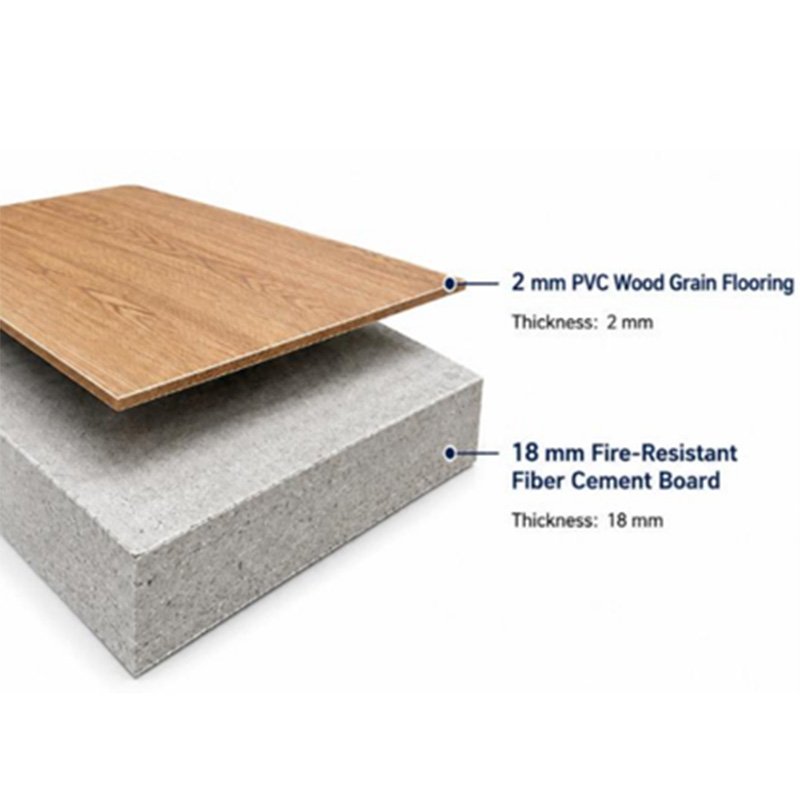 Flooring Materials
Select PVC, carbon crystal or SPC flooring to balance appearance, cleaning, durability and budget.
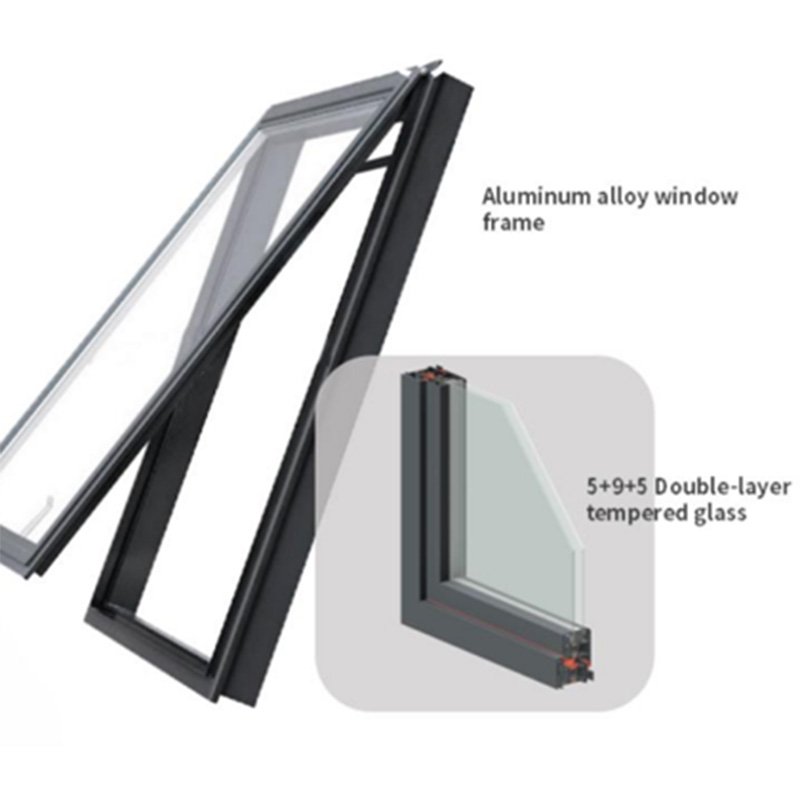 Doors & Windows
Configure styles, frame colors, opening methods, sealing and glazing options for daylight, ventilation and exterior design.
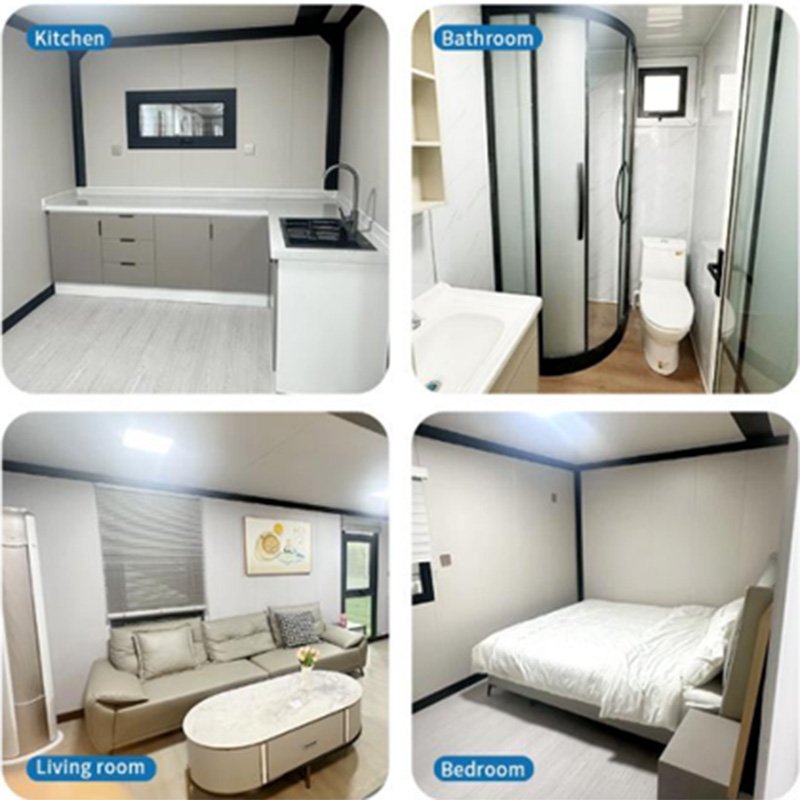 Interior & Electrical Configuration
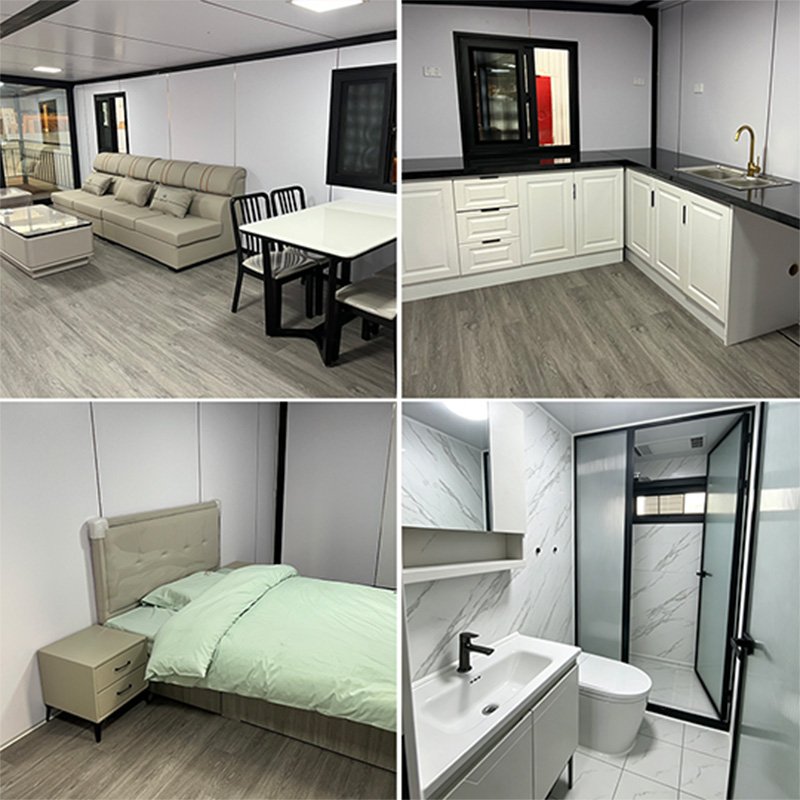
Plan the living room, bedroom, kitchen and bathroom, including cabinets, sanitary fixtures, switches and socket types for your market.
Core Components of an Expandable Container House
Performance depends on more than appearance. The frame, materials, utilities and interior systems should match your intended use and market requirements.

Provides structural support and stability, with specifications matched to each model.

Panel materials and thicknesses can be selected for insulation and comfort.

Flat, sloped and gable roof options suit different designs and rainfall conditions.

Floor structures and finishes can be selected for durability and appearance.

Choose different sizes and opening styles for better light and ventilation.

Combine bedrooms, living areas, kitchens and bathrooms for different uses.

Wiring, sockets and lighting can follow local standards and be pre-installed.

Factory-prepared kitchen and bathroom plumbing supports faster on-site connection.
Key Risks, Checked One by One
Every Expandable Container House is checked for structural, waterproofing and functional details before shipment, with visual records available upon request.

Key frame and connection points are checked for stability and correct assembly.

Roof areas, folding joints and seams are inspected for potential water entry points.

Doors and windows are checked for smooth operation, alignment and effective sealing.

Kitchen and bathroom water supply and drainage points are checked for basic functionality.

Lighting, sockets and basic electrical functions are tested against the confirmed configuration.

Photos, videos and available documents can be provided before container loading.
Compression & Load Test Video
Structural stability is a major concern when sourcing an Expandable Container House. Watch the test footage to see how critical structural areas perform under load, providing clearer evidence than written specifications alone.
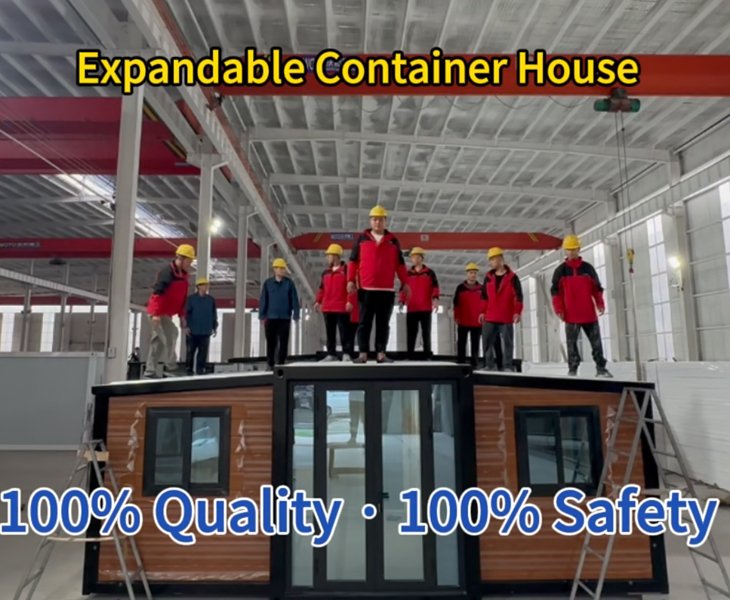
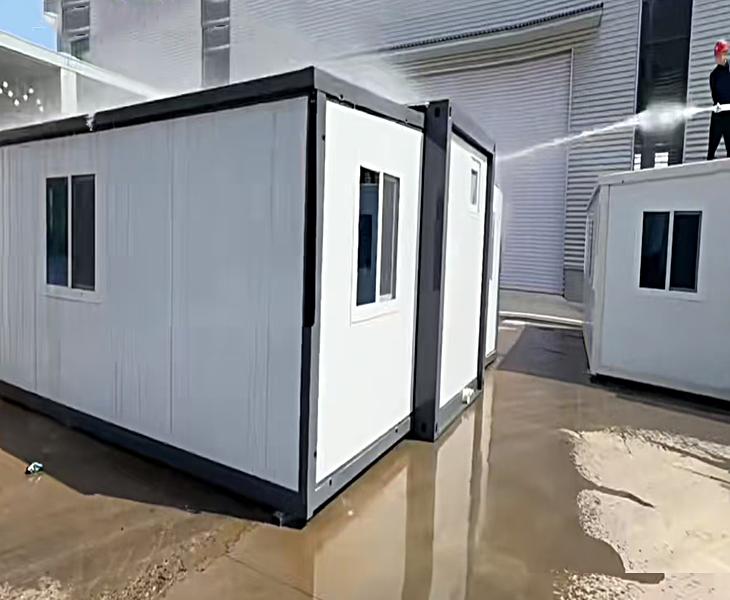
Waterproofing Test Video
Waterproofing is one of the most common concerns when sourcing an Expandable Container House. Watch the water-spray test and inspection of the roof, folding connections and critical seams to see how potential leakage points are checked.
TECHNICAL RESOURCES

Review model-specific frame profiles, beam and column sizes, wall-panel materials, layer construction and available thicknesses.

Compare available roof, floor, door, window, glazing, kitchen, bathroom, color and electrical configurations.
Access reference details for foundations, lifting points, sealing areas and external utility connections.
Production & Container Loading
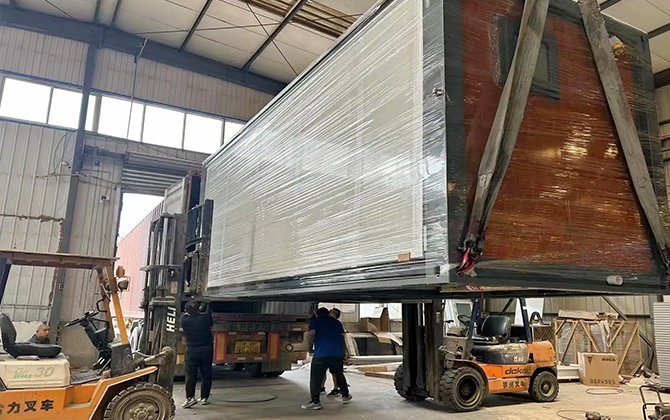
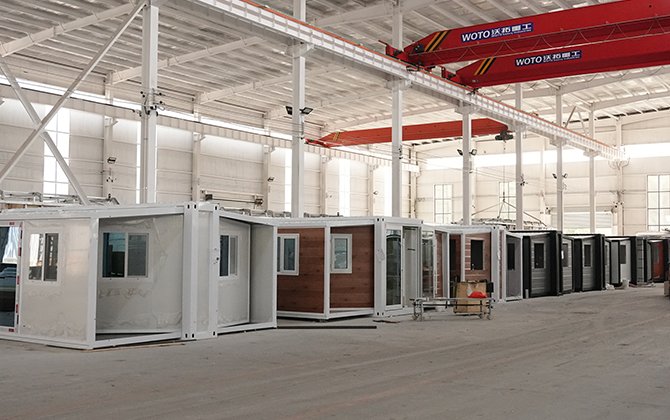
Watch how each Expandable Container House is manufactured and prepared for shipment.
See the folding, packing and container-loading process before export.
Expandable Container House Projects Worldwide
See how different exterior finishes, glazing, terraces and layouts are used to adapt each project to its location and requirements.
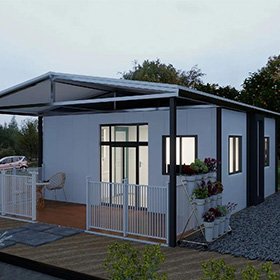
A dark exterior, covered terrace and safety railing create a more complete space for daily living and outdoor use.
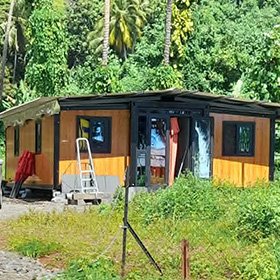
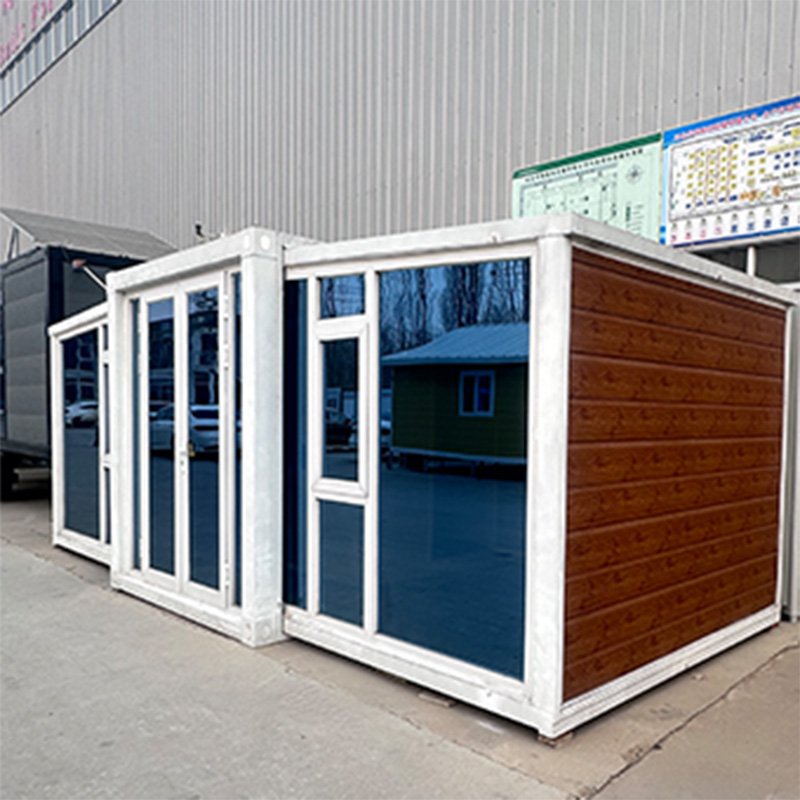
Wood-look exterior panels and wide glazed doors were selected for the site, with the layout developed around the buyer’s requirements.
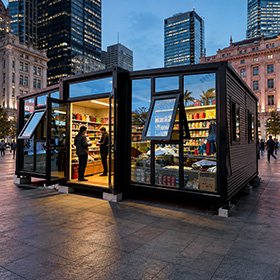
Large front windows and a covered outdoor area bring more natural light inside and connect the living space with its surroundings.
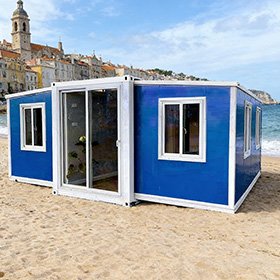
A customized blue exterior and broad glazed entrance give the finished home a distinctive appearance and a practical expanded interior.
From Global Shows to Factory Tours
Explore Expandable Container House displays at international exhibitions, then visit our factory to see how each unit is built.
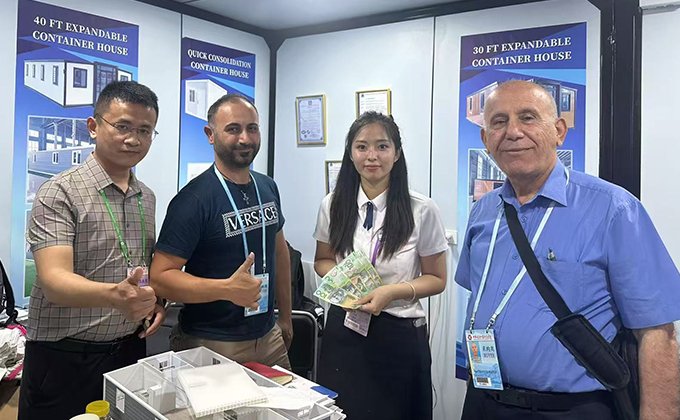
Watch highlights from Australia, Saudi Arabia, Indonesia, Dubai, Central Africa, Russia and other markets.
See completed houses, interior spaces and the configurations discussed with buyers at each event.
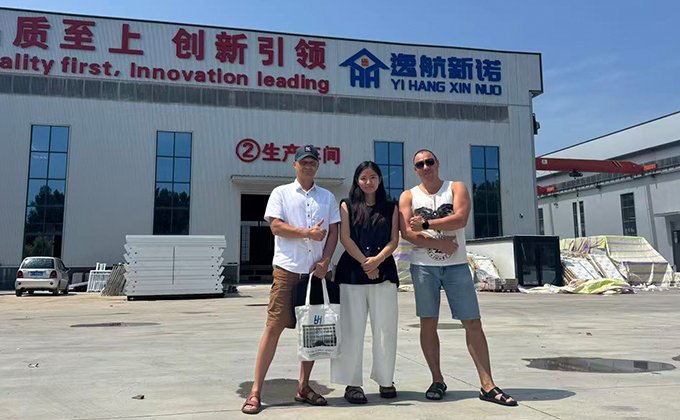
Walk through sample houses and observe frame production, interior fitting, folding preparation and pre-shipment checks.
Bring your drawings or requirements and discuss model selection and order planning with our team.
What Our Customers Say
We started with one Expandable Container House to test demand in our market. The team helped us choose a practical configuration and kept the details consistent when we reordered. The product photos and installation materials were also useful when presenting the house to local buyers.
 Emily, Dealer / ImporterArgentina
We ordered several Expandable Container House units for staff accommodation. The layout and electrical details were confirmed before production, and we received photos before loading. We had a few questions during installation, but the team responded quickly and helped us work through them.
 Javier, Project Procurement ManagerSpain
Pricing depends on the size, floor plan, materials, doors, windows, kitchen, bathroom, utility systems, order quantity and destination port. We provide a quotation based on your confirmed requirements.
The same model can have very different configurations. Project and dealer orders are therefore quoted according to the actual specifications, quantity and shipping requirements.
The minimum order is 1 unit, making it easier to test your market before placing repeat or volume orders.
Standard orders typically take 7–15 days. The final lead time depends on the quantity, configuration and production schedule; large or highly customized projects require separate confirmation.
Yes. Floor plans, wall panels, doors, windows, roofs, colors, kitchens, bathrooms, electrical systems and plumbing can be adjusted within reasonable structural requirements.
Yes. Electrical and plumbing systems can be configured according to the destination country and confirmed project requirements.
Expandable Container House units are transported in a folded state. Loading quantities vary by model, and we can provide a loading and shipping plan after confirming the size and order quantity.
Installation requires suitable lifting equipment, a prepared foundation and local workers. We provide installation instructions and video support to guide the process.
The buyer or local contractor normally prepares the foundation according to site conditions and local requirements. We can provide house dimensions and available drawings for reference.
The buyer should confirm local permits, approvals and compliance requirements with the relevant authorities. We can provide available product and technical documents when required.
If an issue occurs during use, our team will review the situation and provide appropriate support, including assistance with replacement parts when applicable.
Common applications include homes, backyard housing, camps, project accommodation, site offices, rental units, temporary housing and holiday accommodation.

